
- Overview
- Description
- Property Details
- Location
- HOA Management
- Facts & Features
- Getting Around

Street View
$4,950,000
Monthly Est:$24,638
 4 Beds
 5 Baths
4 full baths + 1 half bath
 --sqft
1 E End Ave #8/9B, New York City, NY 10075
$4,950,000
Get Pre-Approved
Duplex
Built in 1929
$12,441/mo HOA
-- sqft lot
--/sqft
Description
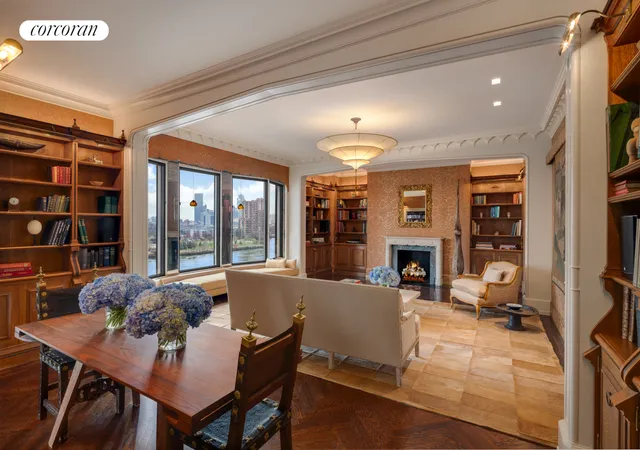
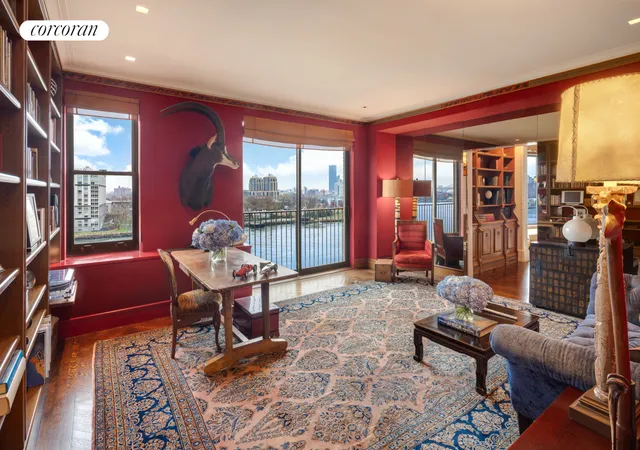
Perfectly perched on the 8th and 9th floors of 1 East End Avenue, this sun-flooded, grand eleven-into-ten room prewar duplex has sweeping river views and has been masterfully renovated by the acclaimed architects Fairfax and Sammons and exquisitely finished by renowned interior designers Brockschmidt & Coleman. Impeccably designed with timeless elegance and refined craftsmanship, this residence combines the grandeur of classic architecture with the sophistication of modern luxury. There are four bedrooms, four full windowed bathrooms, and a powder room. Filled with unique architectural details, the home has been thoughtfully renovated and features four-zone central air conditioning, oversized windows, custom millwork, and a wood burning fireplace.
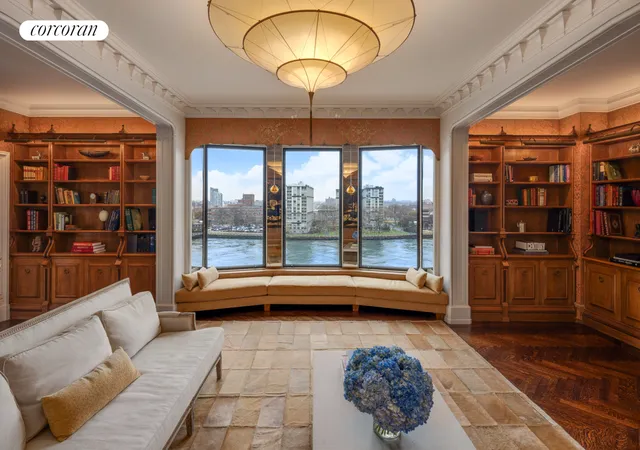
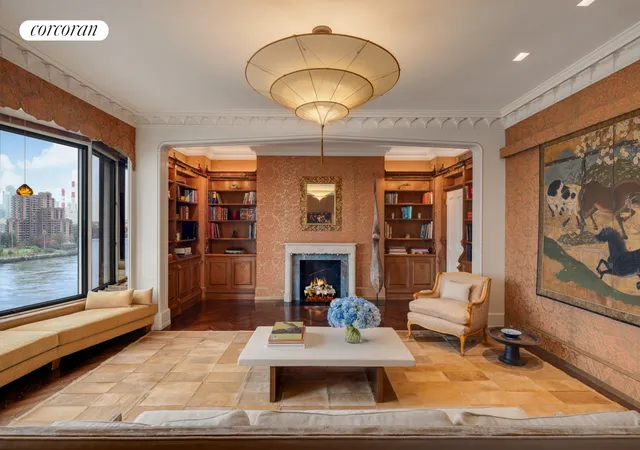
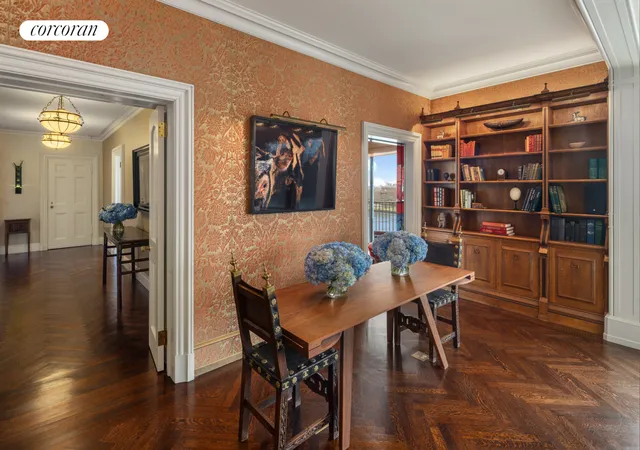
A gracious entrance gallery sets the tone, complete with a coat closet and a cleverly designed closet beneath the sweeping staircase. Beyond, the expansive living room commands attention with a dramatic bay window showcasing breathtaking river views through three oversized windows, a stately wood-burning fireplace, beautiful herringbone floors, and custom built-in bookshelves. Adjacent, the serene library-also overlooking the East River-features a large picture window, built-in shelving, and elegant pocket doors offering flexibility of use. Currently configured as an inviting entertaining room, the formal dining room features custom built-ins, including a handsome desk area, making it versatile for both hosting and day-to-day living. Hidden behind a door is an elegant powder room. The heart of the home is the beautifully appointed, windowed kitchen with two west-facing windows. Outfitted for a chef, it includes a Wolf range with four burners and grill, two Miele dishwashers, a Sub-Zero refrigerator and freezer, and an adjacent oversized pantry with a Sub-Zero wine refrigerator, beverage refrigerator, and extensive custom storage. There is a windowed breakfast room with a built-in banquette for everyday dining. A discreet back staircase leads to the upper-level laundry room, completing this thoughtfully designed space.
Upstairs, the second level offers a sense of privacy and comfort. The grand staircase arrives at an upper gallery with a coat closet, hallway closet, and linen storage. The primary suite is a private retreat, offering three oversized windows with river views and three closets, including a spectacular cedar-lined dressing room. The en-suite, windowed marble bathroom features a luxurious oversized shower and there is a separate water closet. The second bedroom boasts three windows, abundant natural light, three closets, and a windowed en-suite bathroom with a bathtub. The third bedroom has two closets and a beautifully renovated windowed bathroom with a shower. The fourth bedroom includes a built-in desk. A separate staff bedroom and a full, windowed hallway bathroom provide additional flexibility. There is an enormous laundry room outfitted with a Whirlpool washer and dryer, sink, two drying closets and abundant storage.
Designed in 1929 by Pennington and Lewis in collaboration with McKim, Mead and White, One East End Avenue offers residents the highest levels of white-glove service. There is a 3% flip tax paid by the purchaser, and 50% financing is allowed.
- Houzeo last checked: 3 minutes ago
- Listing updated: September 29, 2026 at 4:59 pm
- Listing Provided by: Cathy F Franklin (917) 863-8209 , Alexis D Bodenheimer (917) 446-6506 | Corcoran Group (212) 355-3550
- Source: Rebny MLS-NY | MLS#: RLS20017437

Property Details
Status
Active
Type
Multi Family
No. of Stories
14
County
City
Neighborhood
--
Year Built
1929
HOA Fees
$12441/mo
Finished Area
- sqft
Lot Size
-- sqft lot
Basement Area
- sqft
MLS Name
Rebny MLS
MLS Number
RLS20017437
Days on Market
564

Continue Your Journey in App
Find your dream home, receive real-time updates, and many more!
Continue Your Journey in App
Find your dream home, receive real-time updates, and many more!
Location
HOA Management
N/A
HOA Fees
$12,441/ Monthly
Disclaimer: Amenities are based on third-party information and may vary; buyers must independently verify all amenities, as information is deemed reliable but not guaranteed.
Facts & Features
Rooms
Bedrooms & bathrooms
Bedrooms: 4
Bathrooms: 5
Interior
Appliances
Washer Dryer Allowed
Exterior Features
None
Interior Features
Separate Formal Dining Room, High Ceilings, Walk In Closets
Utilities & Energy
Laundry Features
Building Other, Washer Hookup, In Unit
Fireplace Features
Other
Pool Features
Building None
Basement
Other
Other Features
Subdivision Name
Yorkville
Patio And Porch Features
None
Price History
| Date | Event | Price |
|---|---|---|
04/18/2025 Source: | Listed for Sale | $4,950,000 $0/sqft |

Find Homes by Property Features in New York City, NY


The real estate listing data marked with this icon comes from the IDX program of the RLS at REBNY Listing Service (RLS). Listing information for certain New York City properties provided courtesy of the Real Estate Board of New York's Residential Listing Service (the "RLS") through Nov 04, 2026, 11:30AM. Information deemed reliable but not guaranteed. Information is provided exclusively for consumers' personal, non-commercial use, and may not be used for any purpose other than the identification of potential properties for purchase. The information contained in this listing has not been verified by the RLS and should be verified by the consumer. The listing information provided here is for the consumer's personal, non-commercial use. Retransmission, redistribution or copying of this listing information is strictly prohibited except in connection with a consumer's consideration of the purchase and/or sale of an individual property. This listing information is not verified for authenticity or accuracy and is not guaranteed and may not reflect all real estate activity in the market. Buyer to verify all information. © 2026 The Real Estate Board of New York, Inc. All rights reserved.
 Advertising Broker: Derek Greene | The Greene Realty Group
