- Overview
- Description
- Property Details
- Location
- HOA Management
- Facts & Features
- Getting Around
- Nearby Homes
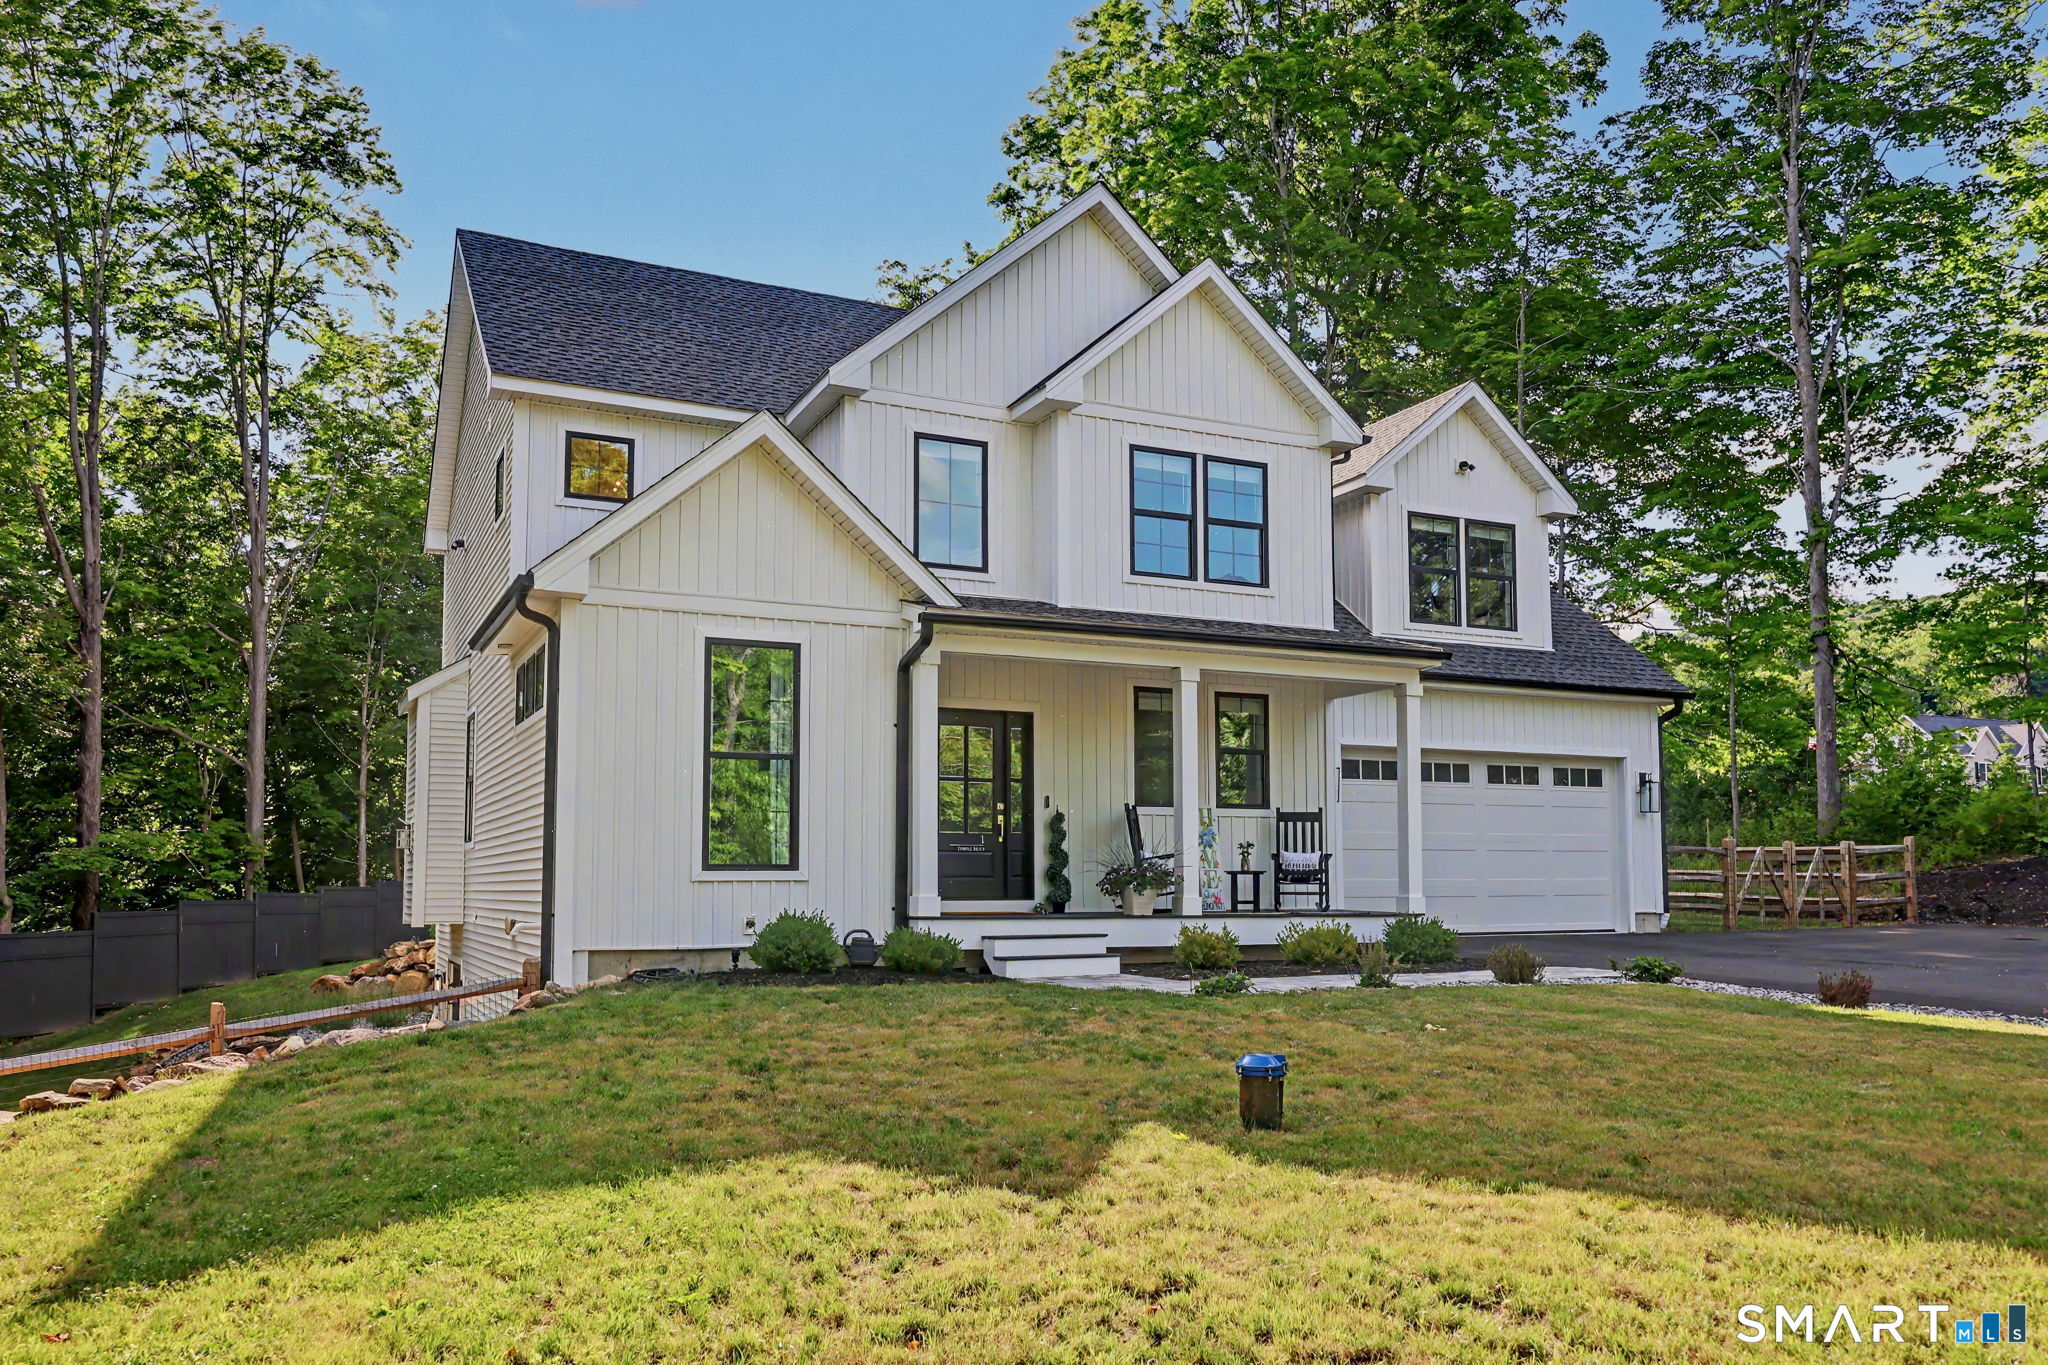


Street View
$999,900
Monthly Est:$4,977
 4 Beds
 4 Baths
3 full baths + 1 half bath
 3,744sqft
1 Elwell Rd, New Fairfield, CT 06812
$999,900
$4,977/moEst:
Get Pre-Approved
Single Family Residence
Built in 2024
$-- HOA
32,234.4 sqft lot
$267/sq.ft
Description
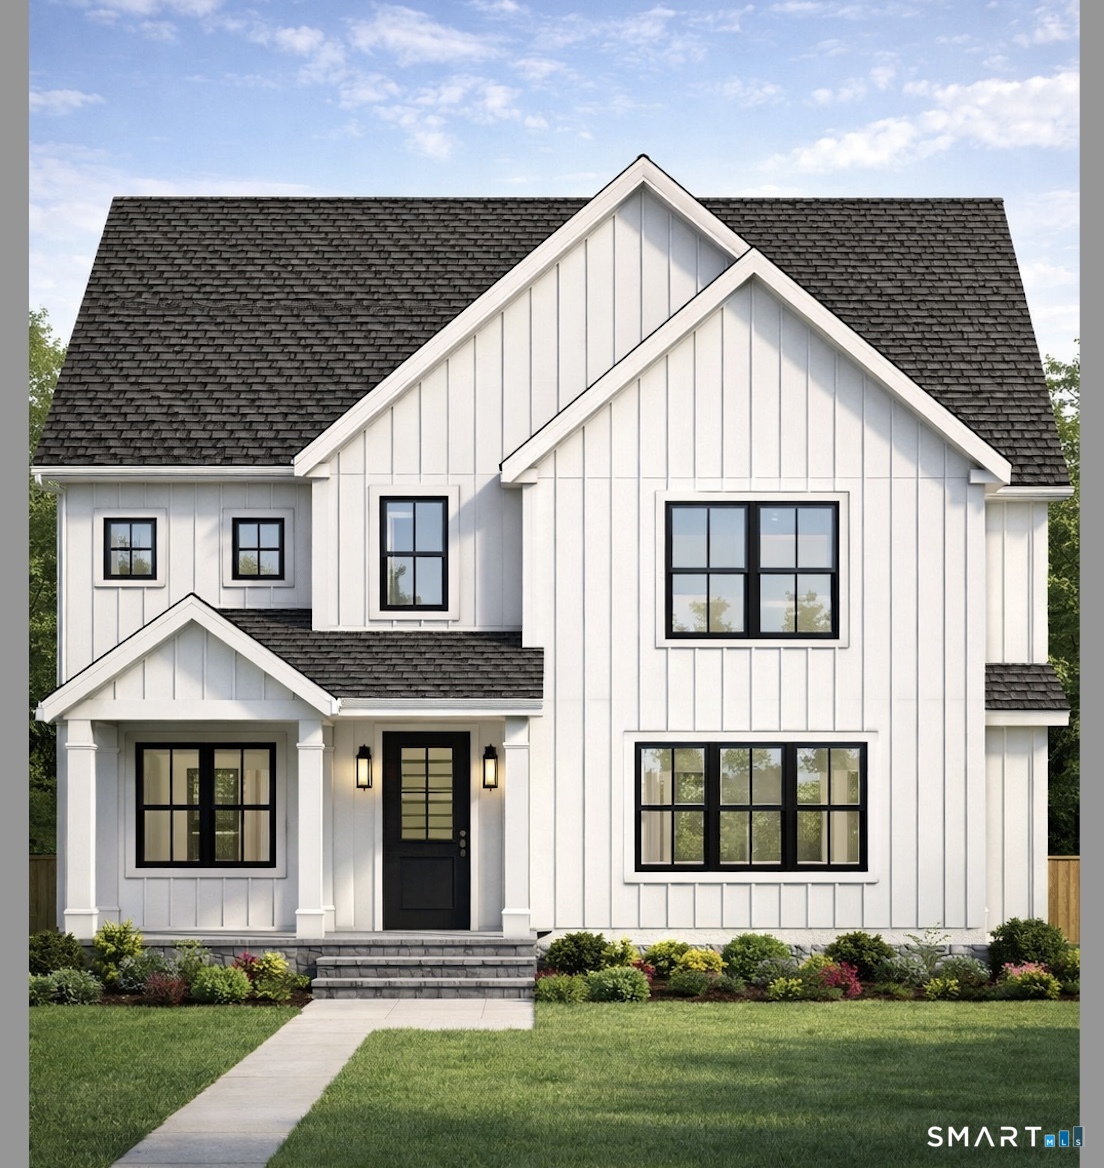
Built just two years ago, this stunning modern farmhouse blends timeless design with thoughtful finishes and quality craftsmanship throughout. A welcoming front porch and custom front door set the tone as you enter into a bright, open interior featuring 9-foot ceilings, abundant natural light, wide-plank oak hardwood floors, matte gold fixtures, and an inviting layout designed for modern living. The show stopping kitchen boasts white cabinetry, an oversized navy-blue island with seating, quartz countertops, a gas slide-in range with hood, built-in microwave, dishwasher, refrigerator, and a dreamy walk-in pantry complete with additional cabinetry and a beverage cooler. The spacious family room centers around a cozy gas fireplace and opens to the rear patio through an 8-foot sliding door. The dining area also enjoys direct patio access, creating seamless indoor-outdoor living. Just off the kitchen, the mudroom features built-in benches, a closet, access to the two-car garage, and another entry to the patio. A private office or den with glass French doors provides the perfect work-from-home space. Upstairs, the luxurious primary suite showcases a vaulted ceiling, an incredible spa-inspired bath with a soaking tub and walk-in shower, and the oversized walk-in closet you've been dreaming of. Three generously sized bedrooms, a full bath, and a conveniently located laundry room complete the upper level. The recently finished lower level adds tremendous versatility;
- Houzeo last checked: 9 minutes ago
- Listing updated: October 6, 2026 at 7:05 pm
- Listing Provided by: Cory Neumann | Houlihan Lawrence
- Source: SMART MLS-CT | MLS#: 24206225

Property Details
Status
Active Under Contract
Type
Single Family Residence
No. of Stories
-
County
City
Neighborhood
--
Year Built
2024
HOA Fees
-
Finished Area
3,744 sqft
Lot Size
32,234.4 sqft lot
Basement Area
- sqft
MLS Name
SMART MLS
MLS Number
24206225
MLS Status
Under Contract - Continue to Show
Days on Market
50

Continue Your Journey in App
Find your dream home, receive real-time updates, and many more!
Continue Your Journey in App
Find your dream home, receive real-time updates, and many more!
Location
HOA Management
0
HOA Fees
$-/
Disclaimer: Amenities are based on third-party information and may vary; buyers must independently verify all amenities, as information is deemed reliable but not guaranteed.
Facts & Features
Rooms
Bedrooms & bathrooms
Bedrooms: 4
Bathrooms: 4
Interior
Interior Features
Open Floor Plan
Heating
Propane
Cooling
Central Air
Exterior Features
Patio
Sewer
Septic
Appliances
Gas Range, Microwave, Range Hood, Refrigerator, Dishwasher, Wine Chiller
Construction
Year Built
Year Built: 2024
Home type
Single Family Residence
Roof
Asphalt Shingle
Foundation Details
Concrete
Architectural Style
Colonial
Utilities & Energy
Parking Features
Attached Garage
Laundry Features
Upper Level
Water Source
Private Well
Basement
Full, Full With Walk Out
Other Features
Lot Features
In Subdivision, Level Lot
Subdivision Name
N/a
Price History
| Date | Event | Price |
|---|---|---|
10/06/2026 Source: | Contingent (Active Under Contract) | $999,900 $267/sqft |
09/10/2026 Source: | Listed for Sale | $999,900 -2.91% $267/sqft |
09/04/2026 Source: | Listing Removed | $1,029,900 $275/sqft |
06/18/2026 Source: | Listed for Sale | $1,029,900 +14.45% $275/sqft |
07/02/2024 Source: #24008117 | Price Increased | $899,900 +373.63% $240/sqft |

Show more
Nearby Homes
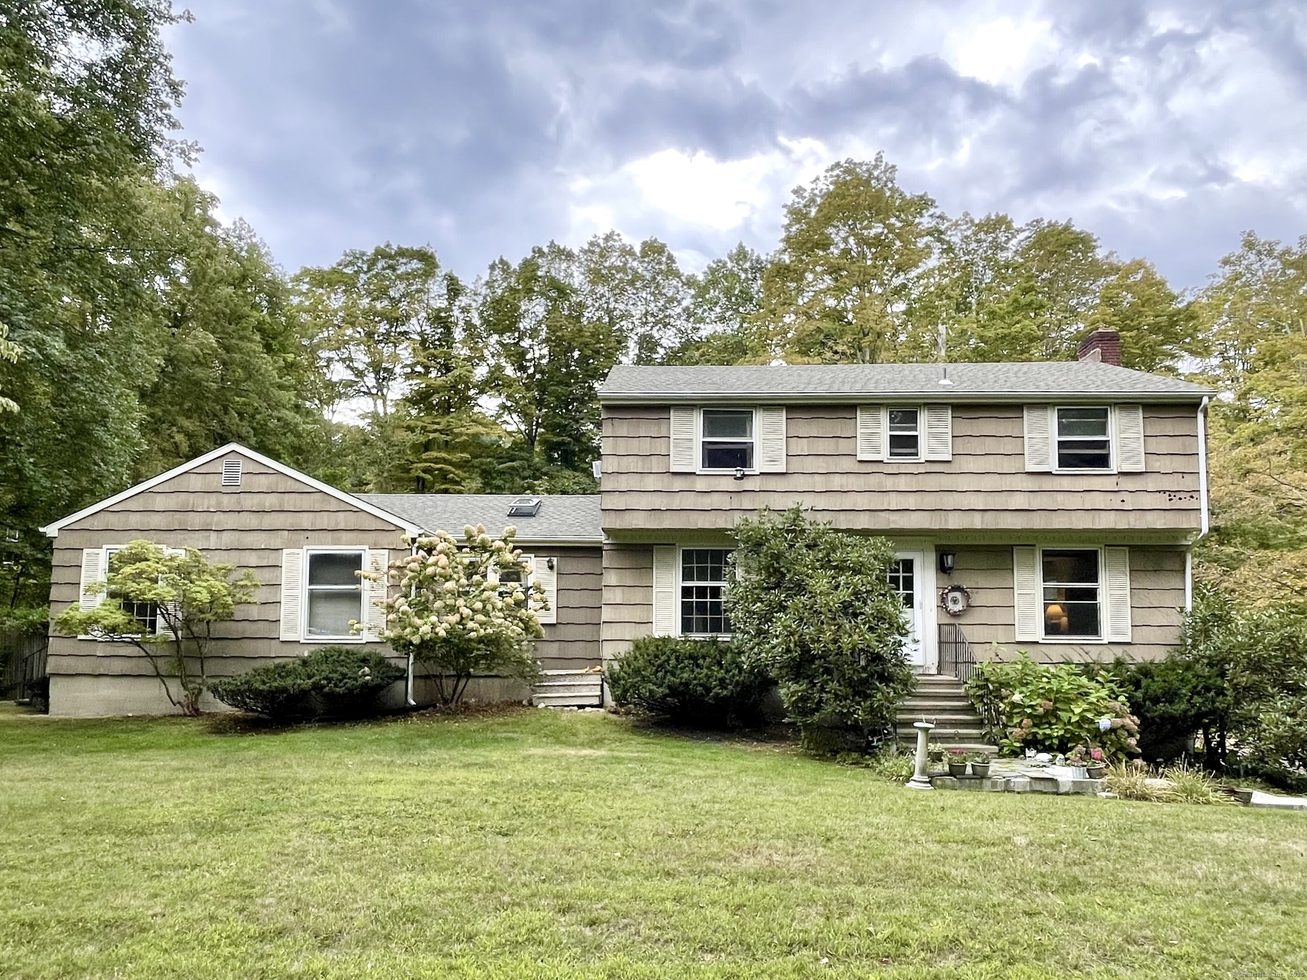
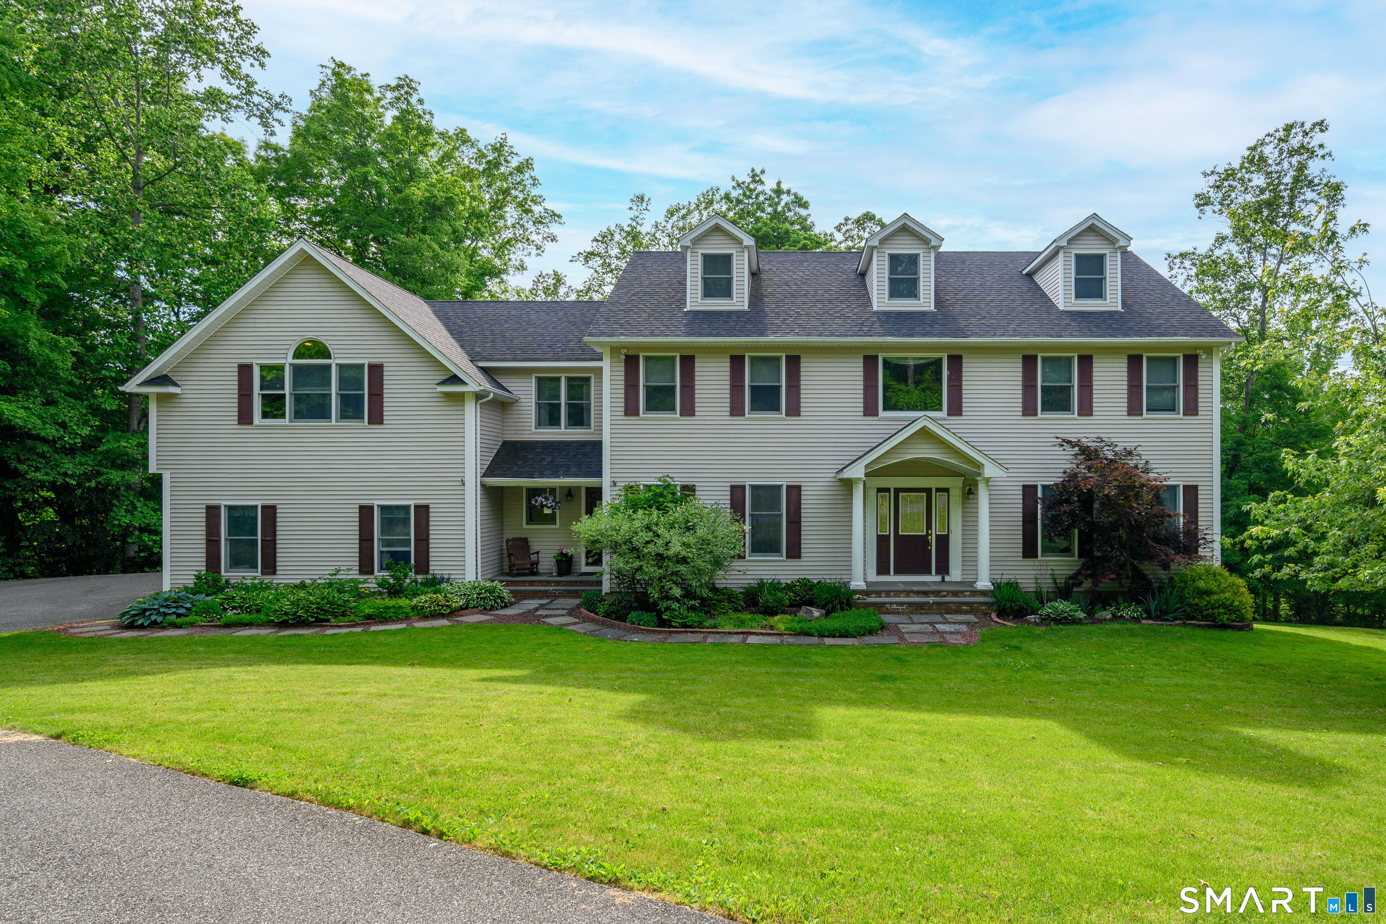
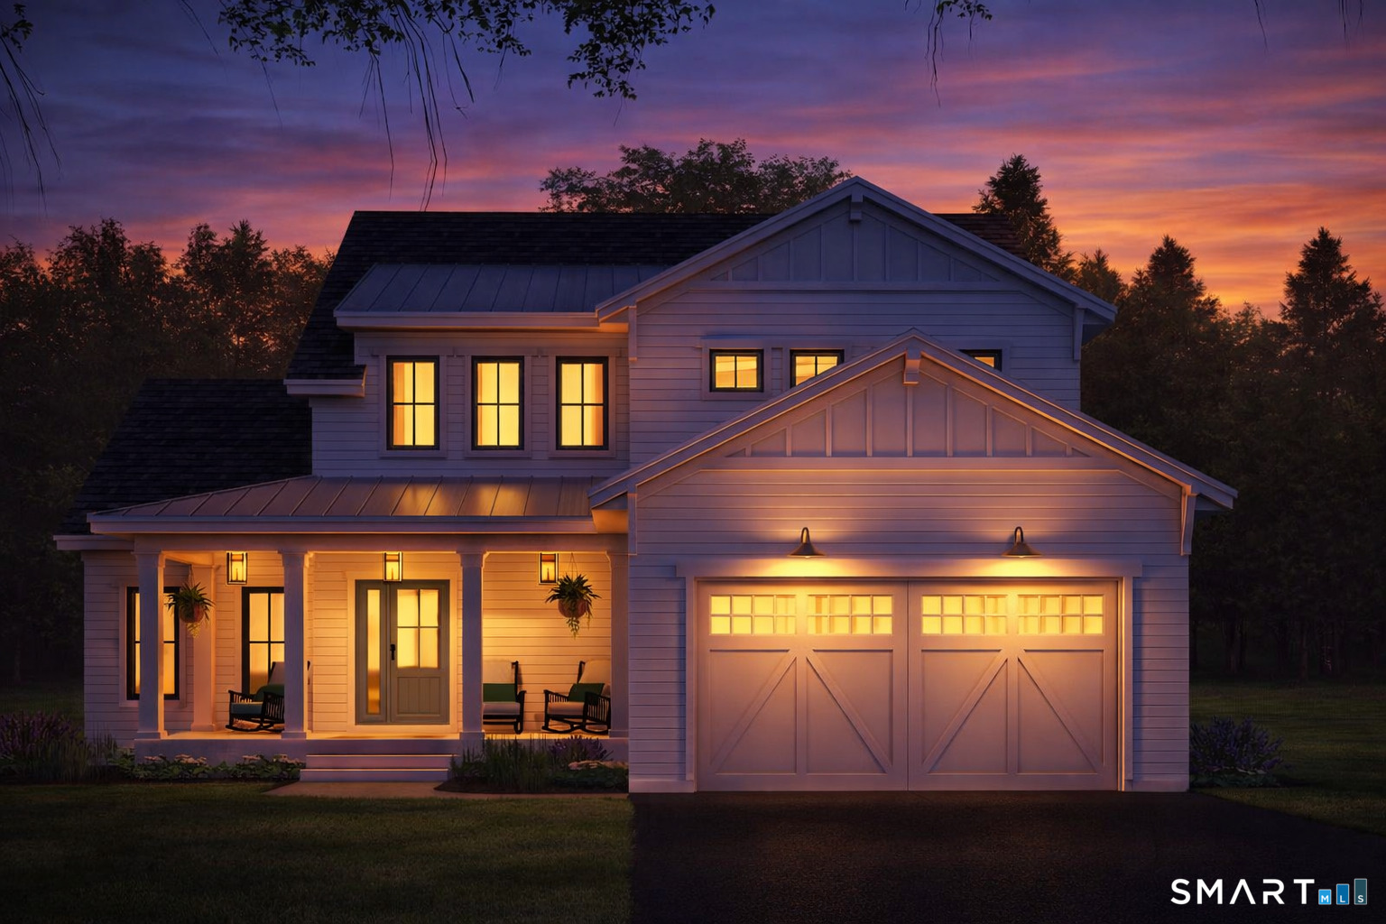

Find Homes by Property Features in New Fairfield, CT


Based on information provided to and compiled by the SMART MLS, Inc. through Oct 31, 2026, 09:45AM. IDX information is provided exclusively for consumers’ personal, non-commercial use. It may not be used for any purpose other than to identify prospective properties consumers may be interested in purchasing. The data is deemed reliable but is not guaranteed accurate by the MLS. ©2026 SMART MLS, Inc. All Rights Reserved.
 Advertising Broker: Derek Greene | The Greene Realty Group
