The Greene Realty
Powered by 
- 0
- 10
- Overview
- Description
- Property Details
- Location
- HOA Management
- Facts & Features
- Getting Around
- Nearby Homes
 Price Drop: $51K (10/19)

Street View
$2,399,000
Monthly Est:$11,941
 2 Beds
 2 Baths
2 full baths
 1,498sqft
1 Franklin St #2604, Boston, MA 02110
$2,399,000
$11,941/moEst:
Get Pre-Approved
Condominium
Built in 2016
$1,964/mo HOA
-- sqft lot
$1,601/sq.ft
Description
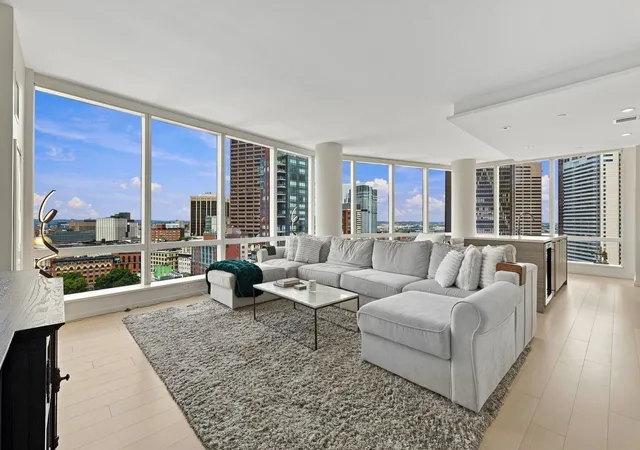
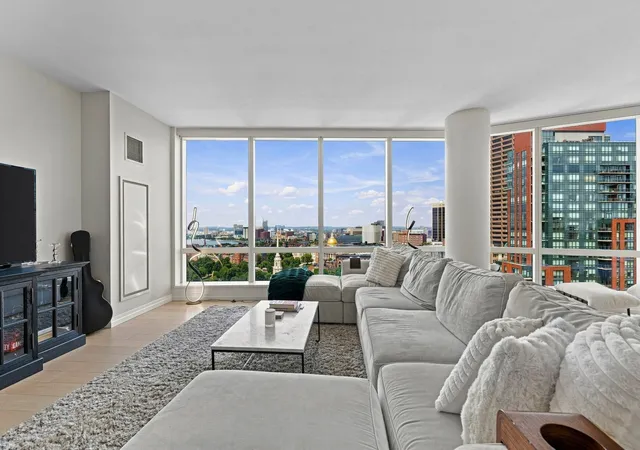
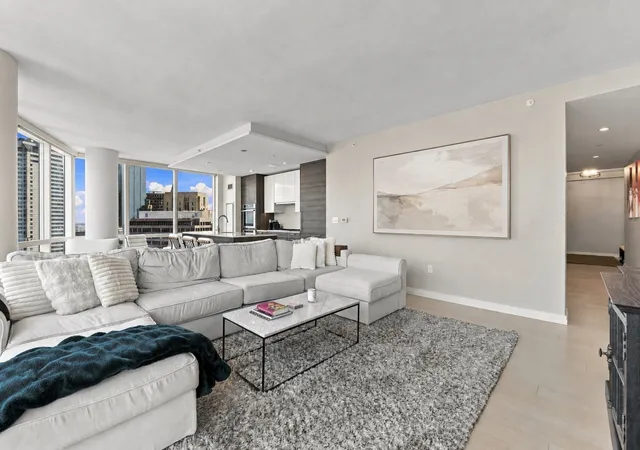
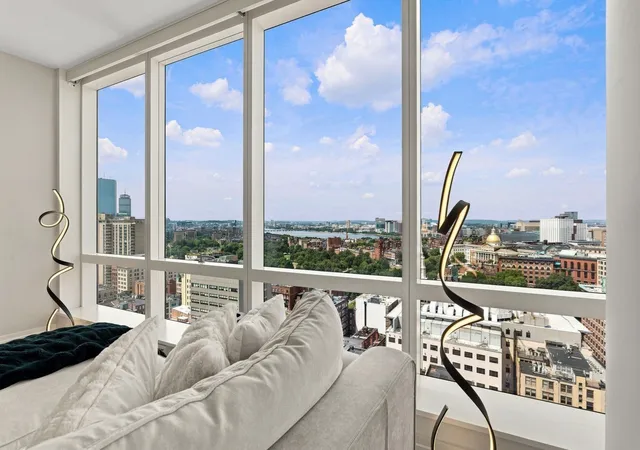
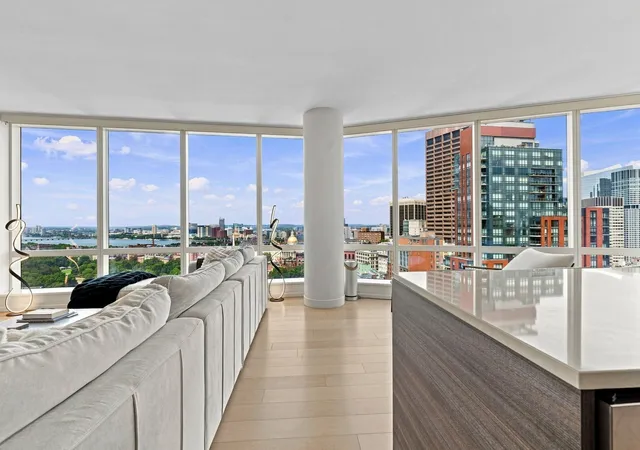
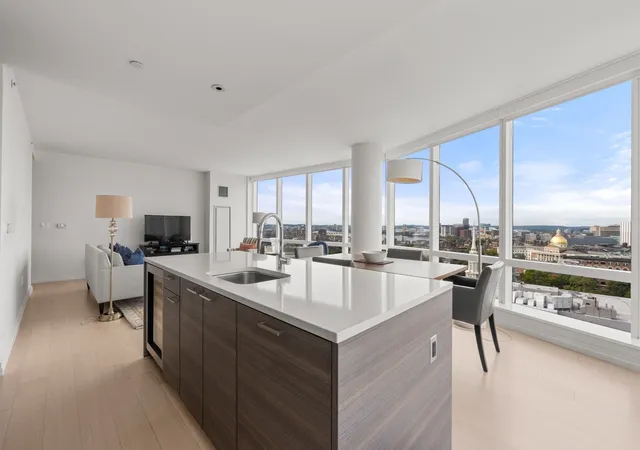
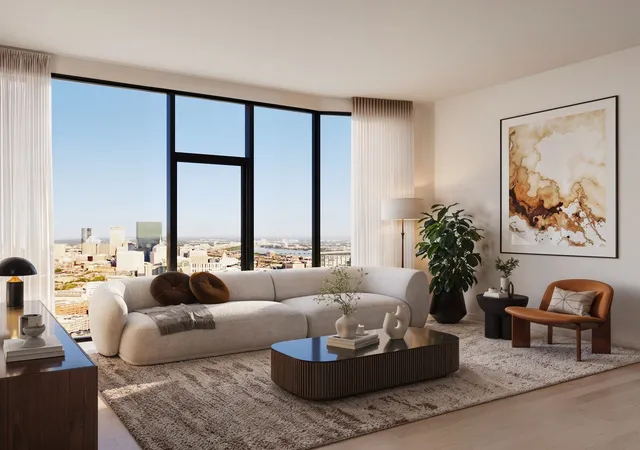
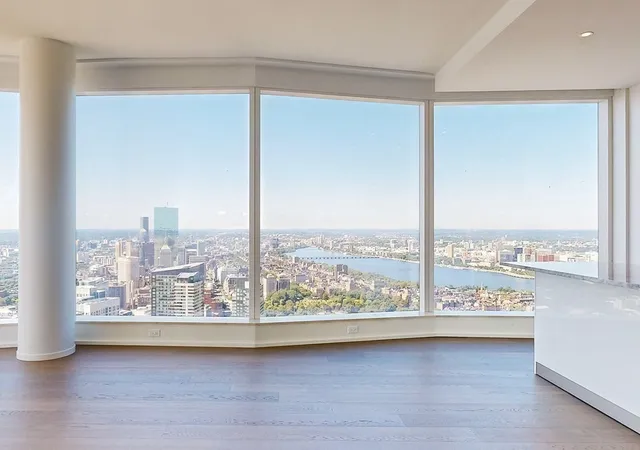
High above the heart of Boston, Residence 2604 at Millennium Tower Boston offers 1,498 square feet of refined living with sweeping views of the Boston Common, Massachusetts State House, and the city skyline. This 2-bedroom, 2-bathroom corner unit blends an open, entertainer's layout with the five-star amenities that make Millennium Tower one of Boston's most sought-after full-service buildings. A gracious entry foyer leads into a light-filled great room framed by floor-to-ceiling windows, showcasing panoramic views over the Common and beyond. The open-concept kitchen is outfitted with custom Poggenpohl cabinetry, stone countertops, an oversized island, and top-of-the-line appliances, ideal for both everyday living and entertaining. The primary suite features fully customized closets and an en-suite, stone-appointed bathroom with a soaking tub and walk-in shower. The second bedroom offers its own custom closet build-out. Custom motorized window shades run throughout the residence. In-unit washer/dryer. One valet parking space is included. Residents enjoy Millennium Tower Boston's signature amenities: 24-hour concierge, movie theater, golf simulator, an indoor pool and spa, a 10,000-square-foot fitness center, an outdoor terrace, and full club level access — all moments from Downtown Crossing, the Financial District, Boston Common, and the Theatre District.
- Houzeo last checked: 12 hours ago
- Listing updated: October 23, 2026 at 7:05 am
- Listing Provided by: The Boston ONE Team (617) 704-0921 | Serhant (617) 250-0559
- Source: MLS Property Information Network-MA | MLS#: 73563923

This condo is in:

 Golf Course / Putting Green
 Sauna / Steam Room
 Clubhouse
 Fitness Center
 Recreation Facilities
 Walking & Jogging Trails
 Laundry Facilities
 Resident Storage
 Park / Green Space
 Playground
Property Details
Status
Active
Type
Condominium
No. of Stories
1
County
City
Neighborhood
Year Built
2016
HOA Fees
$1964/mo
Finished Area
1,498 sqft
Lot Size
-- sqft lot
Basement Area
- sqft
MLS Name
MLS Property Information Network
MLS Number
73563923
MLS Status
Active
Days on Market
53

Continue Your Journey in App
Find your dream home, receive real-time updates, and many more!
Download App
Continue Your Journey in App
Find your dream home, receive real-time updates, and many more!
Location
HOA Management
N/A
HOA Fees
$1,964.42/ Monthly
Amenities
 Amenities and services may be covered by one or multiple associations and service providers.
 Heating
 Spa
 Sewer
 Pool
 Gas
 Club House
 Maintenance
 Gym
 Trash Pickup
 Insurance
 Security Guard
 Water
 Reserve Funds
 Air Conditioning
Disclaimer: Amenities are based on third-party information and may vary; buyers must independently verify all amenities, as information is deemed reliable but not guaranteed.
Facts & Features
Rooms
Bedrooms & bathrooms
Bedrooms: 2
Bathrooms: 2
Interior
Sewer
Public Sewer
Cooling
Central Air
Heating
Forced Air
Utilities & Energy
Pool Features
Association, Indoor, Heated, Lap
Basement
N
Water Source
Public
Security Features
Doorman, Concierge
Association Amenities
Hot Water, Pool, Fitness Center, Sauna/steam, Clubroom
Laundry Features
In Unit
Other Features
Community Features
Public Transportation, Shopping, Pool, Park, Walk/jog Trails, Medical Facility, Laundromat, Highway Access, House Of Worship, Private School, Public School, T Station, University
Disclosures
The Current Condo Fee Is $1, 964.92/month, With An Additional $255 Fee For 1 Valet Garage Space, Totaling $2, 219.42/month. Please Note Some Photos Are Virtually Staged.
Price History
| Date | Event | Price |
|---|---|---|
10/19/2026 Source: | Price Decreased | $2,399,000 -2.08% $1,601/sqft |
09/02/2026 Source: | Listed for Sale | $2,450,000 +28723.53% $1,636/sqft |
07/24/2019 Source: | Price Decreased | $8,500 -2.86% $6/sqft |
07/12/2017 Source: | Sold | $8,750 $6/sqft |

Getting Around 1 Franklin St
Walk Score®

Walker's Paradise
99/100
Transit Score®

Rider's Paradise
100/100
Data provided by Redfin
Nearby Homes




Find Homes by Property Features in Boston, MA

Based on information provided to and compiled by MLS Property Information Network, Inc. covering through Oct 23, 2026, 08:45PM. The property listing data and information, or the Images, set forth herein were provided to MLS Property Information Network, Inc. from third-party sources, including sellers, lessors and public records, and were compiled by MLS Property Information Network, Inc. The property listing data and information, and the Images, are for the personal, non-commercial use of consumers having a good faith interest in purchasing or leasing listed properties of the type displayed to them and may not be used for any purpose other than to identify prospective properties which such consumers may have a good faith interest in purchasing or leasing. MLS Property Information Network, Inc. and its subscribers disclaim any and all representations and warranties as to the accuracy of the property listing data and information, or as to the accuracy of any of the Images, set forth herein. All information provided is deemed reliable, but is not guaranteed to be accurate and should be independently verified. © 2026 MLS Property Information Network, Inc. All Rights Reserved.
 Advertising Broker: Derek Greene | The Greene Realty Group
