The Greene Realty
Powered by 
- 0
- 5
- Overview
- Description
- Property Details
- Location
- HOA Management
- Facts & Features
- Getting Around
- Nearby Homes
 Price Drop: $80K (10/19)


Street View
$1,995,000
Monthly Est:$9,930
 2 Beds
 2 Baths
2 full baths
 1,568sqft
1 Franklin St #2608, Boston, MA 02110
$1,995,000
$9,930/moEst:
Get Pre-Approved
Condominium
Built in 2016
$2,219/mo HOA
-- sqft lot
$1,272/sq.ft
Description
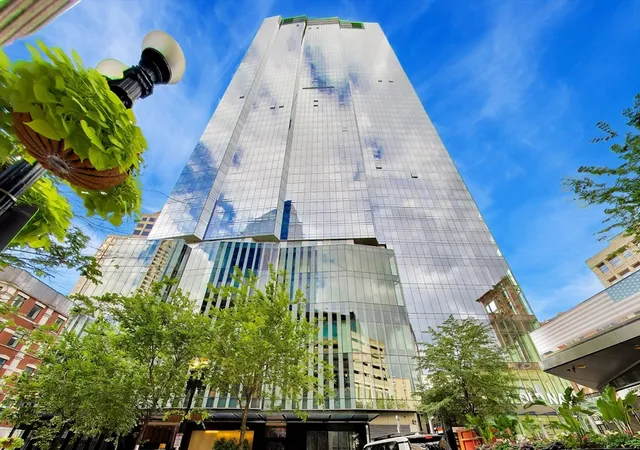
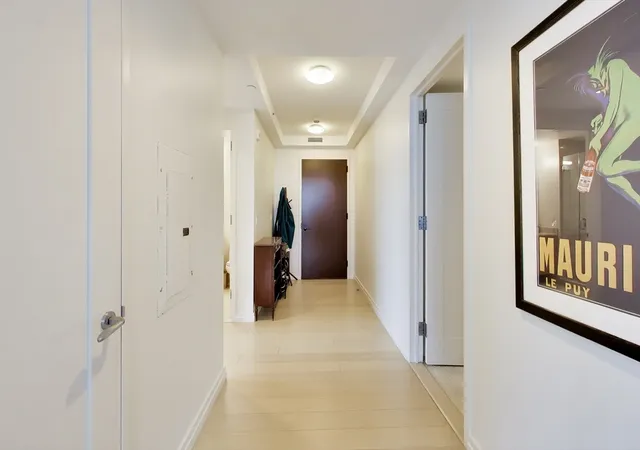
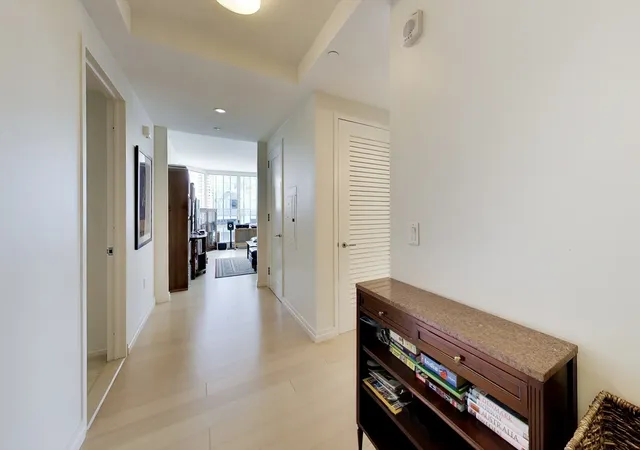
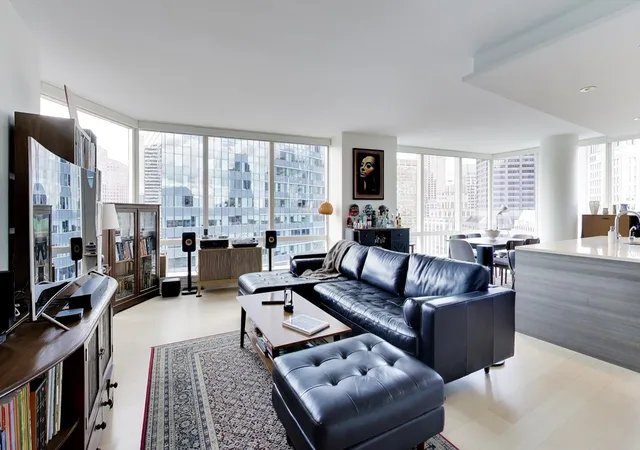
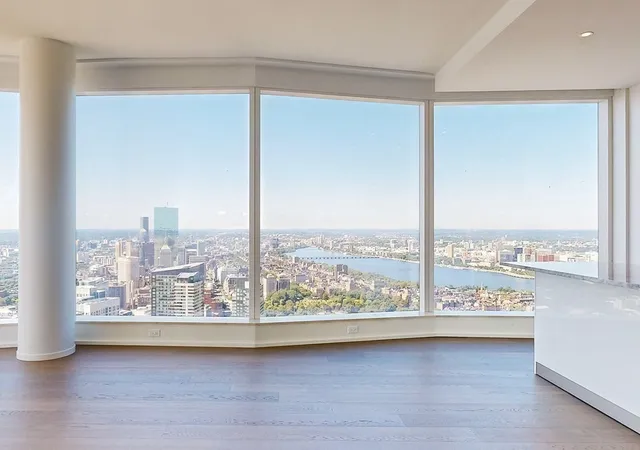
Experience five-star city living from the 26th floor of Boston's iconic Millennium Tower. This stunning 1,566 sq. ft. corner residence offers 2 bedrooms, 2 full baths and spectacular southeastern city views through expansive floor-to-ceiling windows that fill the home with natural light.The sophisticated open-concept living and dining area provides an impressive setting for both everyday living and entertaining. The sleek chef's kitchen features Poggenpohl cabinetry, quartz countertops and premium Sub-Zero, Bosch and Thermador appliances. Wide-plank hardwood floors complement the main living areas, while the spacious primary suite offers a custom California Closets walk-in closet and luxurious en-suite bath with double vanity, oversized shower and separate soaking tub. Custom window treatments, in-unit laundry and individually controlled heating and cooling complete the residence.Millennium Tower offers an extraordinary full-service lifestyle with approximately 23,000 sq. ft. of private resident amenities. Enjoy the 75-foot indoor lap pool, whirlpool spa and steam rooms; the expansive FLX fitness center with yoga and Pilates; private screening room; Owner's Lounge; billiards parlor and library; children's playroom; private dining and function spaces; and a beautifully landscaped outdoor terrace with fire pit.Residents also enjoy 24-hour concierge and security, doorman and valet services, along with Millennium Tower's exclusive La Vie lifestyle program featuring resident events and experiences.Perfectly positioned at One Franklin Street in the heart of Boston, Millennium Tower places Downtown Crossing, Boston Common, the Financial District, theaters, restaurants, shopping, public transportation and everyday conveniences just outside your door.
- Houzeo last checked: 12 hours ago
- Listing updated: October 23, 2026 at 7:05 am
- Listing Provided by: Sheila Moylan (781) 559-4057 | Coldwell Banker Realty - Westwood (781) 320-0550
- Source: MLS Property Information Network-MA | MLS#: 73569206

This condo is in:

 Golf Course / Putting Green
 Sauna / Steam Room
 Clubhouse
 Fitness Center
 Recreation Facilities
 Walking & Jogging Trails
 Laundry Facilities
 Resident Storage
 Park / Green Space
 Playground
Property Details
Status
Active
Type
Condominium
No. of Stories
1
County
City
Neighborhood
Year Built
2016
HOA Fees
$2219/mo
Finished Area
1,568 sqft
Lot Size
-- sqft lot
Basement Area
- sqft
MLS Name
MLS Property Information Network
MLS Number
73569206
MLS Status
Active
Days on Market
58

Continue Your Journey in App
Find your dream home, receive real-time updates, and many more!
Download App
Continue Your Journey in App
Find your dream home, receive real-time updates, and many more!
Location
HOA Management
N/A
HOA Fees
$2,219.14/ Monthly
Amenities
 Amenities and services may be covered by one or multiple associations and service providers.
 Maintenance
 Snow Removal
 Security Guard
 Water
 Spa
 Elevator
 Parking
 Pool
 Insurance
 Heating
 Gas
 Trash Pickup
 Club House
 Sewer
 Gym
 Air Conditioning
 Recreation Facilities
Disclaimer: Amenities are based on third-party information and may vary; buyers must independently verify all amenities, as information is deemed reliable but not guaranteed.
Facts & Features
Rooms
Bedrooms & bathrooms
Bedrooms: 2
Bathrooms: 2
Interior
Window Features
Insulated Windows
Cooling
Central Air
Flooring
Wood, Tile, Carpet, Hardwood
Exterior Features
Balcony
Heating
Central, Heat Pump, Natural Gas, Unit Control
Interior Features
Internet Available Broadband, Elevator
Sewer
Public Sewer
Appliances
Range, Dishwasher, Microwave, Refrigerator, Washer, Dryer, Energy Star Qualified Dryer, Energy Star Qualified Washer
Construction
Year Built
Year Built: 2016
Home type
Condominium
Roof
Rubber
Utilities & Energy
Pool Features
Association, Indoor, Heated, Lap
Laundry Features
In Unit, Electric Dryer Hookup
Security Features
Doorman, Concierge
Electric
220 Volts
Association Amenities
Hot Water, Pool, Elevator(s), Recreation Facilities, Fitness Center, Sauna/steam, Clubroom, Parking
Basement
N
Water Source
Public
Utilities
For Electric Range, For Electric Oven, For Electric Dryer
Parking Features
Under, Heated Garage, Assigned, Deeded
Other Features
Community Features
Public Transportation, Shopping, Pool, Park, Medical Facility, Bike Path, Highway Access, House Of Worship, Private School, Public School, T Station
Disclosures
Heat/ac &parking Is Part Of Condo Fee. Unit Owners Pay Electricity $500 Move In Fee And $500 Move Out Fee Per Building.
Price History
| Date | Event | Price |
|---|---|---|
10/19/2026 Source: | Price Decreased | $1,995,000 -3.86% $1,272/sqft |
09/22/2026 Source: | Price Decreased | $2,075,000 -4.60% $1,323/sqft |
08/27/2026 Source: | Listed for Sale | $2,175,000 +12.40% $1,387/sqft |
05/30/2025 Source: | Sold | $1,935,000 +21400.00% $1,234/sqft |
01/06/2020 Source: | Listing Removed | $9,000 $6/sqft |

Getting Around 1 Franklin St
Walk Score®

Walker's Paradise
99/100
Transit Score®

Rider's Paradise
100/100
Data provided by Redfin
Nearby Homes




Find Homes by Property Features in Boston, MA

Based on information provided to and compiled by MLS Property Information Network, Inc. covering through Oct 23, 2026, 08:45PM. The property listing data and information, or the Images, set forth herein were provided to MLS Property Information Network, Inc. from third-party sources, including sellers, lessors and public records, and were compiled by MLS Property Information Network, Inc. The property listing data and information, and the Images, are for the personal, non-commercial use of consumers having a good faith interest in purchasing or leasing listed properties of the type displayed to them and may not be used for any purpose other than to identify prospective properties which such consumers may have a good faith interest in purchasing or leasing. MLS Property Information Network, Inc. and its subscribers disclaim any and all representations and warranties as to the accuracy of the property listing data and information, or as to the accuracy of any of the Images, set forth herein. All information provided is deemed reliable, but is not guaranteed to be accurate and should be independently verified. © 2026 MLS Property Information Network, Inc. All Rights Reserved.
 Advertising Broker: Derek Greene | The Greene Realty Group
