

- Overview
- Description
- Property Details
- Location
- Facts & Features
- Getting Around
- Nearby Homes
 3D Tour

$449,900
Monthly Est:$2,239
 3 Beds

2 full baths + 1 half bath
 1,742sqft
1 Gale Dr, Lancaster, NY 14086
$449,900
$2,239/moEst:
Single Family Residence
Built in 1989
$-- HOA
0.23 acre lot
$258/sq.ft
Description
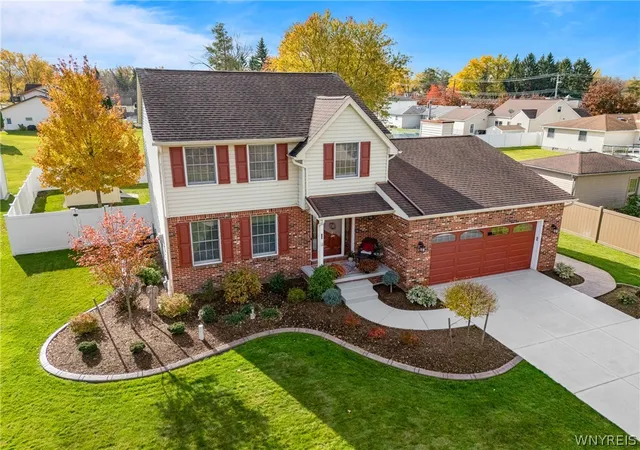
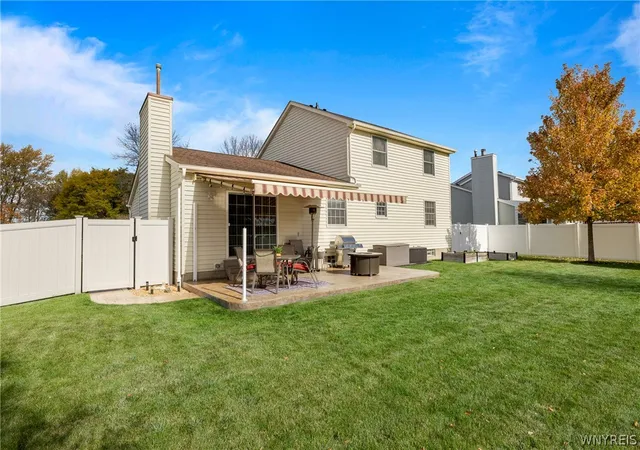
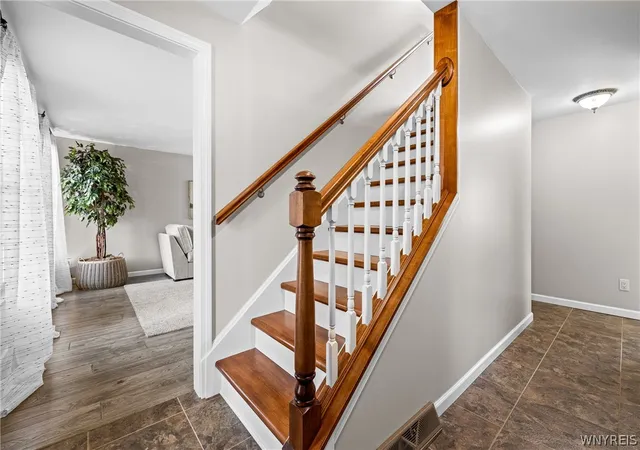
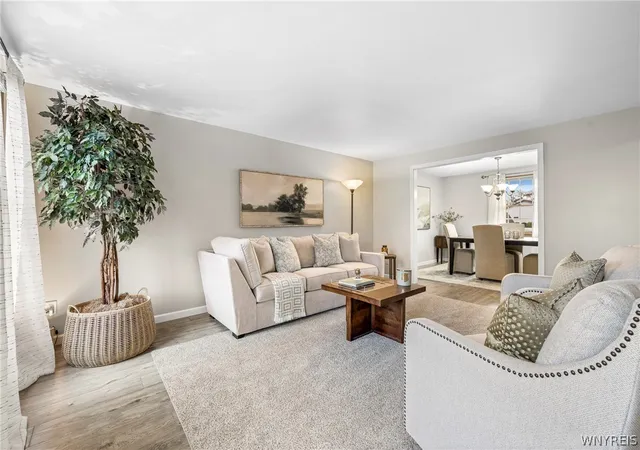
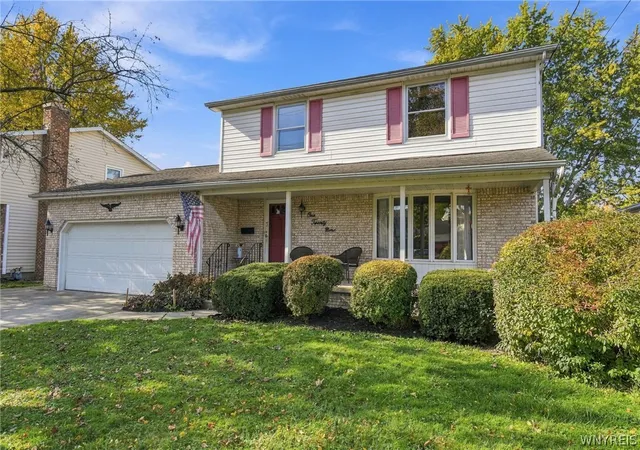
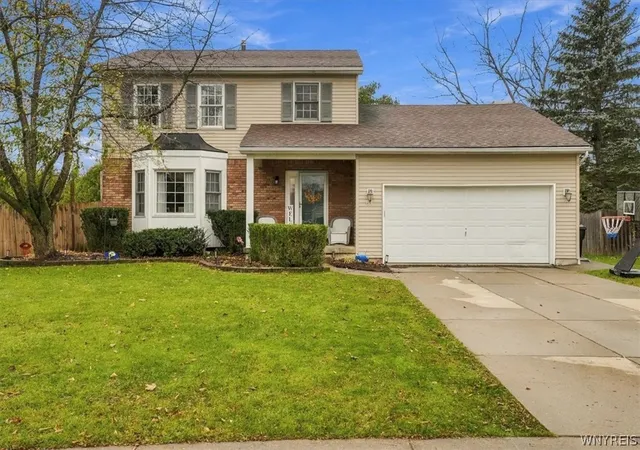
32 years of pride in ownership, thoughtful improvements, & attention to detail have made 1 Gale Drive a standout in this established Lancaster neighborhood. Located in Plumb Creek Estates, this beautifully maintained 2-story Brick Facade Colonial offers 3 bedrooms, 2.5 baths, an attached 2 car garage, & an inviting layout that blends comfort with decades of careful upkeep. Inside, a comfortable & inviting floor plan features a spacious living & family room, formal dining, & bright, open eat-in kitchen (2019) featuring newer cabinetry, countertops, & stainless steel appliances, complemented by ceramic tile backsplash, under-cabinet lighting w/ dimmer, & LED fixtures. Attractive Armstrong Alterna LVT flooring carries through the kitchen, 1st flr laundry, half bath, & hallway while newer RevWood Plus flooring (2024) adds a fresh touch to the adjoining living spaces. Just beyond, a sun-filled family room makes a notable impression w/ vaulted ceiling, gas fireplace, & sliding glass doors leading to the south-facing backyard. Upstairs, all 3 bedrooms offer plenty of natural light, just painted walls & ceilings & brand-new carpeting (2026), along w/ updated ceiling fans & lighting. Both full bathrooms have received several improvements, including a recently remodeled shared bath, while the primary en suite was refreshed w/ new vanity, quartz countertop, sink, medicine cabinet, & flooring (2026). Outside, the attention to detail continues w/ a fully fenced backyard, stamped concrete patio & walkway (2019), retractable awning w/ sunshade (2021), updated landscaping, & a 10x14 storage shed equipped w/ a unique power vent system. Add'l highlights: 2010 architectural roof, 2009 high efficiency HVAC, Nest smart home system w/ security cameras, video doorbell, smoke detectors, & thermostat, along with updated gutters (2020), garage door (2023), & NUMEROUS exterior improvements. With just 2 owners since it was built in 1989, 1 Gale is a wonderful example of a home that's been cared for with intention & it shows. Open Houses SAT 11/14 12-2p & SUN 11/15 11a-1p. Offers/Negotiations MON 11/16.
- Houzeo last checked: 13 minutes ago
- Listing updated: November 18, 2026 at 4:15 pm
- Listing Provided by: Christopher Kacala (716) 474-6924 DRE #10401314234, Jeanine M Kacala (716) 954-3522 DRE #10301202034 | HUNT Real Estate ERA (716) 681-3900
- Source: New York State Alliance of MLSs, Buffalo-NY | MLS#:

Property Details
Status
Pending
Type
Single Family Residence
No. of Stories
2
County
City
Neighborhood
--
Year Built
1989
HOA Fees
-
Finished Area
1,742 sqft
Lot Size
0.23 acre lot
Basement Area
- sqft
MLS Name
New York State Alliance of MLSs, Buffalo
MLS Number
B1727837
MLS Status
Pending
Days on Market
10
Cumulative Days on Market
8
Continue Your Journey in App
Find your dream home, receive real-time updates, and many more!
Location
Facts & Features
Rooms
Bedrooms & bathrooms
Bedrooms: 3
Bathrooms: 3
LivingRoom
Level: First
Area: 227.96 Square Feet
Dimensions: 13.90 x 16.40
Laundry
Level: First
Area: 36.50 Square Feet
Dimensions: 7.30 x 5.00
Kitchen
Level: First
Area: 173.81 Square Feet
Dimensions: 19.10 x 9.10
FamilyRoom
Level: First
Area: 200.58 Square Feet
Dimensions: 13.11 x 15.30
DiningRoom
Level: First
Area: 101.01 Square Feet
Dimensions: 11.10 x 9.10
Basement
Level: Basement
Area: 1202.32 Square Feet
Dimensions: 45.20 x 26.60
Bedroom3
Level: Second
Area: 89.76 Square Feet
Dimensions: 10.20 x 8.80
Bedroom2
Level: Second
Area: 126.00 Square Feet
Dimensions: 10.50 x 12.00
Bedroom1
Level: Second
Area: 190.35 Square Feet
Dimensions: 13.50 x 14.10
Interior
Interior Features
Separate Formal Dining Room, Entrance Foyer, Eat In Kitchen, Programmable Thermostat
Heating
Gas, Forced Air
Sewer
Connected
Flooring
Carpet, Ceramic Tile, Hardwood, Luxury Vinyl, Varies
Appliances
Dishwasher, Gas Oven, Gas Range, Gas Water Heater, Microwave, Refrigerator
Exterior Features
Awnings, Concrete Driveway, Fully Fenced, Patio
Cooling
Central Air
Construction
Year Built
Year Built: 1989
Home type
Single Family Residence
Property Condition
Resale
Construction Materials
Brick, Vinyl Siding, Copper Plumbing, Pex Plumbing
Architectural Style
Colonial, Two Story
Roof
Asphalt
Foundation Details
Poured
Utilities & Energy
Basement
Full, Sump Pump
Water Source
Connected, Public
Security Features
Security System Owned
Utilities
Cable Available, Electricity Connected, High Speed Internet Available, Sewer Connected, Water Connected
Parking Features
Attached, Garage, Garage Door Opener
Laundry Features
Main Level
Electric
Circuit Breakers
Other Features
Patio And Porch Features
Covered, Patio, Porch
Lot Features
Near Public Transit, Rectangular, Rectangular Lot, Residential Lot
Subdivision Name
Plumb Creek Estates
Price History
| Date | Event | Price |
|---|---|---|
11/18/2026 Source: | Pending | $449,900 $258/sqft |
11/09/2026 Source: | Listed for Sale | $449,900 $258/sqft |

Find Homes by Property Features in Lancaster, NY
Nearby New Homes For Sale

Based on data from the New York State Alliance of MLSs (CNYIS, Inc., UNYREIS and WNYREIS) through Nov 20, 2026, 12:00AM.. All information is provided exclusively for consumers’ personal, non-commercial use. It may not be used for any purpose other than to identify prospective properties consumers may be interested in purchasing. The data is deemed reliable by is not guaranteed accurate by the MLS. This website may not include listings or property addresses of sellers who have directed their listing brokers to withhold their listing or their property address from display on the Internet. All information provided is deemed reliable but is not guaranteed and should be independently verified. © 2026 the New York State Alliance of MLSs. All Rights Reserved.
 Advertising Broker: Derek Greene | The Greene Realty Group