
- Overview
- Description
- Property Details
- Location
- HOA Management
- Facts & Features
- Getting Around
 Hot

Street View
$3,595,000
Monthly Est:$17,894
 3 Beds
 3 Baths
2 full baths + 1 half bath
 2,848sqft
1 Hanson Pl #28A, Brooklyn, NY 11243
$3,595,000
Get Pre-Approved
Apartment
Built in 1927
$4,647/mo HOA
20,790 sqft lot
$1,262/sq.ft
Description
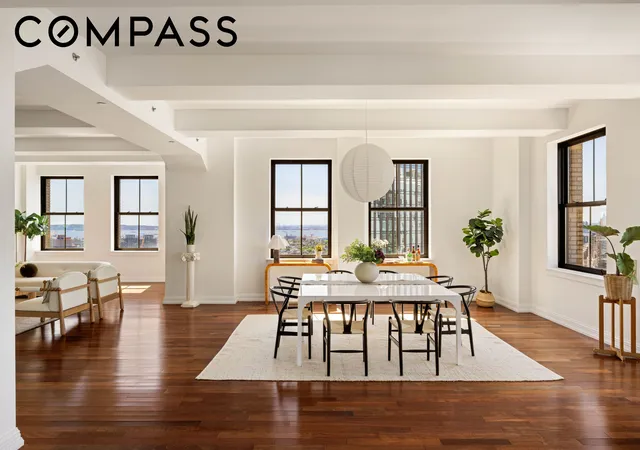
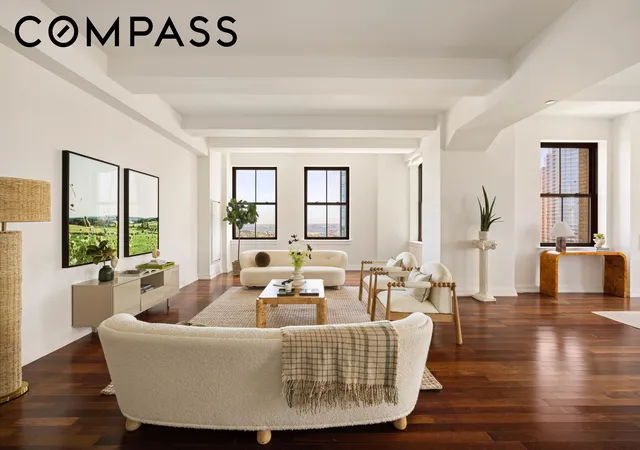
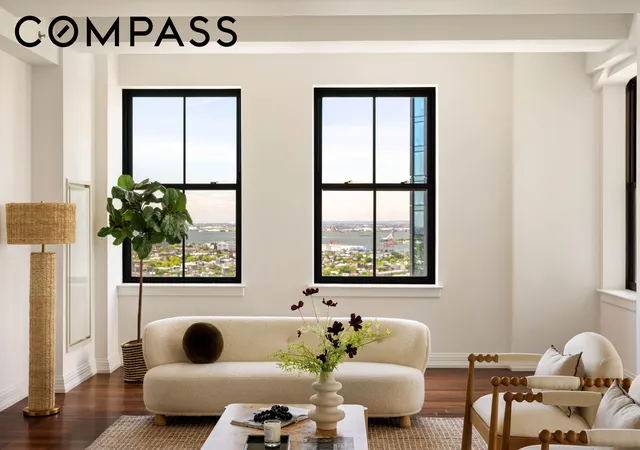
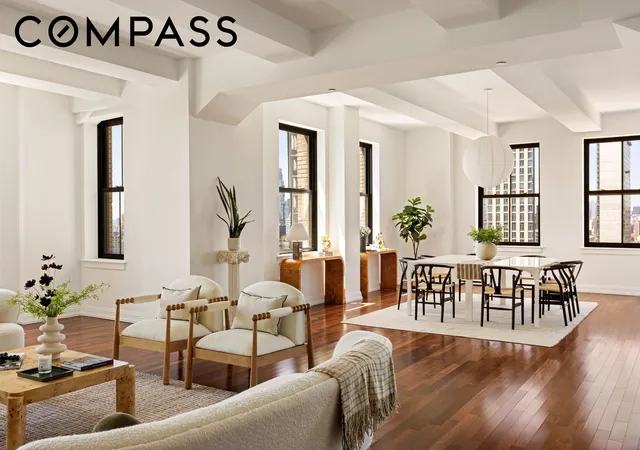
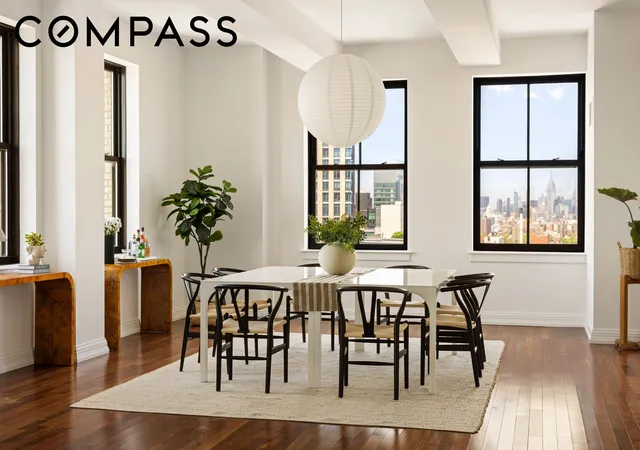
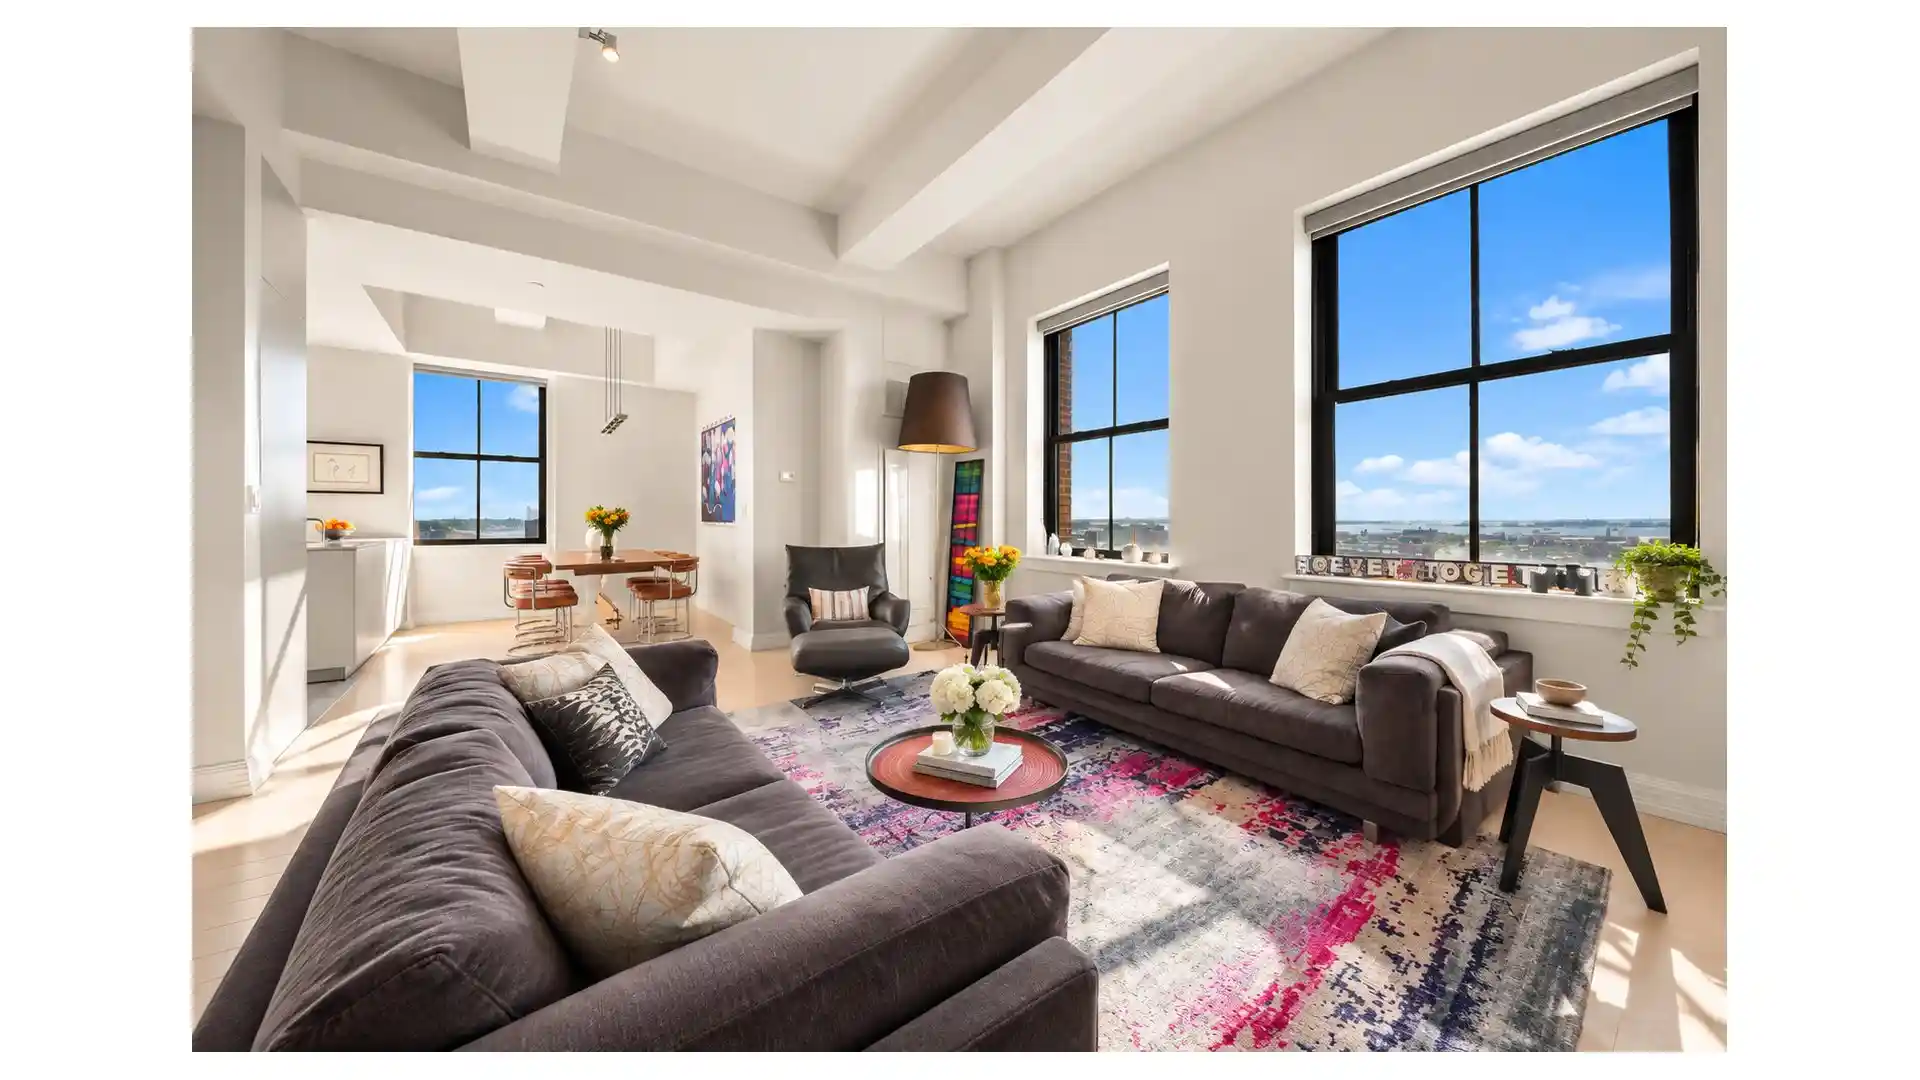
Above the city and beyond compare. Perched at the crown of one of Brooklyn's most storied landmarks, this extraordinary three-bedroom penthouse loft boasts unparalleled views. A rare convergence of architectural history, refined living, and views that simply cannot be replicated. Soaring vaulted ceilings amplify the already generous 2,800+ square-foot footprint, flowing effortlessly with unhurried ease of a private townhouse in the sky. Positioned at the 28th floor, Residence 28A offers unobstructed exposures on the south, north, and west — with direct sight lines to the Manhattan and Brooklyn skylines, the East River, the Statue of Liberty, and the Verrazzano-Narrows Bridge.
An open floor plan defines the main living space, from the sun-drenched great room to the chef's kitchen where oversized windows frame continuous skyline views across three exposures. The kitchen is configured for serious entertaining — a grand center island, Viking appliances throughout, a walk-in pantry, and a dedicated Viking wine refrigerator. A built-in speaker system, Nest thermostats, and an in-unit Miele washer and dryer compliment the in-unit amenities. The generous layout accommodates three oversized bedrooms as configured. A flexible fourth-bedroom configuration is available via the alternate floor plan — a testament to the adaptability of this singular layout.
The Primary Suite is corner positioned and delivers wrap-around views from the primary suite, with oversized windows on two exposures and direct sight lines to the harbor. The walk-in closet features custom walnut cabinetry, a vaulted ceiling, and cove lighting. The en-suite bath includes a double vanity and a walk-in shower.
Two further oversized bedrooms, each with generous custom closets and south- and west-facing views, offer distinguished accommodation for family or guests. There’s an additional full bath, with a tub, and a powder room.
The opportunity to acquire a residence of this scale, position, and address is exceptionally rare.
1 Hanson Place is a full-service condominium occupying the landmarked Williamsburg Savings Bank Building — an address with genuine architectural and historical distinction in the Brooklyn market. The building's amazing staff and amenity package reflect the caliber of the residences within.
Convenient central location - Enjoy strolls in nearby Ft Greene Park, play tennis at the Ft Greene courts, and peruse the bustling Saturday market (food, clothing, local goods of all kinds). Fort Greene is Cultural hub, home to BAM and world renowned Mark Morris Dance Company, Urban Glass, BRIC, numerous top rated restaurants, independent businesses. Enjoy brownstone lined streets throughout Ft Greene, Boerum Hill, Park Slope, the convenience of Downtown BK. Convenient to multiple subway lines including the Q 2,3,4,5,C, and the LIRR. Whole Foods market is across the street, and Trader Joes nearby. Dine along Dekalb Avenue, and local favorite Olea on Lafayette Avenue, along with numerous local favorites tucked throughout Ft Greene, nearby 5th Ave, Boerum Hill, and downtown too. 1 Hanson has just announced the wildly anticipated food hall from the team of celebrated Casa Tua Cucina!
RESIDENCE FEATURES
* Panoramic Views, West, South, and North (Skyline, Harbor, Bridges, Statue of Liberty)
* Viking appliance package
* Viking wine refrigerator
* Miele in-unit washer & dryer
* Nest thermostats throughout
* Built-in speaker system
* Custom walnut cabinetry
* Large private storage cage
BUILDING AMENITIES
* Full-time doorperson & concierge
* Superintendent & porter on site
* Common terraces with skyline views
* Resident fitness center
* Playroom & event space
* Bicycle storage
* Nearby parking garages
* Please note there is a Capital assessment for $958.63/ month, through December 2026. Special assessment for $351.90/ month, through 2037
* Owned Storage Monthly CC is $229.34/ month
- Houzeo last checked: 13 minutes ago
- Listing updated: July 14, 2026 at 1:55 am
- Listing Provided by: Orrie King (917) 533-3935 , Beth Doran (917) 570-5468 | Compass (212) 913-9058
- Source: Rebny MLS-NY | MLS#: RLS20097174

This condo is in:
Property Details
Status
Active
Type
Townhouse
No. of Stories
41
County
City
Neighborhood
Year Built
1927
HOA Fees
$4647/mo
Finished Area
2,848 sqft
Lot Size
20,790 sqft lot
Basement Area
- sqft
MLS Name
Rebny MLS
MLS Number
RLS20097174
Days on Market
145

Continue Your Journey in App
Find your dream home, receive real-time updates, and many more!
Continue Your Journey in App
Find your dream home, receive real-time updates, and many more!
Location
HOA Management
N/A
HOA Fees
$4,646.52/ Monthly
Disclaimer: Amenities are based on third-party information and may vary; buyers must independently verify all amenities, as information is deemed reliable but not guaranteed.
Facts & Features
Rooms
Bedrooms & bathrooms
Bedrooms: 3
Bathrooms: 3
Interior
Flooring
Hardwood
Appliances
Dryer, Dishwasher, Washer
Interior Features
Entrance Foyer, Eat In Kitchen, High Ceilings, Pantry, Walk In Closets
Cooling
Central Air
Exterior Features
Building Barbecue, Building Roof Deck, Building Balcony, Building Tennis Courts
Utilities & Energy
Laundry Features
Building Washer Dryer Install Allowed, Building Multiple Locations, Common On Floor, Common Area, In Unit
Parking Features
Garage
Security Features
Security System, Security Gate, Security Guard
Other Features
Community Features
Clubhouse
Subdivision Name
Fort Greene
Price History
| Date | Event | Price |
|---|---|---|
06/11/2026 Source: | Listed for Sale | $3,595,000 $1,262/sqft |

Find Homes by Property Features in New York, NY


The real estate listing data marked with this icon comes from the IDX program of the RLS at REBNY Listing Service (RLS). Listing information for certain New York City properties provided courtesy of the Real Estate Board of New York's Residential Listing Service (the "RLS") through Nov 04, 2026, 04:45AM. Information deemed reliable but not guaranteed. Information is provided exclusively for consumers' personal, non-commercial use, and may not be used for any purpose other than the identification of potential properties for purchase. The information contained in this listing has not been verified by the RLS and should be verified by the consumer. The listing information provided here is for the consumer's personal, non-commercial use. Retransmission, redistribution or copying of this listing information is strictly prohibited except in connection with a consumer's consideration of the purchase and/or sale of an individual property. This listing information is not verified for authenticity or accuracy and is not guaranteed and may not reflect all real estate activity in the market. Buyer to verify all information. © 2026 The Real Estate Board of New York, Inc. All rights reserved.
 Advertising Broker: Derek Greene | The Greene Realty Group
