- Overview
- Description
- Property Details
- Location
- HOA Management
- Facts & Features
- Getting Around
- Nearby Homes




$486,500
Monthly Est:$2,421
 3 Beds
 3 Baths
2 full baths + 1 half bath
 1,687sqft
1 Hawthorne Dr #A, Glenville, NY 12302
$486,500
$2,421/moEst:
Get Pre-Approved
Condominium
Built in -
$316/mo HOA
-- sqft lot
$288/sq.ft
Description
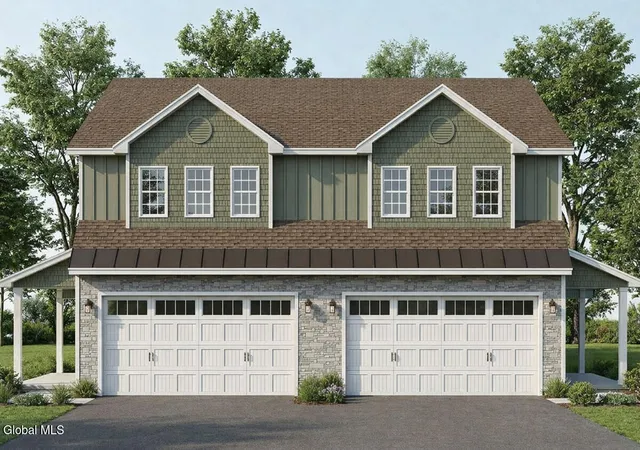
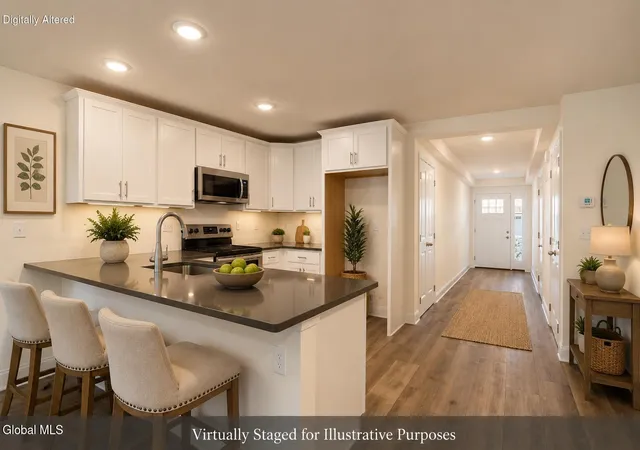
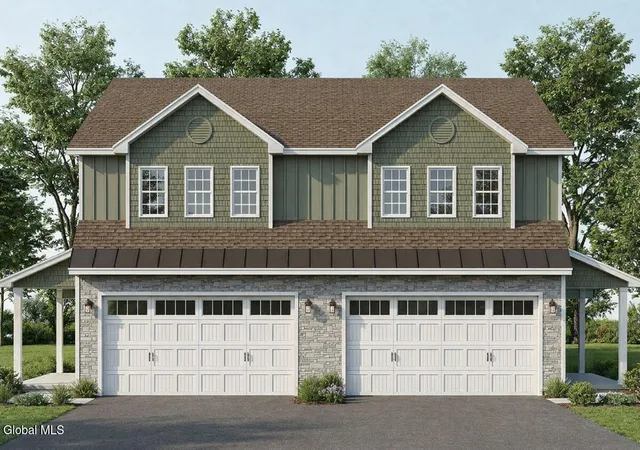
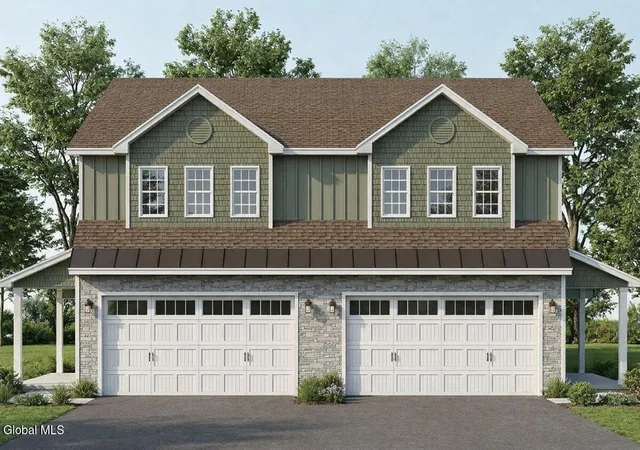
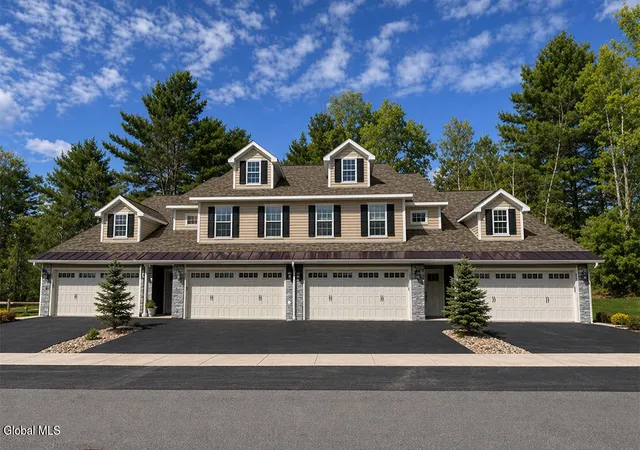
Welcome Home to The Vines! A brand new maintenance-free community offering thoughtfully designed new construction condominium homes with open-concept floor plans, stylish kitchens with granite or quartz countertops, stainless steel appliances, quality cabinetry, LVP flooring throughout the main living areas, attached garages, gas fireplaces and spacious primary suites! With the benefits of maintenance free living PLUS a basement at 1A Hawthorne Place, this condo truly offers everything you've been looking for! The First floor units in the 4 unit buildings are ADA compliant. HOA includes lawn care, snow removal, sprinklers and reserves for future upkeep on roofs & driveways. The community has underground utilities, public water and sewer, and with the beautifully maintained landscaping you can spend more of your time enjoying life and less time on maintenance!! Whether you're looking to simplify your lifestyle, right-size without compromise, or enjoy the benefits of brand new construction, The Vines offers exceptional quality and a welcoming community you'll be proud to call home!
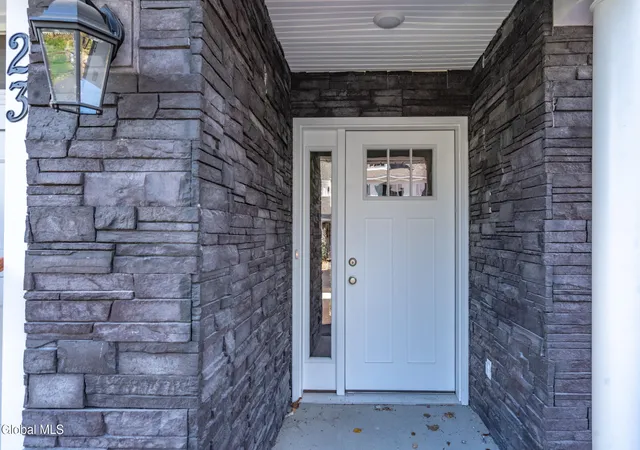
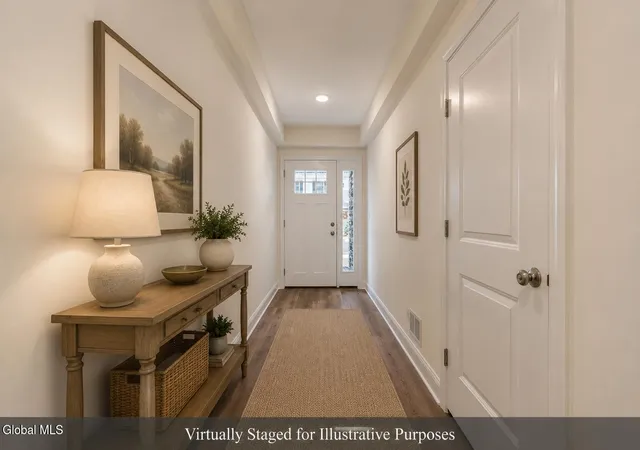
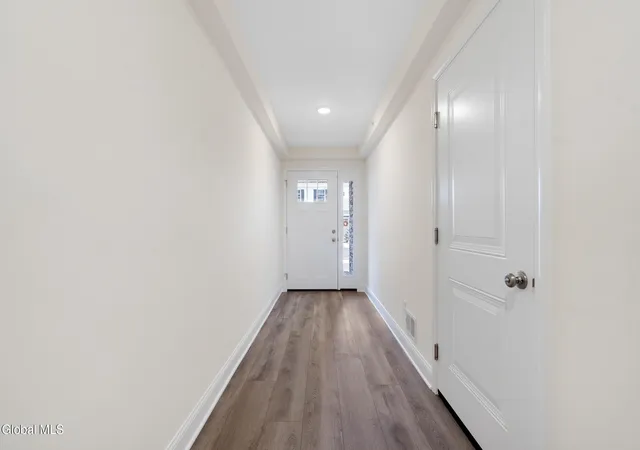
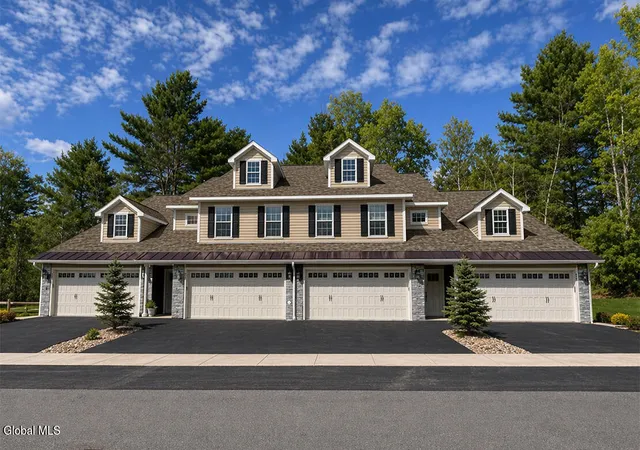
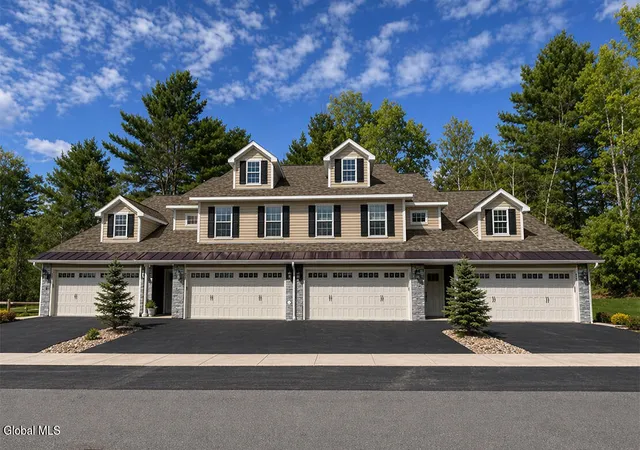
Photos are representative of Pigliavento Builders previous condominium work and are for illustrative purposes only. A listing agent is related to builder. GPS Directions: 38 Swaggertown Road, Schenectady
- Houzeo last checked: 10 hours ago
- Listing updated: September 14, 2026 at 7:39 pm
- Listing Provided by: Carla Alvord (518) 301-1337 DRE #10401270320 | Sterling Real Estate Group (518) 688-2211
- Source: Greater Capital Association of Realtors (Global) MLS-NY | MLS#: 202623567

Property Details
Status
Active
Type
Condominium
No. of Stories
-
County
City
Neighborhood
--
Year Built
-
HOA Fees
$316/mo
Finished Area
1,687 sqft
Lot Size
-- sqft lot
Basement Area
- sqft
MLS Name
Greater Capital Association of Realtors (Global) MLS
MLS Number
202623567
MLS Status
Active
Days on Market
54

Continue Your Journey in App
Find your dream home, receive real-time updates, and many more!
Download App
Continue Your Journey in App
Find your dream home, receive real-time updates, and many more!
Location
HOA Management
N/A
HOA Fees
$316.48/ Monthly
Amenities
 Amenities and services may be covered by one or multiple associations and service providers.
 Insurance
 Maintenance
 Snow Removal
 Other
Other
Disclaimer: Amenities are based on third-party information and may vary; buyers must independently verify all amenities, as information is deemed reliable but not guaranteed.
Facts & Features
Rooms
Bedrooms & bathrooms
Bedrooms: 3
Bathrooms: 3
Interior
Flooring
Tile, Vinyl, Carpet
Appliances
Dishwasher, Electric Oven, Range Hood
Exterior Features
Drive Paved, Lighting
Sewer
Public Sewer
Interior Features
Paddle Fan, Walk In Closet(s), Eat In Kitchen, Kitchen Island
Heating
Forced Air, Natural Gas
Window Features
Screens, Energy Star Qualified Windows
Cooling
Central Air
Construction
Year Built
-
Home type
Condominium
Architectural Style
Condominium Unit
Roof
Shingle, Asphalt
Construction Materials
Stone, Vinyl Siding
Utilities & Energy
Parking Features
Off Street, Paved, Attached, Driveway, Garage Door Opener
Association Amenities
None
Laundry Features
Electric Dryer Hookup, Laundry Closet, Upper Level, Washer Hookup
Basement
Interior Entry, Unfinished
Water Source
Public
Utilities
Underground Utilities
Fireplace Features
Gas, Living Room
Other Features
Lot Features
Sprinklers In Front, Sprinklers In Rear, Landscaped
Patio And Porch Features
Side Porch, Covered, Patio
Subdivision Name
The Vines
Price History
| Date | Event | Price |
|---|---|---|
08/08/2026 Source: | Listed for Sale | $486,500 $288/sqft |

Nearby Homes


Find Homes by Property Features in Glenville, NY
Nearby New Homes For Sale

Based on information from the Global Multiple Listing Service, Inc. through Oct 01, 2026, 02:45PM. Information is provided exclusively for consumers’ personal, non-commercial use. It may not be used for any purpose other than to identify prospective properties consumers may be interested in purchasing. The data is deemed reliable but is not guaranteed accurate by the MLS. This website may not include listings or property addresses of sellers who have directed their listing brokers to withhold their listing or their property address from display on the Internet. © 2026 Global Multiple Listing Service, Inc. All Rights Reserved.
 Advertising Broker: Derek Greene | The Greene Realty Group