The Greene Realty
Powered by 
- 1
- Overview
- Description
- Property Details
- Location
- HOA Management
- Facts & Features
- Getting Around
- Nearby Homes

Street View
$1,095,000
Monthly Est:$5,450
 1 Bed
 1 Bath
1 full bath
 810sqft
1 Huntington Ave #302, Boston, MA 02116
$1,095,000
$5,450/moEst:
Get Pre-Approved
Condominium
Built in 1999
$1,162/mo HOA
-- sqft lot
$1,352/sq.ft
Description
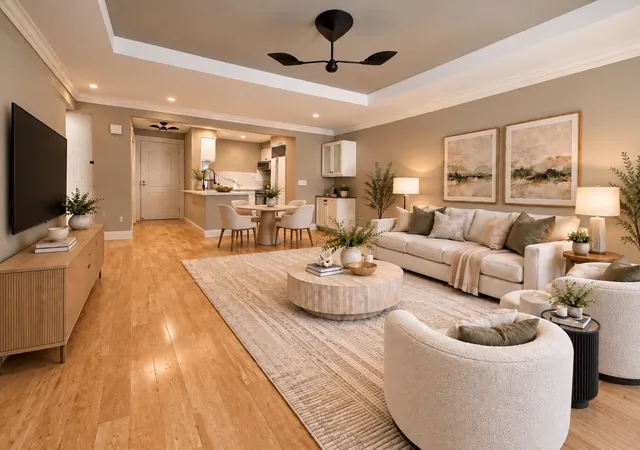
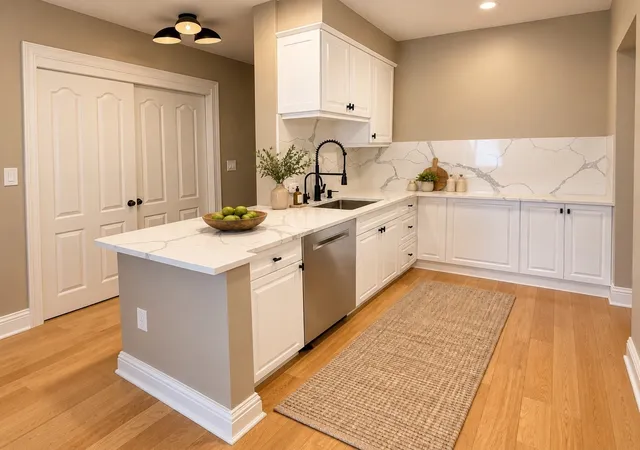
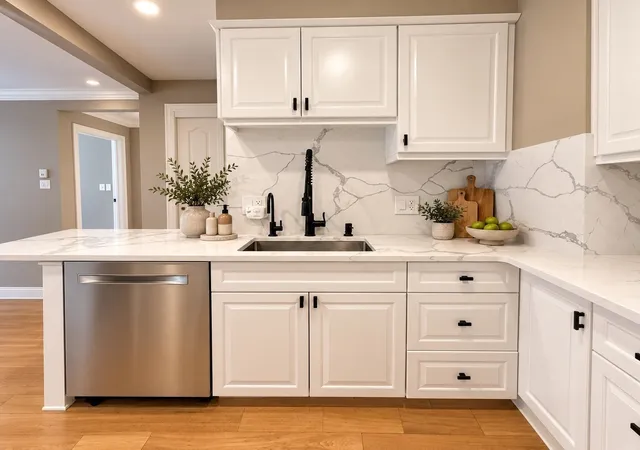
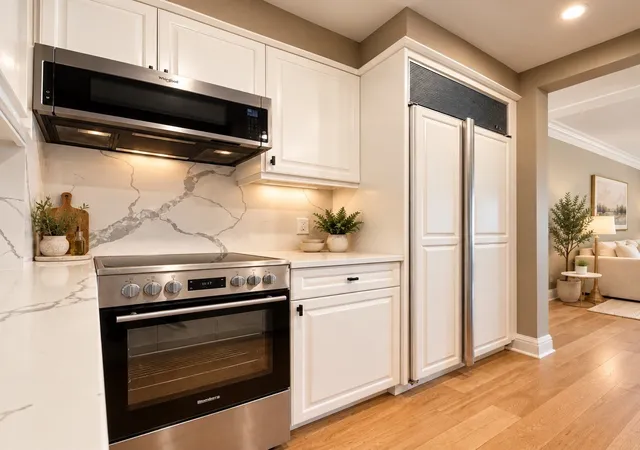
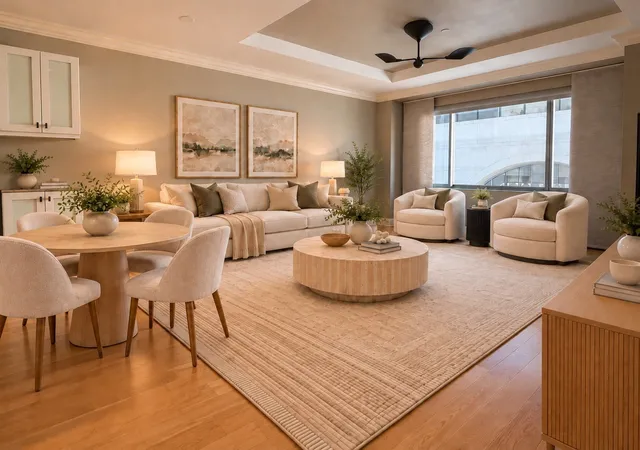
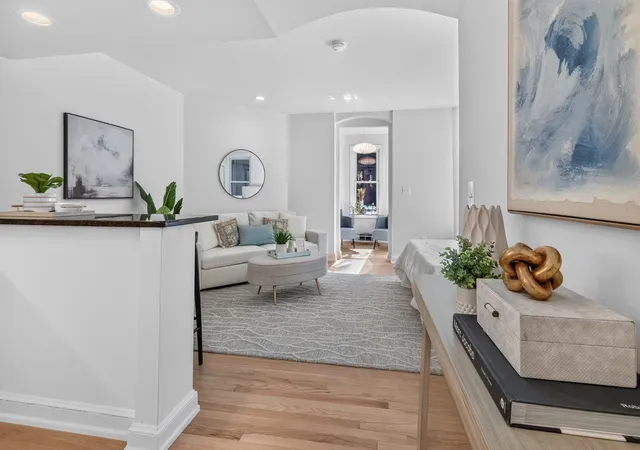
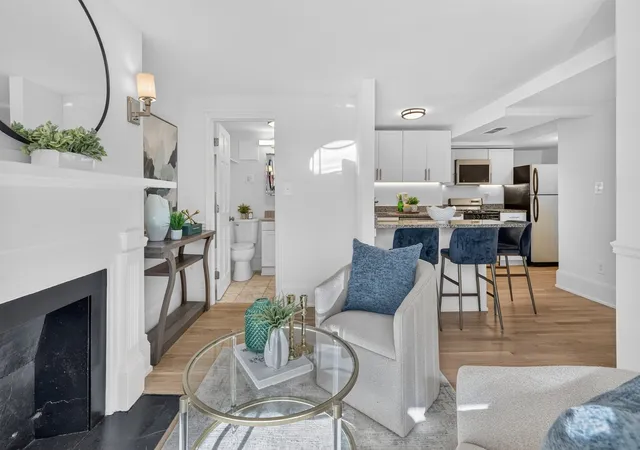
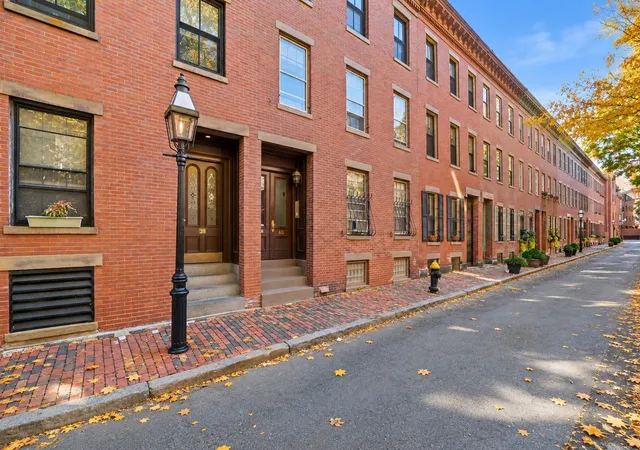
A standout opportunity in the heart of Back Bay, this beautifully updated residence at Trinity Place combines exceptional value, sophisticated design, and the ease of true full-service living. Thoughtfully refreshed with elegant touches throughout, this oversized 810-square-foot one-bedroom offers a level of space, comfort, and service rarely found in such a coveted location.The expansive living room is designed to impress, featuring a dramatic picture window, tray ceiling, crown molding, hardwood floors, and a generous dining area ideal for both everyday living and entertaining. The open kitchen has been tastefully updated with stone countertops and backsplash, stainless steel appliances, and a clean, timeless aesthetic that flows seamlessly into the main living space.The king-sized bedroom is a true retreat, offering excellent closet space along with a custom built-in wall unit that provides additional storage and a dedicated home-office area. The spa-inspired bath is beautifully finished with rich stone surrounds and detailed tile work, creating a refined and relaxing atmosphere. Additional deeded storage within the building adds even more convenience.At Trinity Place, the lifestyle extends far beyond the residence itself. Residents enjoy an impressive collection of amenities, including a fully equipped fitness center, massage room, and elegant library/meeting room. Direct access to acclaimed Sorellina offers the added luxury of exceptional dining and room-service options without leaving the building.Complete with garage parking and valet service, this is effortless Back Bay living at its best—just moments from Newbury Street, Copley Square, world-class dining, shopping, and everything that makes this one of Boston’s most desirable neighborhoods. Beautifully updated, generously sized, amenity-rich, and compellingly priced, this is an opportunity not to be missed.
- Houzeo last checked: 13 minutes ago
- Listing updated: October 29, 2026 at 8:53 pm
- Listing Provided by: Jason Canulla (617) 304-0115 | Stuart St James, Inc. (617) 819-5850
- Source: MLS Property Information Network-MA | MLS#: 73582379

This condo is in:
 Fitness Center
 Resident Storage
 Clubroom
Property Details
Status
Active Under Contract
Type
Condominium
No. of Stories
1
County
City
Neighborhood
Year Built
1999
HOA Fees
$1162/mo
Finished Area
810 sqft
Lot Size
-- sqft lot
Basement Area
- sqft
MLS Name
MLS Property Information Network
MLS Number
73582379
MLS Status
Contingent
Days on Market
40

Continue Your Journey in App
Find your dream home, receive real-time updates, and many more!
Continue Your Journey in App
Find your dream home, receive real-time updates, and many more!
Location
HOA Management
N/A
HOA Fees
$1,162/ Monthly
Amenities
 Amenities and services may be covered by one or multiple associations and service providers.
 Parking
 Club House
 Sewer
 Trash Pickup
 Snow Removal
 Gym
 Storage
 Security Guard
 Insurance
 Heating
 Elevator
 Water
 Maintenance
 Reserve Funds
Disclaimer: Amenities are based on third-party information and may vary; buyers must independently verify all amenities, as information is deemed reliable but not guaranteed.
Facts & Features
Rooms
Bedrooms & bathrooms
Bedroom: 1
Bathroom: 1
Interior
Flooring
Wood
Sewer
Public Sewer
Appliances
Dishwasher, Disposal, Refrigerator, Freezer, Washer, Dryer
Cooling
Central Air
Heating
Central
Utilities & Energy
Association Amenities
Hot Water, Elevator(s), Fitness Center, Clubroom, Storage, Parking
Utilities
For Electric Range
Basement
N
Water Source
Public
Other Features
Disclosures
Unit Is Virtually Staged Parking Is Valet Only
Community Features
Public Transportation, Shopping, Park
Price History
| Date | Event | Price |
|---|---|---|
10/29/2026 Source: | Contingent (Active Under Contract) | $1,095,000 $1,352/sqft |
09/24/2026 Source: | Listed for Sale | $1,095,000 -4.70% $1,352/sqft |
07/14/2026 Source: | Listing Removed | $1,149,000 $1,419/sqft |
04/10/2026 Source: | Price Decreased | $1,149,000 -8.01% $1,419/sqft |
01/23/2026 Source: | Listed for Sale | $1,249,000 +26194.74% $1,542/sqft |

Show more
Back Bay Ranks #3 in Boston, MA


Homes

Rental Prices

Median Home Price
Nearby Homes
Find Homes by Property Features in Boston, MA

Based on information provided to and compiled by MLS Property Information Network, Inc. covering through Nov 04, 2026, 09:30PM. The property listing data and information, or the Images, set forth herein were provided to MLS Property Information Network, Inc. from third-party sources, including sellers, lessors and public records, and were compiled by MLS Property Information Network, Inc. The property listing data and information, and the Images, are for the personal, non-commercial use of consumers having a good faith interest in purchasing or leasing listed properties of the type displayed to them and may not be used for any purpose other than to identify prospective properties which such consumers may have a good faith interest in purchasing or leasing. MLS Property Information Network, Inc. and its subscribers disclaim any and all representations and warranties as to the accuracy of the property listing data and information, or as to the accuracy of any of the Images, set forth herein. All information provided is deemed reliable, but is not guaranteed to be accurate and should be independently verified. © 2026 MLS Property Information Network, Inc. All Rights Reserved.
 Advertising Broker: Derek Greene | The Greene Realty Group
