- Overview
- Description
- Property Details
- Location
- Facts & Features
- Getting Around
- Nearby Homes



Listed by: Gus Benavides | Coldwell Banker Realty Gilford NH (603) 524-2255
$999,999
Monthly Est:$4,977
 3 Beds
 3 Baths
2 full baths + 1 half bath
 2,582sqft
1 Jaytee Dr, Alton, NH 03809
$999,999
$4,977/moEst:
Get Pre-Approved
Single Family Residence
Built in 2026
$-- HOA
1 acre lot
$387/sq.ft
Description
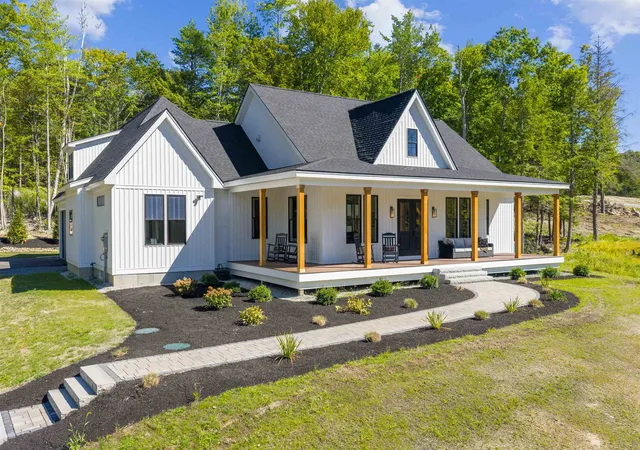
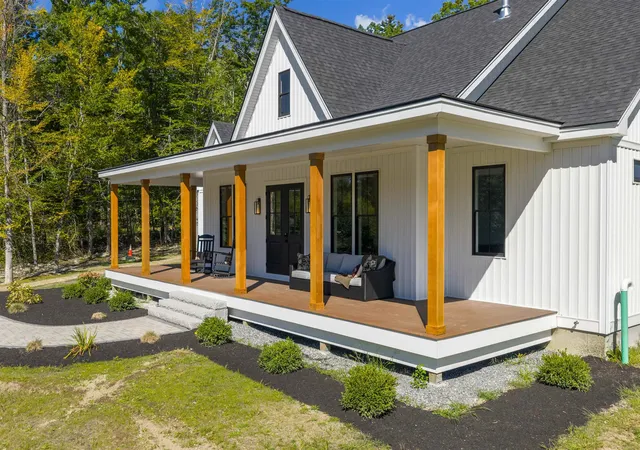
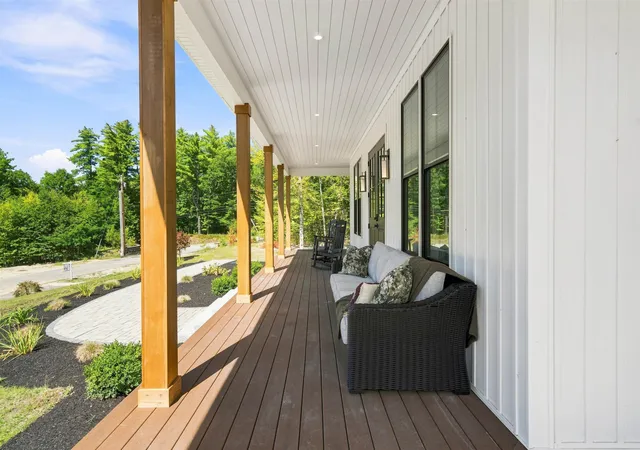
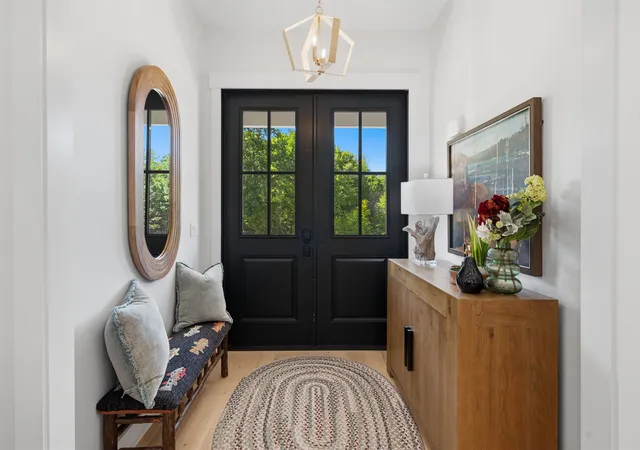
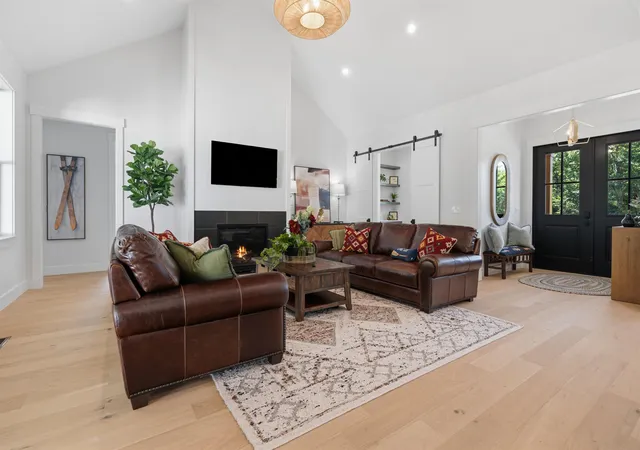
Welcome to Alton's NEWEST & EXCLUSIVE Development Birch Hill Estates! Located just minutes away from Lake Winnipesaukee, this BRAND NEW 3 Bedroom, 3 Bath, 2582 Sq Ft SINGLE LEVEL LIVING Home has been expertly crafted by the Lakes Region’s finest builders with attention to detail throughout. As you enter, you will be greeted by a soaring 16’ Cathedral Ceiling leading you into the Open Concept Main floorplan providing for the 20x8 Living Room with propane fireplace, the spacious 29x12 Kitchen with gorgeous Quartz countertops throughout, ample Cabinet & counter space, a large 9’ Island with a Chef’s Dream appliance package of GE’s Premier Line of Café appliances & a 7x6 Walk-In Pantry. The Main floorplan also offers SINGLE LEVEL LIVING at its best with an enormous 16x14 Primary Bedroom with 10’ Ceilings, a 14x14 tiled Primary Bedroom Full Bathroom with Walk-In Tiled Shower, soaking tub, Dual Vanity & a 12x5 Walk-In Closet. Also located on the first floor are two additional spacious Bedrooms, an 11x8 Office, a Full Bath with radiant floor heating, a separate Laundry Room with sink & a Half Guest Bath. This Home even offers a Bonus Room above the Garage for extra Guests, Game Room or storage. The lower-level features State of the Art utilities, plenty of storage space & can be finished for additional Finished Living Space. The 24x24 finished Two Car Garage with 10’ doors is large enough for your Cars, tools & toys. Stay Cool all Summer with the Central Air system & warm all Winter with the Forced Hot Air system. Sit back & relax on the 46x9 Front Covered Porch or the 29x12 Back Covered Porch to enjoy the wooded setting. Enjoy being located minutes to the Alton Town Beach on Lake Winnipesaukee, Marinas, your favorite Restaurants & Shops, Gunstock Mountain, Weirs Beach & all the nearby Lakes Region amenities. REQUEST VIDEO TOUR! Don’t let this amazing opportunity pass you by. Make this your Primary Residence or your dream Second Home.
- Houzeo last checked: 9 minutes ago
- Listing updated: October 1, 2026 at 2:34 pm
- Source: NEREN/Prime MLS-NH | MLS#: 5099440

Property Details
Status
Active
Type
Single Family Residence
No. of Stories
-
County
City
Neighborhood
--
Year Built
2026
HOA Fees
-
Finished Area
2,582 sqft
Lot Size
1 acre lot
Basement Area
- sqft
MLS Name
NEREN/Prime MLS
MLS Number
5099440
MLS Status
(10) Active - Active
Days on Market
89

Continue Your Journey in App
Find your dream home, receive real-time updates, and many more!
Download App
Continue Your Journey in App
Find your dream home, receive real-time updates, and many more!
Location
Facts & Features
Rooms
Bedrooms & bathrooms
Bedrooms: 3
Bathrooms: 3
Interior
Exterior Features
Deck, Porch, Covered Porch, Row To Water
Flooring
Hardwood, Tile
Sewer
Concrete, Leach Field, Private, Septic Design Available, Septic Tank
Heating
Forced Air
Appliances
Dishwasher, Dryer, Range Hood, Microwave, Wall Oven, Gas Range, Refrigerator, On Demand Water Heater, Tankless Water Heater
Cooling
Central Air, Mini Split
Interior Features
Cathedral Ceiling(s), Ceiling Fan(s), Dining Area, Gas Fireplace, 1 Fireplace, Kitchen Island, Kitchen/dining, Laundry Hook Ups, Primary Br W/ Ba, Soaking Tub, Indoor Storage, Vaulted Ceiling(s), Walk In Closet(s), Walk In Pantry, 1st Floor Laundry, Common Heating/cooling
Construction
Year Built
Year Built: 2026
Home type
Single Family Residence
Roof
Shingle, Asphalt Shingle
Property Condition
Existing
Foundation Details
Concrete
Architectural Style
Farmhouse
Construction Materials
Wood Frame
Utilities & Energy
Electric
200+ Amp Service, Circuit Breakers
Water Source
Drilled Well, Private
Basement
Bulkhead, Concrete, Concrete Floor, Full, Interior Stairs, Storage Space, Unfinished, Interior Entry, Exterior Entry, Basement Stairs
Parking Features
Auto Open, Direct Access, Finished, Driveway, Garage, Parking Spaces 6+, Paved
Utilities
Cable, Propane, Phone, Underground Utilities
Other Features
Subdivision Name
Birch Hill
Lot Features
Corner Lot, Country Setting, Subdivided, Near Skiing, Neighborhood
Price History
| Date | Event | Price |
|---|---|---|
09/09/2026 Source: | Listed for Sale | $999,999 -8.68% $387/sqft |
06/11/2026 Source: | Off Market | $1,095,000 $424/sqft |

Nearby Homes


Find Homes by Property Features in Alton, NH


Based on information from PrimeMLS Inc. through Oct 10, 2026, 01:30PM. This display of listings may or may not be the entire Compilation from the PrimeMLS database, and PrimeMLS does not guarantee the accuracy of such information. The listing broker's offer of compensation is made only to other real estate licensees who are participant members of PrimeMLS. This information is deemed reliable, but not guaranteed. The data relating to real estate displayed on this display comes in part from the IDX Program of PrimeMLS. The information being provided is for consumers' personal, non- commercial use and may not be used for any purpose other than to identify prospective properties consumers may be interested in purchasing. Data last updated Oct 10, 2026, 01:30PM. © 2026 PrimeMLS, Inc. All Rights Reserved.
 Advertising Broker: Derek Greene | The Greene Realty Group