- Overview
- Description
- Property Details
- Location
- HOA Management
- Facts & Features
- Getting Around
- Nearby Homes



$639,000
Monthly Est:$3,181
 3 Beds
 4 Baths
3 full baths + 1 half bath
 2,675sqft
1 John Anderson Dr #301, Ormond Beach, FL 32176
$639,000
$3,181/moEst:
Get Pre-Approved
Condominium
Built in 1996
$1,314/mo HOA
-- sqft lot
$239/sq.ft
Description
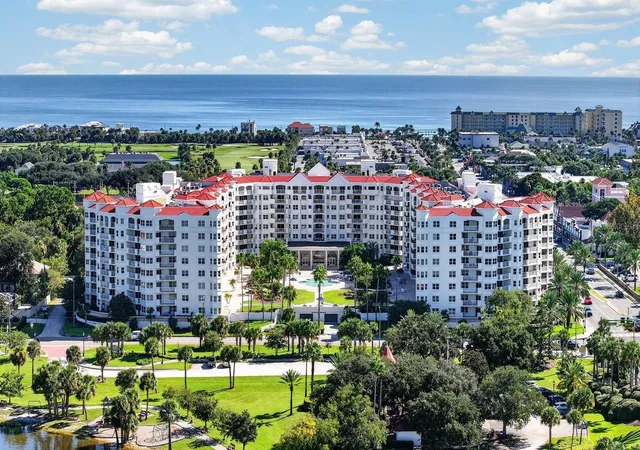
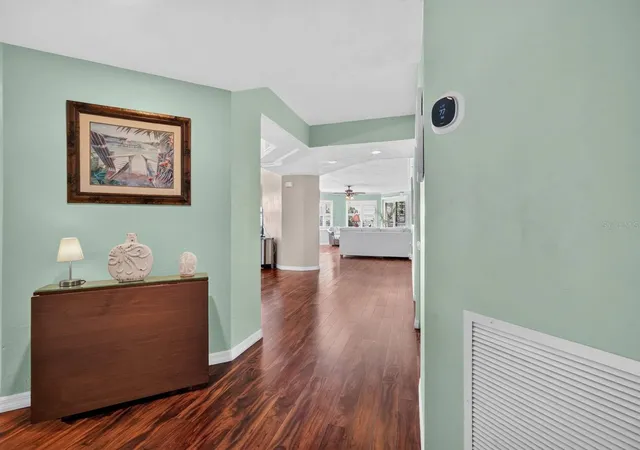
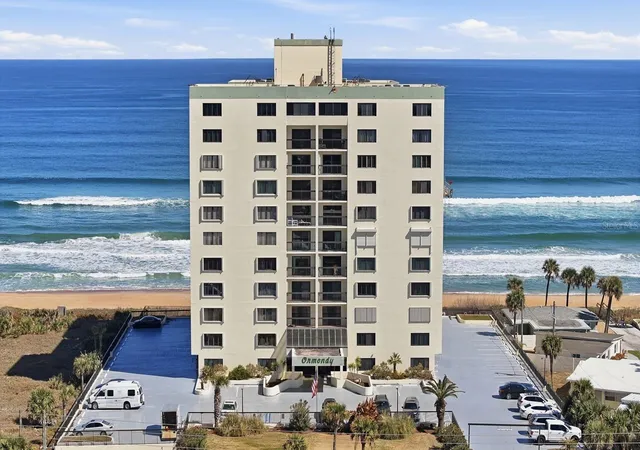
INTRACOASTAL VIEWS | 2,675 SQ. FT. | 3 BEDROOMS | 3.5 BATHS | TWO BALCONIES | RESORT-STYLE LIVING. Welcome to Ormond Heritage, where spacious coastal living meets an exceptional Ormond Beach location. Set on the third floor with beautiful views of the Intracoastal Waterway and spectacular Florida sunsets, Unit 301 offers an expansive, light-filled floor plan designed for both comfortable everyday living and entertaining. The residence features a generous living room, family room, dining area, breakfast nook and kitchen, with two balconies extending the living space outdoors and providing wonderful places to enjoy the Florida air and surrounding views. The oversized primary suite is a private retreat with abundant windows, two walk-in closets and a spacious bath, while two additional bedrooms and baths offer flexibility for family, guests or a home office.
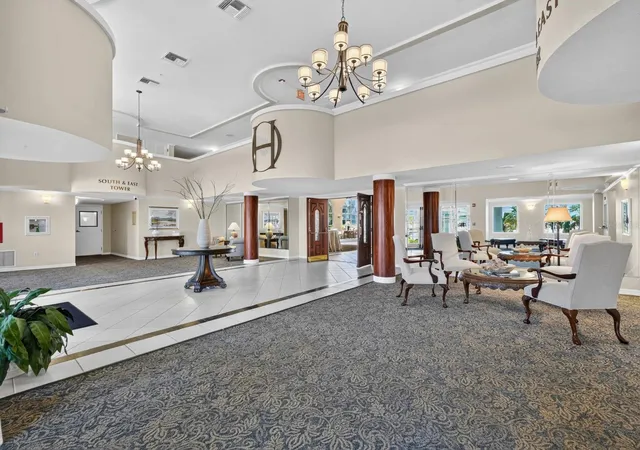
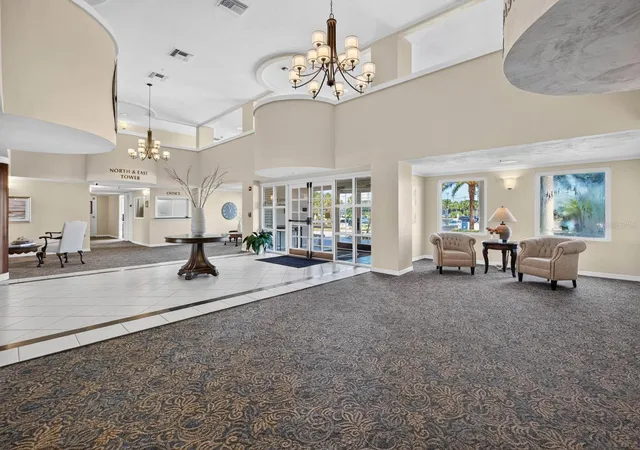
RESORT-STYLE AMENITIES: Living at Ormond Heritage is about much more than the residence itself. Spend sunny afternoons beside the stunning pool, unwind in the spa, gather with friends at the BBQ areas, or enjoy the air-conditioned poolside lounge with ping pong. Residents also have access to a library, media room, billiards room, woodworking shop and elegant ballroom, along with an active year-round social calendar and food-truck nights on select evenings. Beautifully maintained grounds, additional storage, bicycle racks, a car-washing station, dog park, and RV and boat parking add even more convenience to the experience.
WALKABLE ORMOND BEACH LOCATION: Step outside and enjoy having Publix, the post office, local shops, restaurants and neighborhood favorites within walking distance, with both the river and beach nearby. Directly across the street, The Casements and Fortunato Park provide a picturesque riverfront setting with walking paths, shaded sitting areas, picnic and BBQ spaces, and beautiful places to simply stop and enjoy the water.
SPACE. VIEWS. AMENITIES. LOCATION. Unit 301 brings them all together in one remarkable residence. Imagine morning walks along the river, afternoons by the pool, sunsets from home and evenings enjoying everything this vibrant community and surrounding neighborhood have to offer. THIS ISN'T SIMPLY A PLACE TO LIVE. IT'S A PLACE TO EXPERIENCE FLORIDA.
- Houzeo last checked: 9 minutes ago
- Listing updated: October 7, 2026 at 7:01 pm
- Listing Provided by: Didiayer Snyder (818) 287-4008 | REALTY PROS ASSURED (386) 677-7653
- Source: Stellar MLS-FL | MLS#: V4951604

Part of

Property Details
Status
Active
Type
Condominium
No. of Stories
8
County
City
Neighborhood
--
Year Built
1996
HOA Fees
$1314/mo
Finished Area
2,675 sqft
Lot Size
-- sqft lot
Basement Area
- sqft
MLS Name
Stellar MLS
MLS Number
V4951604
MLS Status
Active
Days on Market
7
Cumulative Days on Market
7
Open House

Continue Your Journey in App
Find your dream home, receive real-time updates, and many more!
Download App
Continue Your Journey in App
Find your dream home, receive real-time updates, and many more!
Location
HOA Management
Ormond Heritage
HOA Fees
$1,314/ Monthly
Amenities
 Amenities and services may be covered by one or multiple associations and service providers.
 Trash Pickup
 Cable TV
 Security Guard
 Water
Water
 Maintenance
 Pest Control
 Internet
 Pool
Pool
 Insurance
 Management
Recreational Facilities
Disclaimer: Amenities are based on third-party information and may vary; buyers must independently verify all amenities, as information is deemed reliable but not guaranteed.
Facts & Features
Rooms
Bedrooms & bathrooms
Bedrooms: 3
Bathrooms: 4
Primary Bedroom
Level: First
Area: 358.28 Square Feet
Dimensions: 16.9x21.2
Bedroom 2
Level: First
Area: 300.12 Square Feet
Dimensions: 12.3x24.4
Bathroom 3
Level: First
Area: 170.61 Square Feet
Dimensions: 12.1x14.1
Kitchen
Level: First
Area: 125.76 Square Feet
Dimensions: 9.6x13.1
Living Room
Level: First
Area: 530.10 Square Feet
Dimensions: 17.1x31
Family Room
Level: First
Area: 149.16 Square Feet
Dimensions: 11.3x13.2
Laundry
Level: First
Area: 72.09 Square Feet
Dimensions: 8.1x8.9
Interior
Cooling
Central Air
Flooring
Carpet, Tile, Wood
Appliances
Cooktop, Dishwasher, Disposal, Dryer, Microwave, Refrigerator, Washer, Wine Refrigerator
Interior Features
Accessibility Features, Built In Features, Ceiling Fans(s), Crown Molding, Elevator, Kitchen/family Room Combo, Sauna, Walk In Closet(s), Window Treatments
Exterior Features
Balcony, Courtyard, Dog Run, Outdoor Grill, Outdoor Shower, Private Mailbox, Sidewalk, Storage
Sewer
Public Sewer
Heating
Central
Construction
Year Built
Year Built: 1996
Home type
Condominium
Construction Materials
Block
Roof
Concrete
Foundation Details
Concrete Perimeter
Utilities & Energy
Pool Features
Heated, In Ground
Water Source
Public
Utilities
Cable Connected, Electricity Connected, Sewer Connected, Water Connected
Laundry Features
Inside
Other Features
Subdivision Name
0084 Ormond Heritage Condominium
Community Features
Clubhouse, Dog Park, Fitness Center, Gated Community No Guard, Pool
Price History
| Date | Event | Price |
|---|---|---|
09/30/2026 Source: | Listed for Sale | $639,000 $239/sqft |

Nearby Homes



Find Homes by Property Features in Ormond Beach, FL
Nearby New Homes For Sale

Based on information from Stellar MLS® through Oct 08, 2026, 06:45PM as submitted to and distributed by MLS GRID. All data is obtained from various sources and may not have been verified by the broker or MLS GRID. Supplied Open House Information is subject to change without notice. All information should be independently reviewed and verified for accuracy. Properties may or may not be listed by the office/agent presenting the information. IDX information is provided exclusively for consumers’ personal non-commercial use. It may not be used for any purpose other than to identify prospective properties consumers may be interested in purchasing. The data is deemed reliable but is not guaranteed by MLS GRID. The use of the MLS GRID Data may be subject to an end-user license agreement prescribed by the Member Participant’s applicable MLS, if any, and as amended from time to time. © 2026 Stellar MLS. All Rights Reserved.
 Advertising Broker: Fred McGill | Simple Showing, Inc