
- Overview
- Description
- Property Details
- Location
- Facts & Features
- Getting Around
- Nearby Homes

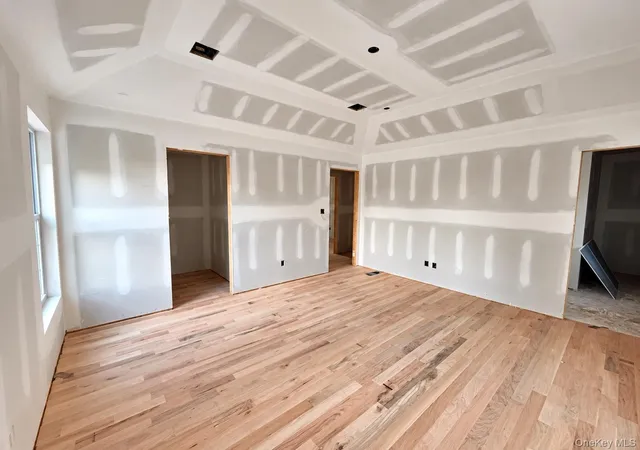

Street View
$639,000
Monthly Est:$3,181
 4 Beds
 3 Baths
3 full baths
 2,155sqft
1 Lindenwood Ln, Newburgh (town), NY 12550
$639,000
$3,181/moEst:
Get Pre-Approved
Single Family Residence
Built in 2026
$-- HOA
1.31 acres lot
$297/sq.ft
Description
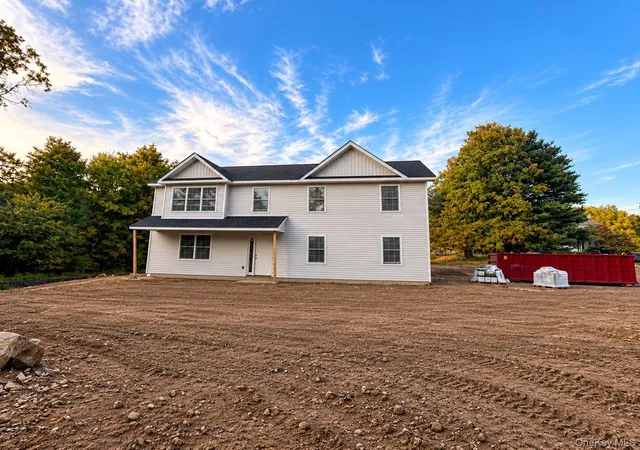
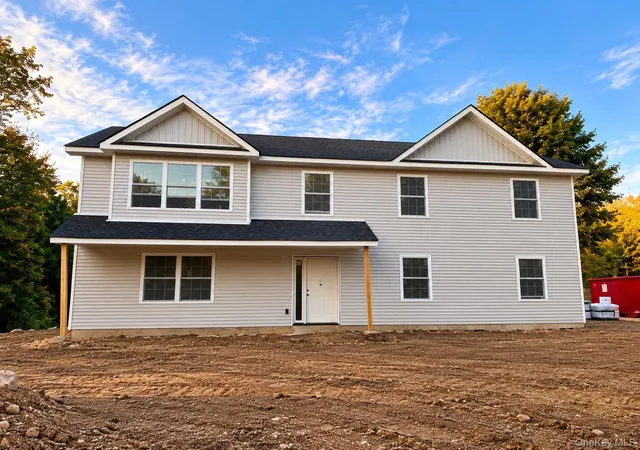
Celebrate the holidays in your brand-new home! NOW UNDER CONSTRUCTION with anticipated December delivery. Secure your home today and personalize your finishes before construction is complete. Welcome to The Lindenwood Lane, a thoughtfully designed 10-parcel residential community in the Town of Newburgh, offering a quiet, private setting with a refined neighborhood feel. Set on spacious lots with long driveways, each home is positioned to enhance privacy, curb appeal, and a natural connection to the surrounding landscape. Select homes offer partial mountain views, adding to the overall appeal.
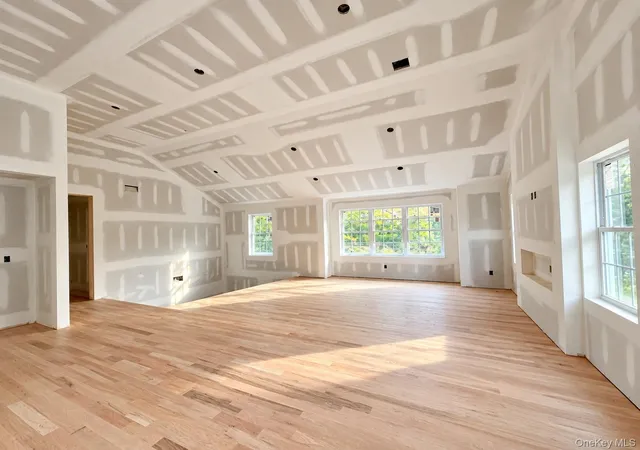
The Scali model is a well-designed home with a clean, contemporary feel, offering 4 bedrooms and 3 full baths. The upper level features an open-concept layout with a spacious kitchen, center island, and dining area that flows into a bright living room—ideal for both everyday living and entertaining. The primary suite is privately set on this level, complete with a walk-in closet and a well-appointed bath, along with two additional bedrooms and a full bath. Access to the rear deck extends the living space outdoors.
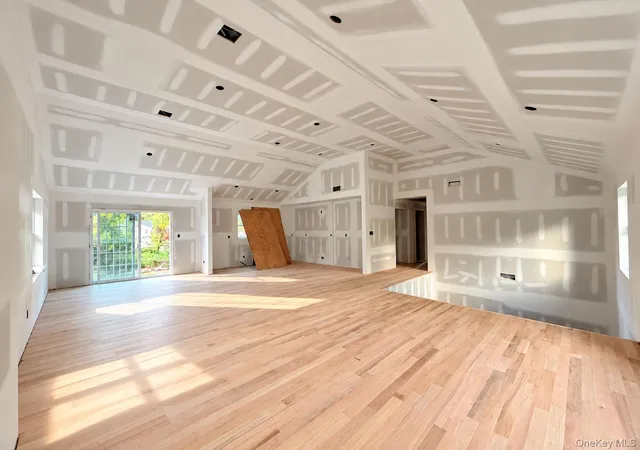
The lower level provides added flexibility with a fourth bedroom, full bath, and a large family room—perfect for guests, extended living, or a home office. A two-car garage and additional storage/mechanical space complete the home, offering both convenience and functionality.
As a new construction home, buyers will have the opportunity to personalize select finishes, including siding and roof colors, flooring, tile, and interior paint selections. Thoughtfully curated options allow buyers to add their own style while maintaining the overall design and quality of the home.
Ideally located just off Fostertown Road, The Lindenwood Lane offers easy access to shopping, dining, and everyday essentials. Conveniently positioned near I-84 and I-87, the community provides seamless travel throughout the region. Explore nearby towns or take advantage of the quick commute to New York City—approximately 60 miles away, with Metro-North access close by. The Newburgh area continues to grow, attracting major employers and creating new opportunities.
Enjoy the best of the Hudson Valley lifestyle, including farm-to-table dining, wineries, breweries, orchards, farmers markets, and outdoor recreation such as hiking, biking, and scenic trails. Nearby Hudson River waterfront dining and destinations like Woodbury Common Premium Outlets further enhance the lifestyle this location provides.
- Houzeo last checked: 8 minutes ago
- Listing updated: November 3, 2026 at 3:32 am
- Listing Provided by: Ewa Kusmierek (845) 494-0865 | eXp Realty (888) 276-0630
- Source: OneKey MLS-NY as distributed by MLS GRID | MLS#: 977195

Property Details
Status
Active
Type
Single Family Residence
No. of Stories
-
County
City
Neighborhood
--
Year Built
2026
HOA Fees
-
Finished Area
2,155 sqft
Lot Size
1.31 acres lot
Basement Area
- sqft
MLS Name
OneKey MLS
MLS Number
977195
MLS Status
Active
Days on Market
221
Cumulative Days on Market
220
Open House

Continue Your Journey in App
Find your dream home, receive real-time updates, and many more!
Continue Your Journey in App
Find your dream home, receive real-time updates, and many more!
Location
Facts & Features
Rooms
Bedrooms & bathrooms
Bedrooms: 4
Bathrooms: 3
Kitchen
Level: First
Living Room
Level: First
Dining Room
Level: First
Primary Bathroom
Level: First
Primary Bedroom
Level: First
Bedroom 1
Level: First
Bedroom 2
Level: First
Bathroom 1
Level: First
Family Room
Level: Lower
Bedroom 4
Level: Lower
Laundry
Level: Lower
Bathroom 2
Level: Lower
Interior
Flooring
Carpet, Hardwood, Vinyl
Appliances
Stainless Steel Appliance(s)
Interior Features
First Floor Bedroom, First Floor Full Bath, Double Vanity, Eat In Kitchen, Entrance Foyer, Formal Dining, High Ceilings, Kitchen Island, Open Floorplan, Open Kitchen, Primary Bathroom, Quartz/quartzite Counters, Recessed Lighting, Walk In Closet(s), Washer/dryer Hookup
Sewer
Septic Tank
Window Features
Double Pane Windows
Cooling
Central Air
Heating
Forced Air, Heat Pump
Construction
Year Built
Year Built: 2026
Home type
Single Family Residence
Architectural Style
Colonial, Contemporary
Construction Materials
Frame
Foundation Details
Slab
Property Condition
Under Construction
Utilities & Energy
Water Source
Private
Laundry Features
Laundry Room
Parking Features
Attached, Garage
Fireplace Features
Family Room
Basement
None
Utilities
Trash Collection Private, Underground Utilities
Other Features
Lot Features
Back Yard, Cul De Sac, Level, Views
Subdivision Name
The Lindenwwod Lane
Price History
| Date | Event | Price |
|---|---|---|
03/27/2026 Source: | Listed for Sale | $639,000 $297/sqft |

Nearby Homes
Find Homes by Property Features in Newburgh (Town), NY


Based on information from OneKey MLS® through Nov 04, 2026, 09:31AM as submitted to and distributed by MLS GRID. All data is obtained from various sources and may not have been verified by broker or MLS GRID. Supplied Open House Information is subject to change without notice. All information should be independently reviewed and verified for accuracy. Properties may or may not be listed by the office/agent presenting the information. IDX information is provided exclusively for consumers’ personal non-commercial use. It may not be used for any purpose other than to identify prospective properties consumers may be interested in purchasing. The data is deemed reliable but is not guaranteed by MLS GRID. The use of the MLS GRID Data may be subject to an end-user license agreement prescribed by the Member Participant’s applicable MLS, if any, and as amended from time to time. © 2026 OneKey MLS. All rights reserved.
 Advertising Broker: Derek Greene | The Greene Realty Group
