The Greene Realty
Powered by 
- 11
- Overview
- Description
- Property Details
- Location
- Facts & Features
- Getting Around
- Nearby Homes

Street View
$1,350,000
Monthly Est:$6,719
 3 Beds
 2 Baths
2 full baths
 3,099sqft
1 Millets Ln, Manchester, MA 01944
$1,350,000
$6,719/moEst:
Get Pre-Approved
Single Family Residence
Built in 1989
$-- HOA
0.6 acre lot
$436/sq.ft
Description
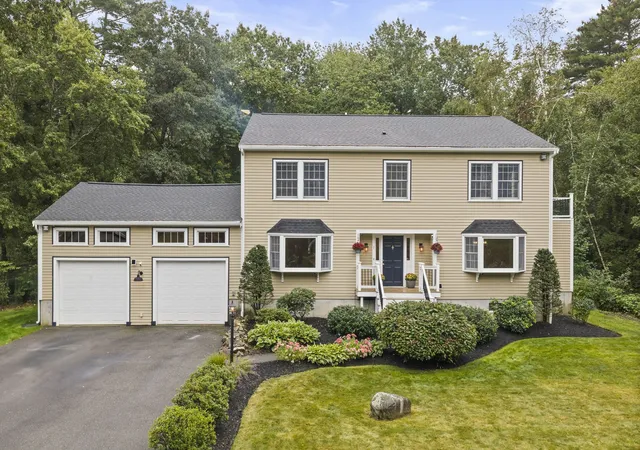
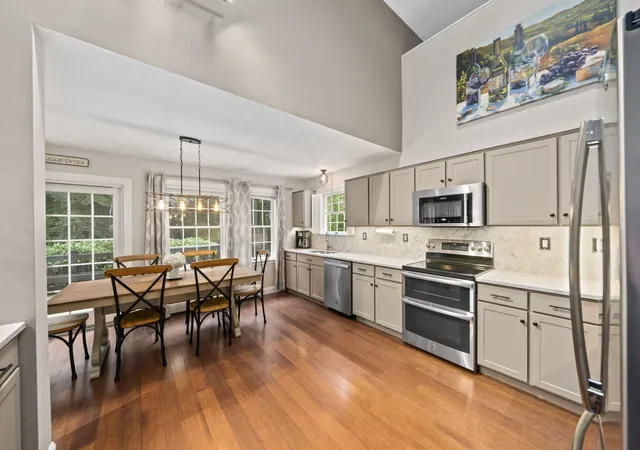
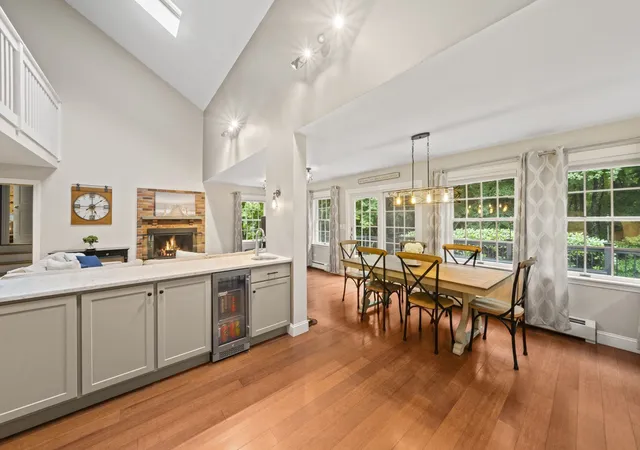
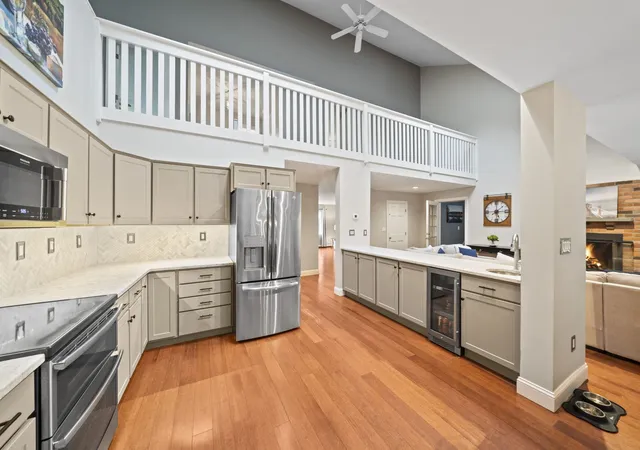
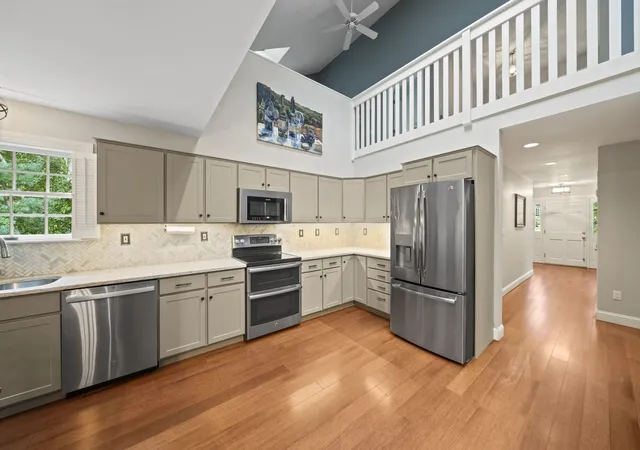
Manchester-by-the-Sea Colonial, with a contemporary flow, privately sited, yet moments from Downtown. Set on a serene cul-de-sac just a mile from schools and the town center, this property offers a rare balance of privacy and convenience. Three bedrooms and two full baths are complemented by exceptional room for expansion, including a spacious unfinished walk-up attic, accessed from the main level. The heart of the home is an open-concept eat-in kitchen and family room, anchored by a wood-burning fireplace, vaulted ceiling, and opening through sliders to an expansive deck and hot tub area overlooking a lush lawn, mature trees, and the woods beyond. A private, picturesque setting for both everyday living and entertaining. The sun-filled home office, overlooking the backyard, has direct access to the walk-up attic. Rounding out the first floor, is a bedroom and full bath, formal living and dining rooms, and a versatile bonus room offering additional flexibility. Upstairs, two generously proportioned bedrooms share a full bath, complemented by an expansive loft, with a vaulted ceiling and skylights, offering flexible living space with views to the level below, ideal as a media room, lounge, or secondary office. The unfinished basement offers exceptional scale, with high ceilings and defined areas for a workshop, gym, game space, and laundry, along with abundant storage. A two-car garage completes the offering. This is a home that offers both classic charm and genuine room to grow, in a setting that feels wonderfully private while remaining close to everything Manchester-by-the-Sea has to offer. Floor plans and video tours are available on the listing. Open Houses: Friday 4–5:30 PM | Saturday & Sunday 11 AM–1 PM.
- Houzeo last checked: 14 minutes ago
- Listing updated: October 22, 2026 at 7:05 am
- Listing Provided by: Jessica Molisse (978) 835-3879 | William Raveis R.E. & Home Services (781) 331-3900
- Source: MLS Property Information Network-MA | MLS#: 73578477

Property Details
Status
Pending
Type
Single Family Residence
No. of Stories
-
County
City
Neighborhood
--
Year Built
1989
HOA Fees
-
Finished Area
3,099 sqft
Lot Size
0.6 acre lot
Basement Area
- sqft
MLS Name
MLS Property Information Network
MLS Number
73578477
MLS Status
Under Agreement
Days on Market
49

Continue Your Journey in App
Find your dream home, receive real-time updates, and many more!
Continue Your Journey in App
Find your dream home, receive real-time updates, and many more!
Location
Facts & Features
Rooms
Bedrooms & bathrooms
Bedrooms: 3
Bathrooms: 2
Interior
Sewer
Public Sewer
Interior Features
Closet/cabinets Custom Built, Attic Access, Ceiling Fan(s), Vaulted Ceiling(s), Closet, Open Floorplan, Bonus Room, Office, Loft, Foyer, Sauna/steam/hot Tub, Walk Up Attic, Internet Available Unknown
Appliances
Gas Water Heater, Range, Dishwasher, Disposal, Microwave, Refrigerator, Washer, Dryer, Wine Refrigerator, Plumbed For Ice Maker
Heating
Baseboard, Natural Gas
Flooring
Tile, Carpet, Engineered Hardwood, Flooring Wall To Wall Carpet, Flooring Engineered Hardwood
Window Features
Skylight, Window(s) Picture
Cooling
None
Exterior Features
Deck Wood, Rain Gutters, Hot Tub/spa, Garden
Construction
Year Built
Year Built: 1989
Home type
Single Family Residence
Foundation Details
Concrete Perimeter
Architectural Style
Colonial
Construction Materials
Frame
Roof
Shingle
Utilities & Energy
Utilities
For Electric Range, For Gas Dryer, Washer Hookup, Icemaker Connection, Generator Connection
Laundry Features
In Basement, Gas Dryer Hookup, Washer Hookup
Water Source
Public
Electric
Generator, 200+ Amp Service, Other (see Remarks), Generator Connection
Basement
Full, Interior Entry, Garage Access, Sump Pump, Concrete
Parking Features
Attached, Storage, Workshop In Garage, Garage Faces Side, Paved Drive, Off Street, Paved
Fireplace Features
Family Room
Other Features
Patio And Porch Features
Deck Wood
Disclosures
Appliances Remain As Gifts. Windows & Doors Are Original (1991). Bamboo Floors (2017). Roof, House Painter, Gutters & Down Spouts, Kitchen Renovation (2017). Furnace, Hot Tub, Extension Of Deck, Hot Water Tank, Towel Warmer (2020). 1sr Floor Bath Renovation (2023). Carpets, 2nd Floor Bath (2026).
Community Features
Public Transportation, Shopping, Tennis Court(s), Park, Walk/jog Trails, Conservation Area, Highway Access, House Of Worship, Marina, Public School, T Station
Lot Features
Wooded
Price History
| Date | Event | Price |
|---|---|---|
10/22/2026 Source: | Pending | $1,350,000 $436/sqft |
10/08/2026 Source: | Contingent (Active Under Contract) | $1,350,000 $436/sqft |
09/16/2026 Source: | Listed for Sale | $1,350,000 $436/sqft |

Nearby Homes
Find Homes by Property Features in Manchester, MA

Based on information provided to and compiled by MLS Property Information Network, Inc. covering through Nov 05, 2026, 05:45AM. The property listing data and information, or the Images, set forth herein were provided to MLS Property Information Network, Inc. from third-party sources, including sellers, lessors and public records, and were compiled by MLS Property Information Network, Inc. The property listing data and information, and the Images, are for the personal, non-commercial use of consumers having a good faith interest in purchasing or leasing listed properties of the type displayed to them and may not be used for any purpose other than to identify prospective properties which such consumers may have a good faith interest in purchasing or leasing. MLS Property Information Network, Inc. and its subscribers disclaim any and all representations and warranties as to the accuracy of the property listing data and information, or as to the accuracy of any of the Images, set forth herein. All information provided is deemed reliable, but is not guaranteed to be accurate and should be independently verified. © 2026 MLS Property Information Network, Inc. All Rights Reserved.
 Advertising Broker: Derek Greene | The Greene Realty Group
