

- Overview
- Description
- Property Details
- Location
- Facts & Features
- Getting Around
- Nearby Homes
$375,000
Monthly Est:$1,867
 2 Beds

1 full bath
 620sqft
1 Moutain Ave + 8 High St, Salem, NH 03079
$375,000
$1,867/moEst:
Single Family Residence
Built in 1923
$-- HOA
0.24 acre lot
$605/sq.ft
Description
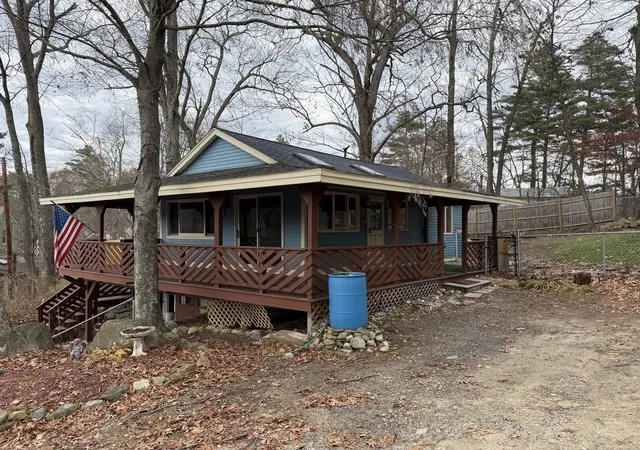
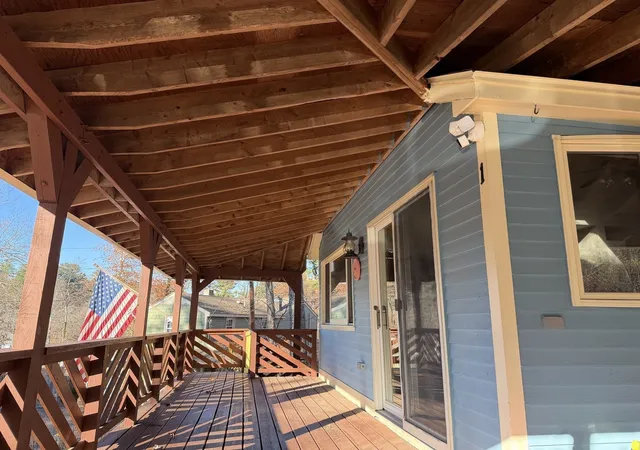
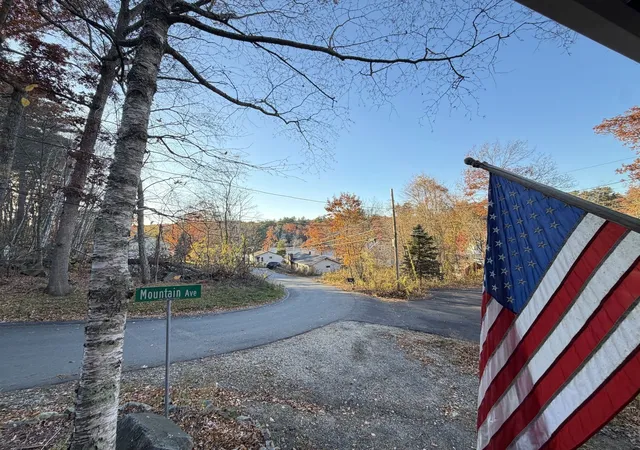
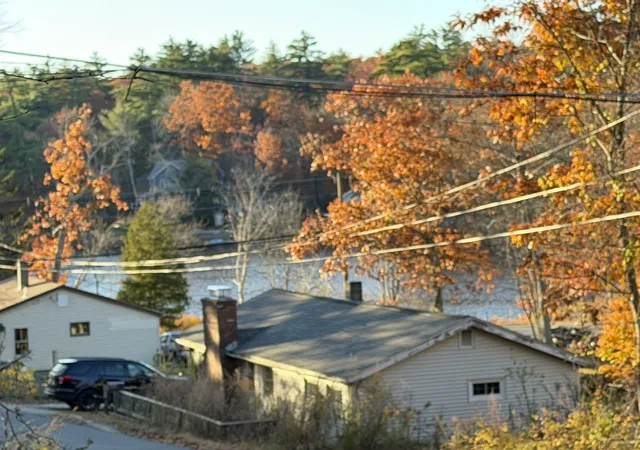
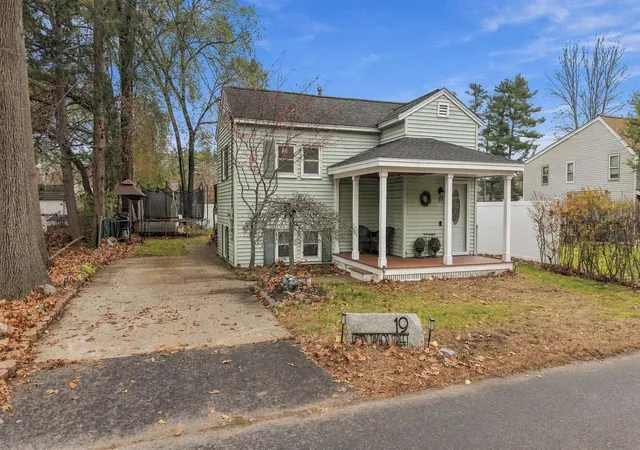
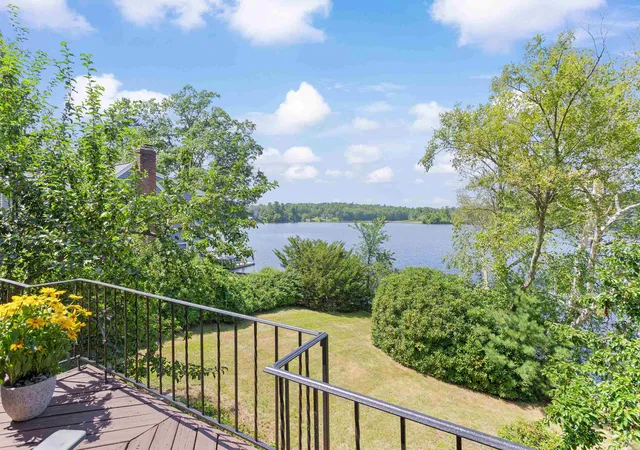
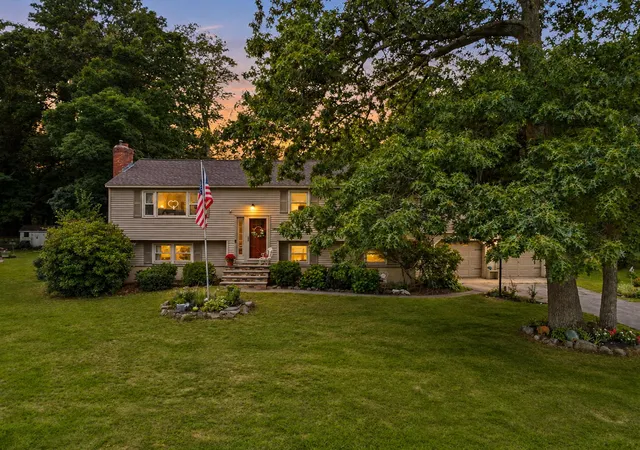
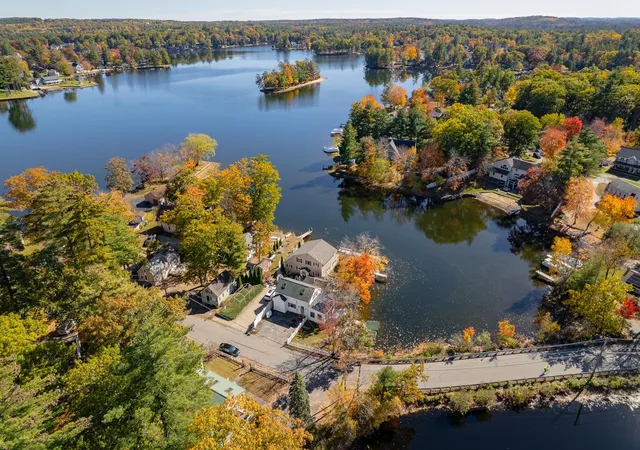
OPEN WED 11/11 12:30 - 2PM - Enjoy beautiful water views and the best of nature at this Shadow Lake property! Abutting Salem Town Forest and conservation land, this home offers a peaceful setting with water access to Shadow Lake. Inside, you’ll find gleaming hardwood floors and numerous recent improvements, including a new Navien combination boiler and on-demand hot water system, water filtration system, updated plumbing and electrical fixtures. Home is well cared for and has quality upgrades. Additional features include Pella and Andersen windows, an Andersen slider, a new fence, and a new built in microwave. The full walkout basement offers excellent space for a workshop, hobbies or additional storage. With a fenced yard, beautiful water views, and nature right outside your door, this property offers a wonderful opportunity to enjoy lake-area living while still being close to everything Salem has to offer!
- Houzeo last checked: 2 minutes ago
- Listing updated: November 17, 2026 at 4:09 pm
- Listing Provided by: The Carroll Group (978) 475-2100 | RE/MAX Partners (978) 475-2100
- Source: MLS Property Information Network-MA | MLS#:

Property Details
Status
Active Under Contract
Type
Single Family Residence
No. of Stories
-
County
City
Neighborhood
--
Year Built
1923
HOA Fees
-
Finished Area
620 sqft
Lot Size
0.24 acre lot
Basement Area
- sqft
MLS Name
MLS Property Information Network
MLS Number
73600730
MLS Status
Contingent
Days on Market
11
Continue Your Journey in App
Find your dream home, receive real-time updates, and many more!
Location
Facts & Features
Rooms
Bedrooms & bathrooms
Bedrooms: 2
Bathroom: 1
Interior
Heating
Central, Baseboard, Propane
Sewer
Private Sewer
Exterior Features
Porch, Storage, Fenced Yard
Cooling
None
Flooring
Hardwood
Appliances
Water Heater, Tankless Water Heater, Range, Microwave, Refrigerator, Washer, Dryer
Construction
Year Built
Year Built: 1923
Home type
Single Family Residence
Roof
Shingle
Architectural Style
Ranch
Construction Materials
Frame
Foundation Details
Stone
Utilities & Energy
Laundry Features
Electric Dryer Hookup, Washer Hookup
Water Source
Private
Parking Features
Off Street
Electric
Circuit Breakers, 100 Amp Service
Utilities
For Gas Range, For Electric Dryer, Washer Hookup
Basement
Full, Walk Out Access, Concrete, Unfinished
Other Features
Disclosures
Shadow Lake Association Optional $60/annual Fee For Beach Access. Wood Stove In Basement Is Non Operational. The Property Consists Of 2 Parcels (see Deed) 1 Mountain Ave Is Where House Is Located, 8 High St Is Where The Well Is Located, Which Is On Opposite Side Of Mountain Ave.
Patio And Porch Features
Porch
Subdivision Name
Shadow Lake
Price History
| Date | Event | Price |
|---|---|---|
11/14/2026 Source: | Contingent (Active Under Contract) | $375,000 $605/sqft |
11/10/2026 Source: | Listed for Sale | $375,000 $605/sqft |


Find Homes by Property Features in Salem, NH

Based on information provided to and compiled by MLS Property Information Network, Inc. covering through Nov 22, 2026, 03:15PM. The property listing data and information, or the Images, set forth herein were provided to MLS Property Information Network, Inc. from third-party sources, including sellers, lessors and public records, and were compiled by MLS Property Information Network, Inc. The property listing data and information, and the Images, are for the personal, non-commercial use of consumers having a good faith interest in purchasing or leasing listed properties of the type displayed to them and may not be used for any purpose other than to identify prospective properties which such consumers may have a good faith interest in purchasing or leasing. MLS Property Information Network, Inc. and its subscribers disclaim any and all representations and warranties as to the accuracy of the property listing data and information, or as to the accuracy of any of the Images, set forth herein. All information provided is deemed reliable, but is not guaranteed to be accurate and should be independently verified. © 2026 MLS Property Information Network, Inc. All Rights Reserved.
 Advertising Broker: Derek Greene | The Greene Realty Group