The Greene Realty
Powered by 
- 0
- 9
- Overview
- Description
- Property Details
- Location
- HOA Management
- Facts & Features
- Getting Around
- Nearby Homes

Street View
$879,000
Monthly Est:$4,375
 2 Beds
 2 Baths
2 full baths
 1,054sqft
1 Nassau #1705, Boston, MA 02111
$879,000
$4,375/moEst:
Get Pre-Approved
Condominium
Built in 2004
$-- HOA
-- sqft lot
$834/sq.ft
Description
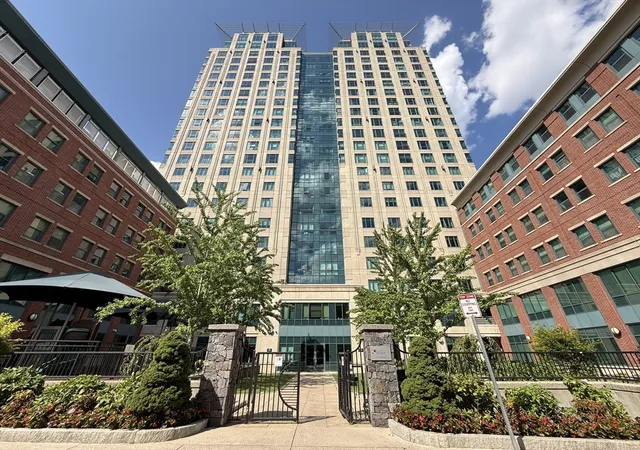
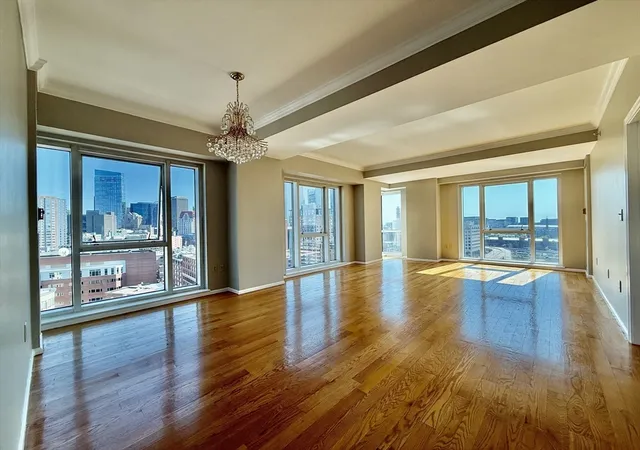
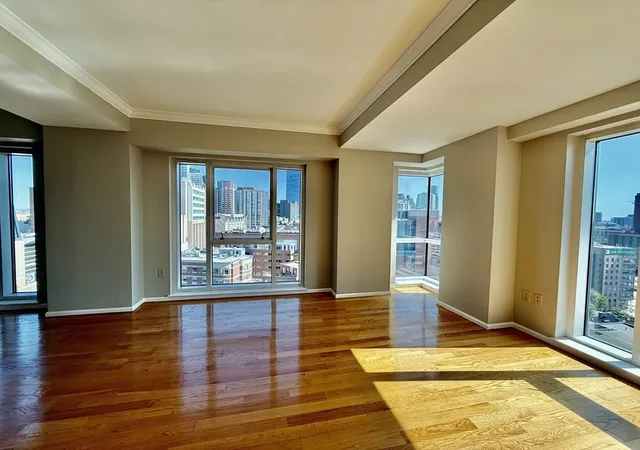
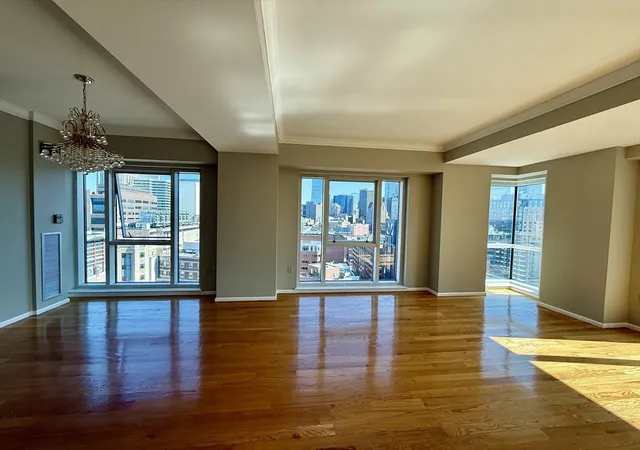
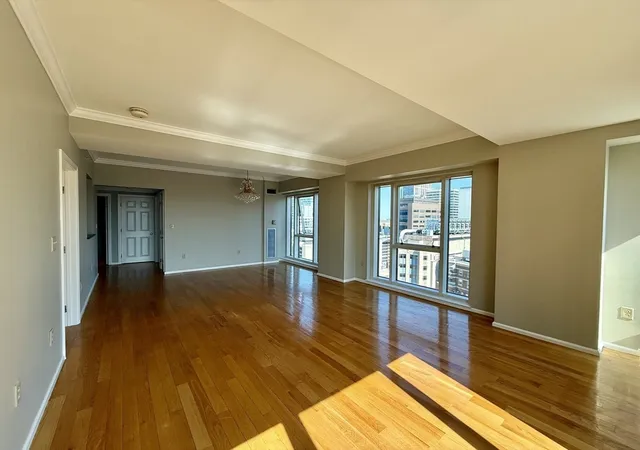
This bright and imposing corner 2 BR/2BA unit is ideally located on the high 17th floor with all floor to ceiling windows that highlight incredible views of Boston Harbor, the downtown Financial District, and beyond. The open floor plan with living and dining areas features granite kitchen and bathroom countertops, central AC, in-unit washer and dryer and red oak hardwood flooring throughout. The spacious main bedroom has a whirlpool tub and faces direct east to get those gorgeous sunrise views. City living amenities include short distances to all T lines, the Silver Line bus that goes to the Seaport District, and easy access to major highways, Mass Turnpike and Rt 93N and South. The noted Ink Block is just over the bridge on Harrison Ave. with the largest Whole Foods in Boston. This is the luxury highrise that is closest to Tufts Medical Center, Tufts Medical and Dental Schools. The Metropolitan is wired for both Verizon and Comcast, has a great newly landscaped common garden area and 24/7 concierge. The price includes 1 valet only garage parking space.
- Houzeo last checked: 11 minutes ago
- Listing updated: August 17, 2026 at 3:44 pm
- Listing Provided by: Shu Ngon Chau (617) 308-3882 | Tai Tung Realty, Inc. (617) 357-4030
- Source: MLS Property Information Network-MA | MLS#: 73563623

Part of

Property Details
Status
Active
Type
Condominium
No. of Stories
1
County
City
Neighborhood
Year Built
2004
HOA Fees
-
Finished Area
1,054 sqft
Lot Size
-- sqft lot
Basement Area
- sqft
MLS Name
MLS Property Information Network
MLS Number
73563623
MLS Status
Active
Days on Market
57

Continue Your Journey in App
Find your dream home, receive real-time updates, and many more!
Download App
Continue Your Journey in App
Find your dream home, receive real-time updates, and many more!
Location
HOA Management
N/A
HOA Fees
$1,447.92/
Amenities
 Amenities and services may be covered by one or multiple associations and service providers.
 Sewer
Sewer
 Security Guard
 Elevator
 Maintenance
 Snow Removal
 Gas
Gas
 Heating
 Water
Water
 Insurance
 Air Conditioning
 Garden Area
Disclaimer: Amenities are based on third-party information and may vary; buyers must independently verify all amenities, as information is deemed reliable but not guaranteed.
Facts & Features
Rooms
Bedrooms & bathrooms
Bedrooms: 2
Bathrooms: 2
Interior
Appliances
Range, Dishwasher, Disposal, Microwave, Washer, Dryer, Plumbed For Ice Maker
Flooring
Wood, Tile
Exterior Features
Garden
Interior Features
High Speed Internet, Elevator
Heating
Central, Forced Air, Heat Pump, Unit Control
Sewer
Public Sewer
Cooling
Central Air, Heat Pump, Unit Control
Window Features
Insulated Windows
Construction
Year Built
Year Built: 2004
Home type
Condominium
Roof
Rubber
Construction Materials
Brick, Stone
Utilities & Energy
Electric
110 Volts, Circuit Breakers
Laundry Features
Dryer Hookup Electric, Washer Hookup, In Unit, Electric Dryer Hookup
Basement
N
Utilities
For Gas Range, For Gas Oven, For Electric Dryer, Washer Hookup, Icemaker Connection
Parking Features
Under, Common, Off Street, On Street
Security Features
Tv Monitor, Concierge
Water Source
Public
Association Amenities
Hot Water, Elevator(s), Garden Area
Other Features
Community Features
Public Transportation, Shopping, Park, Medical Facility, Highway Access, House Of Worship, Public School, T Station, University
Disclosures
Sellers To Pay A 2% Fee To The Bpda Upon Any Sale. $ 500.00 Move In And Move Out Fee To The Building. $ 128.00 Per Month Valet Parking Fee. Owners Pay For Electricity To Power Fan For Ac And Heat.
Price History
| Date | Event | Price |
|---|---|---|
08/14/2026 Source: | Listed for Sale | $879,000 $834/sqft |

Nearby Homes


Find Homes by Property Features in Boston, MA

Based on information provided to and compiled by MLS Property Information Network, Inc. covering through Oct 11, 2026, 02:45AM. The property listing data and information, or the Images, set forth herein were provided to MLS Property Information Network, Inc. from third-party sources, including sellers, lessors and public records, and were compiled by MLS Property Information Network, Inc. The property listing data and information, and the Images, are for the personal, non-commercial use of consumers having a good faith interest in purchasing or leasing listed properties of the type displayed to them and may not be used for any purpose other than to identify prospective properties which such consumers may have a good faith interest in purchasing or leasing. MLS Property Information Network, Inc. and its subscribers disclaim any and all representations and warranties as to the accuracy of the property listing data and information, or as to the accuracy of any of the Images, set forth herein. All information provided is deemed reliable, but is not guaranteed to be accurate and should be independently verified. © 2026 MLS Property Information Network, Inc. All Rights Reserved.
 Advertising Broker: Derek Greene | The Greene Realty Group