- Overview
- Description
- Property Details
- Location
- HOA Management
- Facts & Features
- Getting Around
- Nearby Homes
 New Construction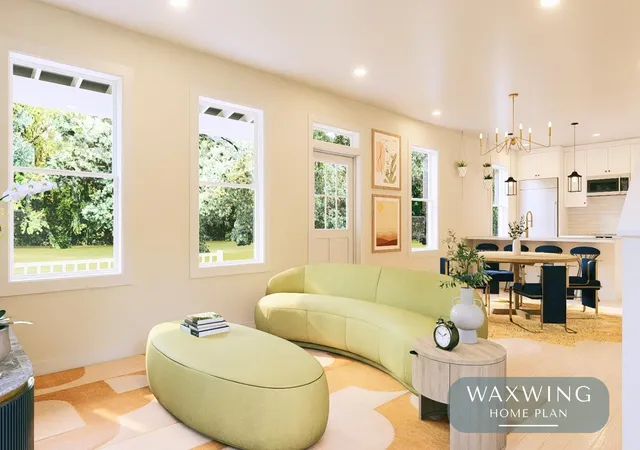
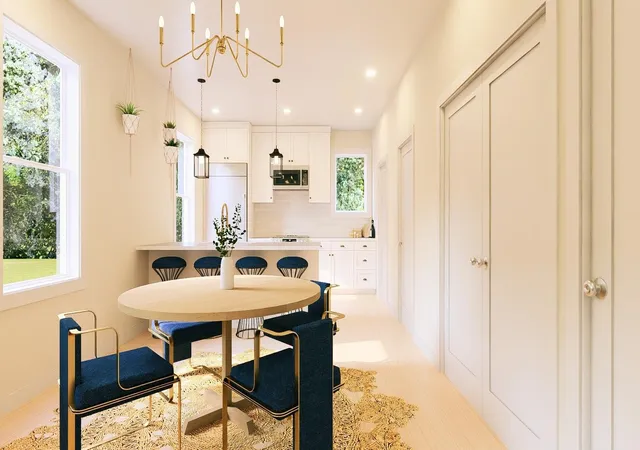

Street View
$325,000
Monthly Est:$1,618
 2 Beds
 3 Baths
2 full baths + 1 half bath
 1,152sqft
1 Northpoint Cottages, Hixson, TN 37343
$325,000
$1,618/moEst:
Get Pre-Approved
Single Family Residence
Built in 2025
$100/mo HOA
-- sqft lot
$282/sq.ft
Description
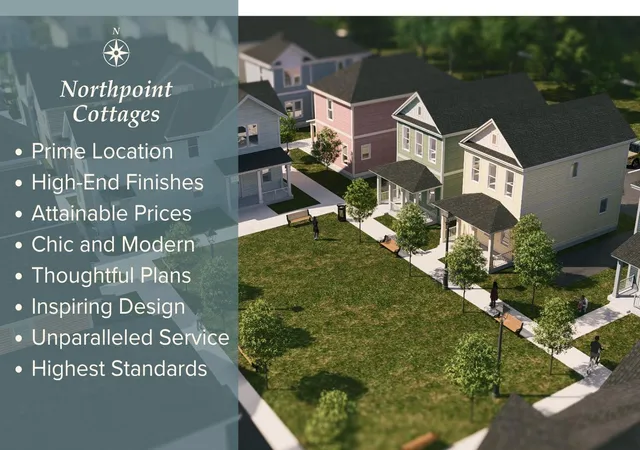
Unmatched value meets modern design at Northpoint Cottages, Hixson's newest opportunity to own a high-quality home at a price that won't last long. With limited early-buyer pricing and an unbeatable location zoned for Big Ridge Elementary, one of the area's top-rated schools, these homes offer the kind of return—both in lifestyle and investment—that's hard to find in today's market.
Nestled in one of Chattanooga's most convenient neighborhoods, Northpoint Cottages blends timeless design with everyday comfort. Here, inviting front porches, shared green spaces, and walkable streets create a true sense of community, while nearby shopping, dining, parks, and medical centers make life refreshingly easy. Whether you're a first-time buyer, downsizing, or searching for an income-producing property, this community delivers exceptional quality and accessibility at an incredible price.
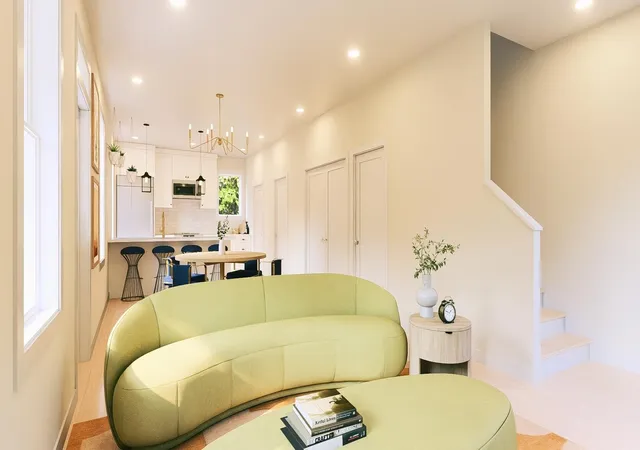
Among its most impressive plans, the Waxwing is designed with higher standards at every turn. Featuring 2 bedrooms, 2.5 bathrooms, and a layout that feels as smart as it is stylish, this home stands out for its soaring ceilings on both levels, oversized covered porches, and finishes that feel high-end without the ''upgrade'' price tag.
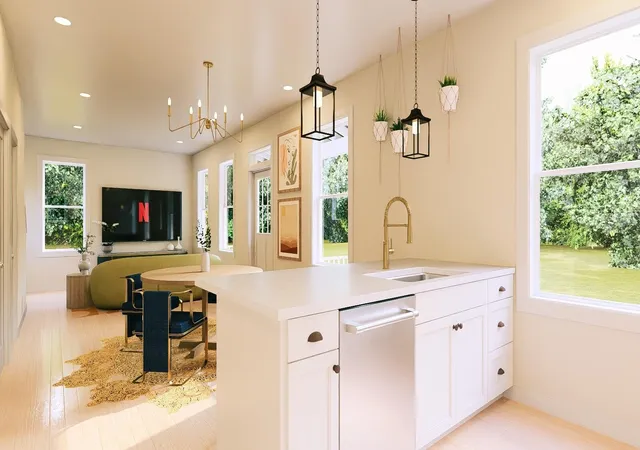
The open first floor creates a natural flow between the kitchen, dining, and living areas, making it perfect for entertaining or everyday living. Upstairs, dual bedroom suites each feature their own private bath—ideal for owners, guests, or tenants. With no wasted space and thoughtful design details throughout, the Waxwing lives larger than its footprint, offering flexibility and function in equal measure.
Whether you're looking for a personal home, a low-maintenance retreat, or a smart investment in an area with extremely strong rental demand, the Waxwing delivers it all. Add in the spectacular curb appeal and limited early pricing, and it's easy to see why this plan is quickly becoming one of the best values in Chattanooga.
- Houzeo last checked: 6 minutes ago
- Listing updated: September 11, 2026 at 11:53 am
- Listing Provided by: Christopher Todd (423) 715-0075 DRE #333146, Christopher Roach DRE #358478 | Rogue Real Estate Company, LLC (423) 715-0075
- Source: Nashville (RealTracs Mid) MLS-TN | MLS#: 3519375

Property Details
Status
Pending
Type
Single Family Residence
No. of Stories
-
County
City
Neighborhood
--
Year Built
2025
HOA Fees
$100/mo
Finished Area
1,152 sqft
Lot Size
-- sqft lot
Basement Area
- sqft
MLS Name
Nashville (RealTracs Mid) MLS
MLS Number
3519375
MLS Status
Under Contract - Not Showing
Days on Market
48

Continue Your Journey in App
Find your dream home, receive real-time updates, and many more!
Download App
Continue Your Journey in App
Find your dream home, receive real-time updates, and many more!
Location
HOA Management
N/A
HOA Fees
$100/ Monthly
Amenities
 Amenities and services may be covered by one or multiple associations and service providers.
 Maintenance
 Park Playground
 Walk path
Disclaimer: Amenities are based on third-party information and may vary; buyers must independently verify all amenities, as information is deemed reliable but not guaranteed.
Facts & Features
Rooms
Bedrooms & bathrooms
Bedrooms: 2
Bathrooms: 3
Interior
Flooring
Other
Interior Features
Ceiling Fan(s), High Ceilings, Walk In Closet(s), High Speed Internet
Sewer
Public Sewer
Appliances
Microwave, Electric Range, Electric Oven, Disposal, Dishwasher
Heating
Central, Electric
Cooling
Central Air, Electric
Construction
Year Built
Year Built: 2025
Home type
Single Family Residence
Foundation Details
Slab
Roof
Other
Construction Materials
Other
Utilities & Energy
Utilities
Electricity Available, Water Available
Water Source
Public
Laundry Features
Electric Dryer Hookup, Washer Hookup
Parking Features
Detached, On Street, Parking Lot, Paved
Association Amenities
Park, Sidewalks
Other Features
Lot Features
Level, Views
Subdivision Name
Northpoint Cottages
Price History
| Date | Event | Price |
|---|---|---|
12/02/2025 Source: | Pending | $325,000 $282/sqft |

Nearby Homes


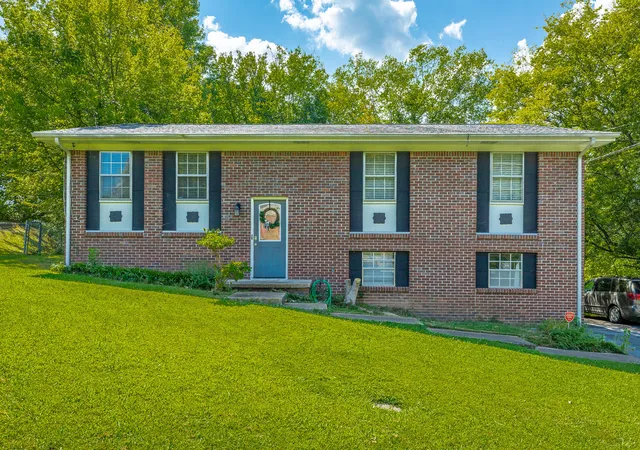
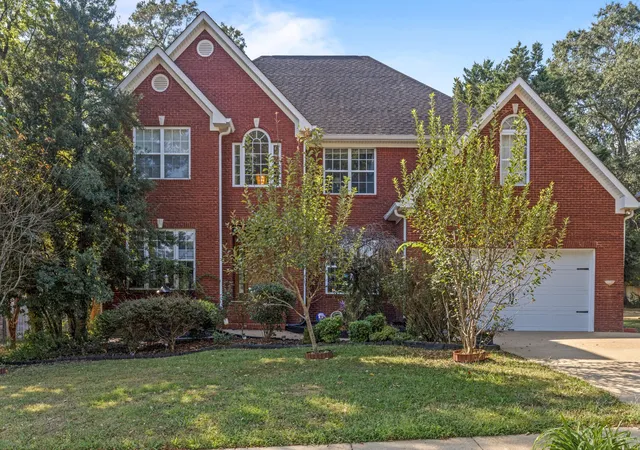


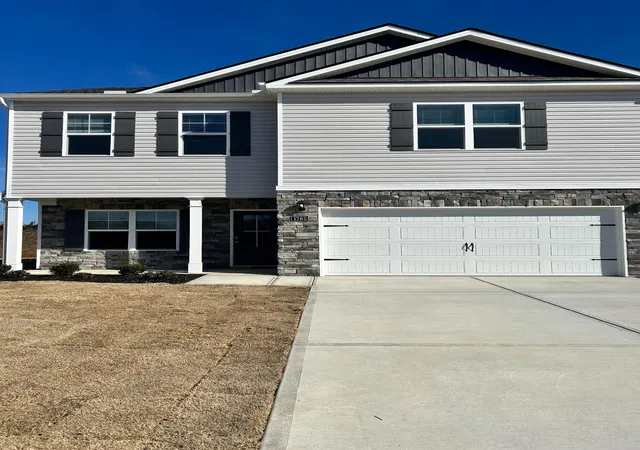


Find Homes by Property Features in Hixson, TN
Nearby New Homes For Sale

Based on information from Realtracs® through Oct 09, 2026, 10:30AM. Data courtesy of Realtracs® MLS as distributed by MLS GRID. Some IDX listings have been excluded from this website. All data is obtained from various sources and may not have been verified by the broker or MLS GRID. Supplied Open House Information is subject to change without notice. All information should be independently reviewed and verified for accuracy. Properties may or may not be listed by the office/agent presenting the information. IDX information is provided exclusively for consumers’ personal, noncommercial use. It may not be used for any purpose other than to identify prospective properties consumers may be interested in purchasing. The data is deemed reliable but is not guaranteed by MLS GRID. The use of the MLS GRID Data may be subject to an end-user license agreement prescribed by Realtracs® MLS. © 2026 RealTracs Solutions. All Rights Reserved. Angela Fowler Real Estate, LLC | 423.320.4620 | afowler@catt.com Mailing Address: 452 Kailors Cove Cir, Ringgold, GA 30736
 Advertising Broker: Angela Fowler | Angela Fowler Real Estate, LLC.