

- Overview
- Description
- Property Details
- Location
- Facts & Features
- Getting Around
- Nearby Homes
$721,200
Monthly Est:$3,590
 2 Beds

2 full baths + 1 half bath
 2,200sqft
1 Northville Village #1, Whitman, MA 02382
$721,200
$3,590/moEst:
Single Family Residence
Built in 2026
$-- HOA
15.2 acres lot
$328/sq.ft
Description
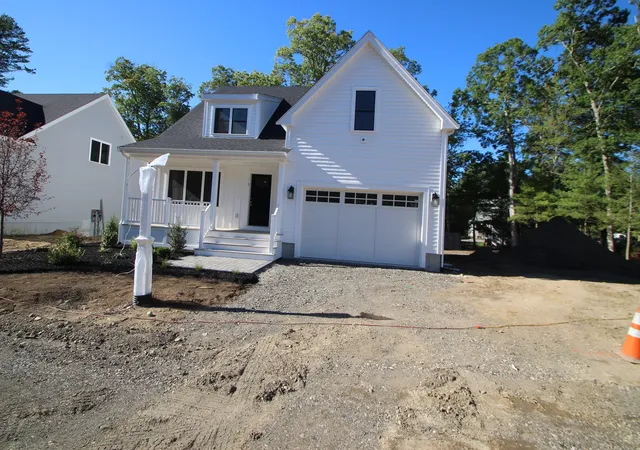
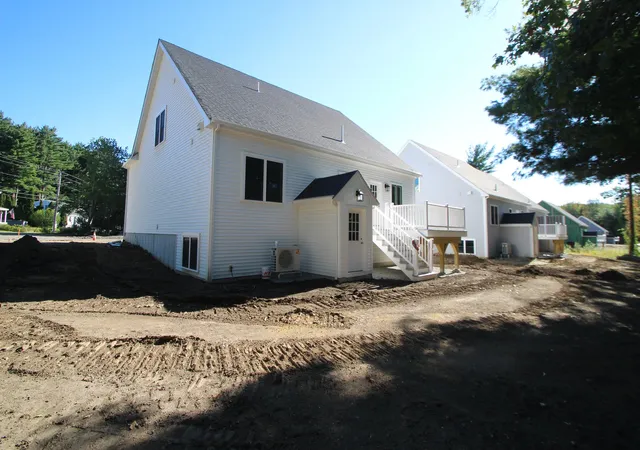
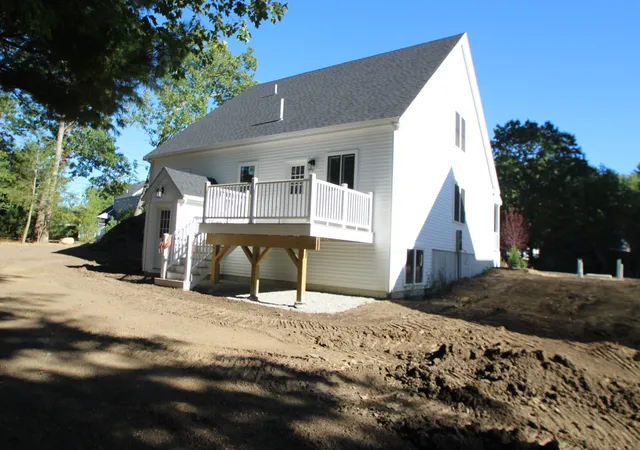
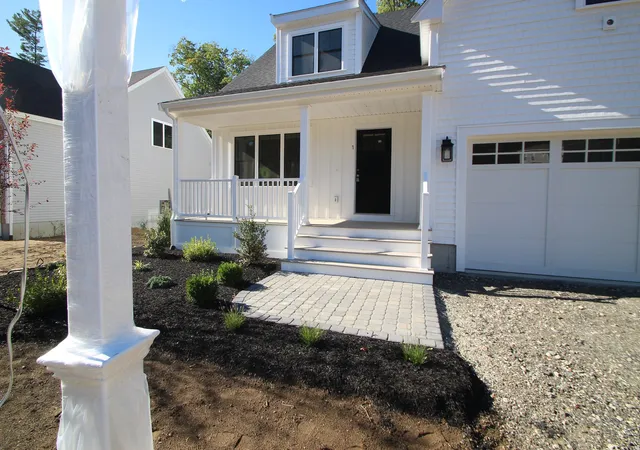
Welcome to Your Next Chapter—Comfort, Style & Efficiency Await! Discover a retirement community designed around you. Brand-new, free-standing homes combine modern luxury with energy-saving innovation giving you the freedom, comfort, and peace of mind you deserve. Each residence offers thoughtfully designed, customizable spaces, including: 2 spacious bedrooms, 2½ baths, First-floor master suite for effortless living, full basement for storage, hobbies, or future expansion and a charming farmer’s porch and rear deck perfect for relaxing outdoors. Stay comfortable year-round while keeping energy costs low with spray-foam insulation for superior climate control, Mitsubishi Hyper Heat pumps for reliable, efficient heating and cooling, Heat-pump hot water heater, Broan whole-house air recovery unit for fresh, clean indoor air. Our community also offers attached duplex units and a phase 2 will be a multistory building with garage below with 27 garden style along with a clubhouse. Some pictures include upgrades.
- Houzeo last checked: 5 minutes ago
- Listing updated: September 23, 2026 at 5:38 pm
- Listing Provided by: Stephen Egan (781) 799-4142 | Egan Realty Group, LLC (781) 447-2222
- Source: MLS Property Information Network-MA | MLS#:

Property Details
Status
Pending
Type
Single Family Residence
No. of Stories
-
County
City
Neighborhood
--
Year Built
2026
HOA Fees
-
Finished Area
2,200 sqft
Lot Size
15.2 acres lot
Basement Area
- sqft
MLS Name
MLS Property Information Network
MLS Number
73581587
MLS Status
Under Agreement
Days on Market
59
Continue Your Journey in App
Find your dream home, receive real-time updates, and many more!
Location
Facts & Features
Rooms
Bedrooms & bathrooms
Bedrooms: 2
Bathrooms: 3
Interior
Heating
Heat Pump
Sewer
Public Sewer
Exterior Features
Porch, Deck
Cooling
Central Air
Flooring
Wood, Tile, Carpet
Appliances
Electric Water Heater, Range, Dishwasher, Disposal, Microwave
Window Features
Insulated Windows
Construction
Year Built
Year Built: 2026
Home type
Single Family Residence
Roof
Shingle
Architectural Style
Cape
Construction Materials
Frame
Foundation Details
Concrete Perimeter
Utilities & Energy
Laundry Features
First Floor
Water Source
Public
Parking Features
Attached, Paved Drive, Off Street
Electric
200+ Amp Service
Basement
Full
Other Features
Community Features
Public Transportation, Shopping, Park, Golf
Disclosures
Listing Agent Is Also The Developer
Patio And Porch Features
Porch, Deck
Price History
| Date | Event | Price |
|---|---|---|
09/23/2026 Source: | Pending | $721,200 $328/sqft |


Find Homes by Property Features in Whitman, MA

Based on information provided to and compiled by MLS Property Information Network, Inc. covering through Nov 22, 2026, 03:45PM. The property listing data and information, or the Images, set forth herein were provided to MLS Property Information Network, Inc. from third-party sources, including sellers, lessors and public records, and were compiled by MLS Property Information Network, Inc. The property listing data and information, and the Images, are for the personal, non-commercial use of consumers having a good faith interest in purchasing or leasing listed properties of the type displayed to them and may not be used for any purpose other than to identify prospective properties which such consumers may have a good faith interest in purchasing or leasing. MLS Property Information Network, Inc. and its subscribers disclaim any and all representations and warranties as to the accuracy of the property listing data and information, or as to the accuracy of any of the Images, set forth herein. All information provided is deemed reliable, but is not guaranteed to be accurate and should be independently verified. © 2026 MLS Property Information Network, Inc. All Rights Reserved.
 Advertising Broker: Derek Greene | The Greene Realty Group