- Overview
- Description
- Property Details
- Location
- Facts & Features
- Getting Around
- Nearby Homes



$649,500
Monthly Est:$3,233
 3 Beds
 3 Baths
2 full baths + 1 half bath
 2,036sqft
1 Oatly Cir, Charleston, SC 29414
$649,500
$3,233/moEst:
Get Pre-Approved
Single Family Residence
Built in 1990
$-- HOA
0.21 acre lot
$319/sq.ft
Description
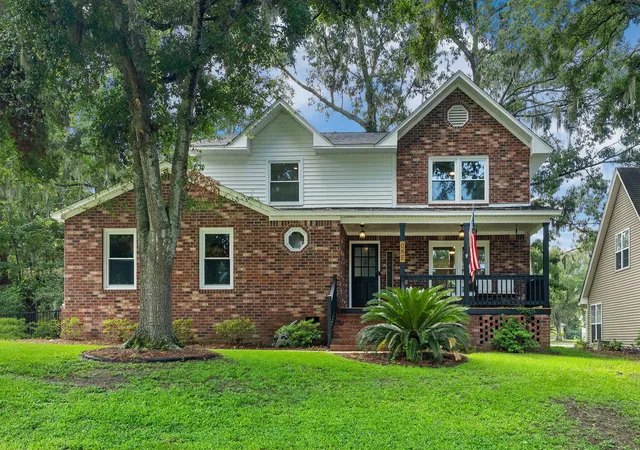
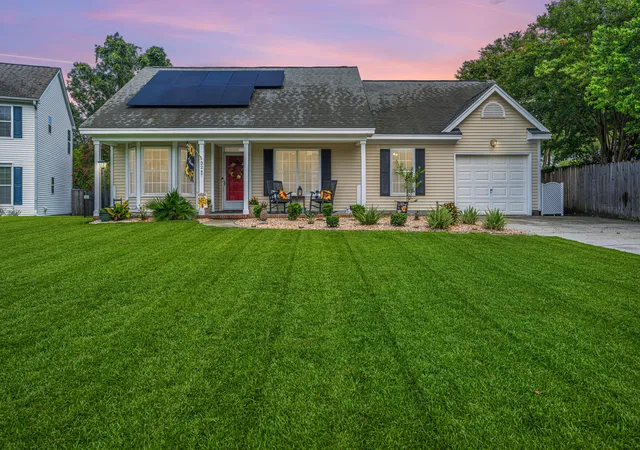
Experience golf course living overlooking the 8th green of Shadowmoss Golf & Country Club. Completely transformed with exceptional attention to detail, this stunning home offers the perfect combination of modern design, quality craftsmanship and move-in-ready convenience. Once you arrive, the upgrades are apparent. Inside, an open and inviting floor plan is complemented by new luxury vinyl plank flooring throughout the main living areas, fresh interior and exterior paint, updated lighting, and new carpeting in the secondary bedrooms. The heart of the home is the kitchen, featuring custom soft-close cabinetry, quartz countertops, a spacious center island with pendant lighting, a dedicated coffee bar, black stainless Samsung appliances, and abundant workspace for cooking and entertaining.The owner's suite has been thoughtfully reimagined into a luxurious private retreat, complete with a spa-inspired bathroom, oversized custom walk-in closet, designer vanity, and an impressive custom-tiled shower. Every bathroom has been updated with new vanities, toilets, fixtures, and finishes, creating a cohesive, contemporary feel throughout.
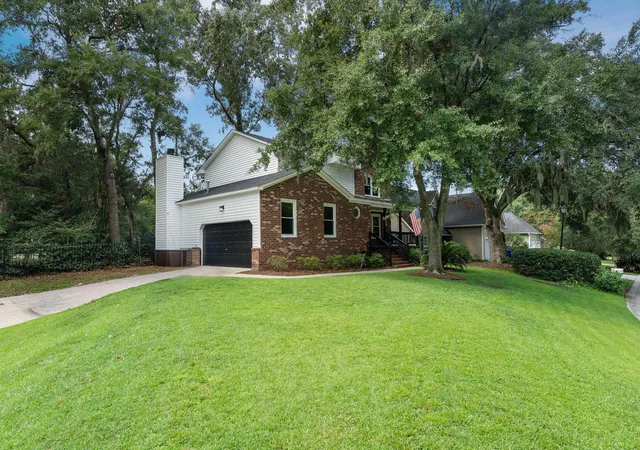
Outdoor living is just as impressive, complete with a fence yard. A rear deck is the perfect setting to enjoy morning coffee or unwind while taking in peaceful views of the 8th green. Adding to the home's appeal, it is one of the few properties in the neighborhood that is not located in a flood zone.
Beyond its beautiful finishes, this home offers the confidence of major system improvements, 2024 roof, energy-efficient windows, a 2024 3-ton HVAC system with heat pump and heat strips and a new garage door opener.
This home offers a rare opportunity to enjoy the feel of new construction while overlooking one of Shadowmoss Golf & Country Club's most picturesque fairways.
- Houzeo last checked: 3 hours ago
- Listing updated: September 2, 2026 at 5:39 pm
- Listing Provided by: Luis Bordon | ChuckTown Homes Powered By LPT Realty
- Source: CHS Regional MLS | MLS#: 26024768

Property Details
Status
Active
Type
Single Family Residence
No. of Stories
2
County
City
Neighborhood
Year Built
1990
HOA Fees
-
Finished Area
2,036 sqft
Lot Size
0.21 acre lot
Basement Area
- sqft
MLS Name
CHS Regional MLS
MLS Number
26024768
MLS Status
Active
Days on Market
37

Continue Your Journey in App
Find your dream home, receive real-time updates, and many more!
Download App
Continue Your Journey in App
Find your dream home, receive real-time updates, and many more!
Location
Facts & Features
Rooms
Bedrooms & bathrooms
Bedrooms: 3
Bathrooms: 3
Interior
Sewer
Public Sewer
Interior Features
Ceiling Smooth, High Ceilings, Kitchen Island, Walk In Closet(s), Ceiling Fan(s), Eat In Kitchen, Family, Living/dining Combo, Separate Dining
Flooring
Carpet, Ceramic Tile, Luxury Vinyl
Cooling
Central Air
Heating
Electric, Heat Pump
Construction
Year Built
Year Built: 1990
Home type
Single Family Residence
Foundation Details
Crawl Space
Architectural Style
Traditional
Roof
Architectural
Construction Materials
Brick Veneer, Vinyl Siding
Utilities & Energy
Water Source
Public
Fireplace Features
Family Room, One
Utilities
Charleston Water Service, Dominion Energy
Parking Features
2 Car Garage
Other Features
Community Features
Club Membership Available, Golf Membership Available, Trash, Walk/jog Trails
Patio And Porch Features
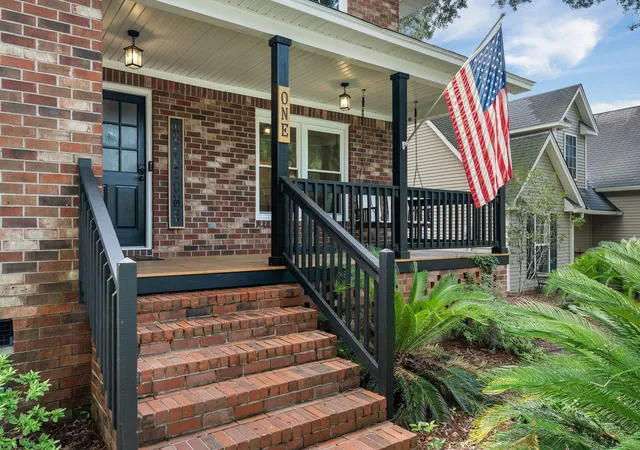
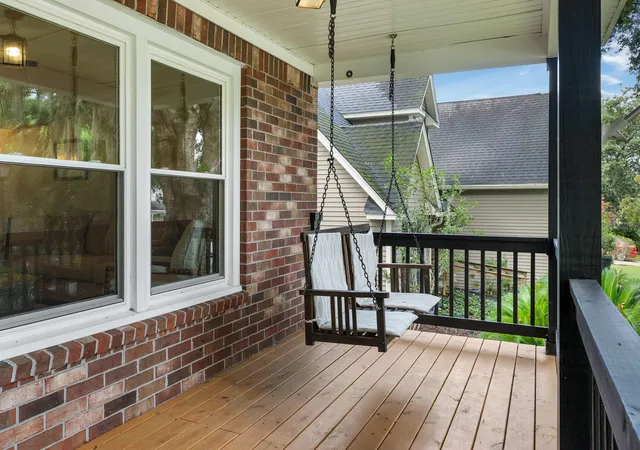
Deck, Front Porch
Lot Features
0 .5 Acre, Corner Lot, Cul De Sac, On Golf Course
Subdivision Name
Shadowmoss
Price History
| Date | Event | Price |
|---|---|---|
09/02/2026 Source: | Listed for Sale | $649,500 -2.91% $319/sqft |
08/04/2026 Source: | Off Market | $669,000 +4.69% $329/sqft |
01/23/2026 Source: | Price Increased | $639,000 +255.99% $314/sqft |
12/15/2020 Source: | Sold | $179,500 $88/sqft |

Nearby Homes


Find Homes by Property Features in Charleston, SC
Nearby New Homes For Sale

This representation is based in whole or in part on information supplied by the Charleston Trident Association of REALTORS® or its Multiple Listing Service through Oct 09, 2026, 02:30PM. Information is provided exclusively for personal, non-commercial use, and may not be used for any purpose other than to identify prospective properties consumers may be interested in purchasing.This website may not include listings or property addresses of sellers who have directed their listing brokers to withhold their listing or their property address from display on the Internet. All information deemed reliable but not guaranteed. Charleston Trident Multiple Listing Service, Inc. makes no representation or warranty regarding the accuracy of the data. ©2026 Charleston Trident MLS CTMLS. All rights reserved.
 Advertising Broker: Nicholas Huscroft | Chosen Realty