- Overview
- Description
- Property Details
- Location
- HOA Management
- Facts & Features
- Getting Around
- Nearby Homes



$870,000
Monthly Est:$4,330
 5 Beds
 6 Baths
3 full baths + 3 half baths
 4,399sqft
1 Old American Blvd, Pendleton, SC 29670
$870,000
$4,330/moEst:
Get Pre-Approved
Single Family Residence
Built in 2007
$36.67/mo HOA
1 acre lot
$198/sq.ft
Description
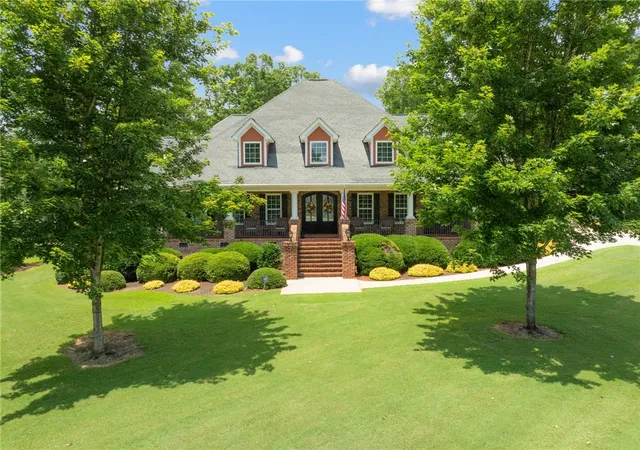
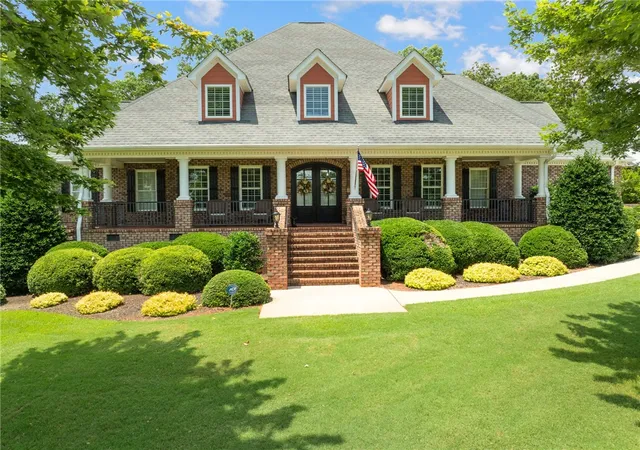
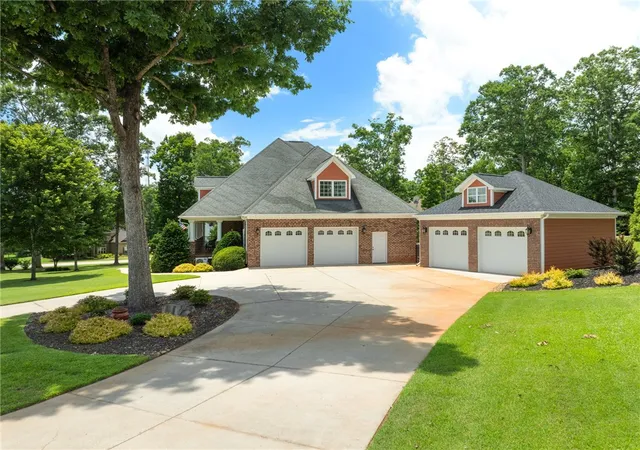
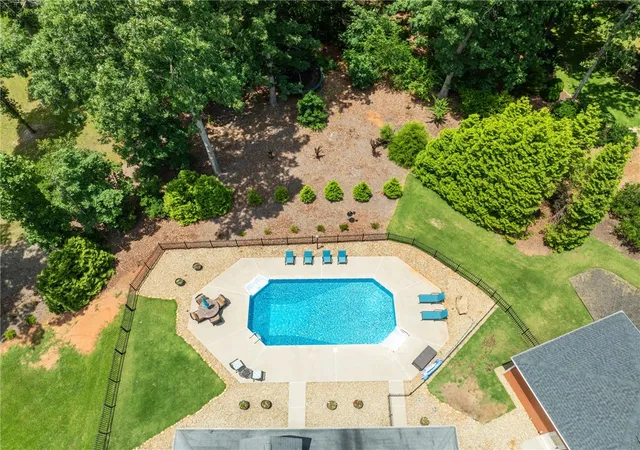
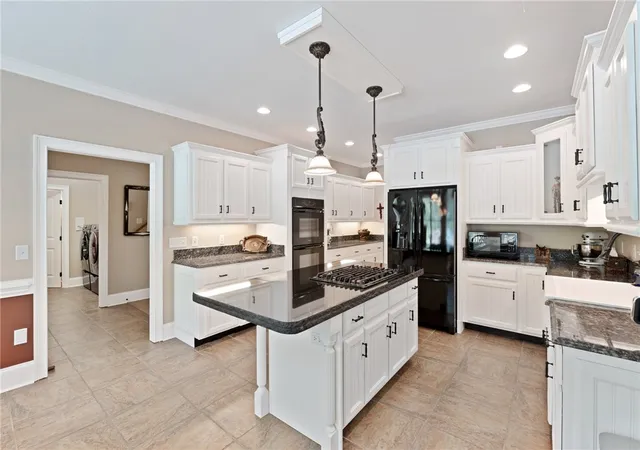
Among the original homes constructed in the sought-after Liberty Plantation community, 1 Old American Blvd. stands apart for its quality craftsmanship, timeless finishes, and thoughtful design. Situated on a beautifully landscaped 1-acre lot, this exceptional residence offers nearly 4,400 square feet, five bedrooms, two full baths, one three-quarter bath, and three half baths. Designed for both comfortable living and entertaining, the home features a true 8x6 Butler's pantry, an oversized walk-in food pantry, extensive custom built-ins, a heated and cooled workshop, a 20x20 detached garage, a 30-amp RV outlet and 240V EV charger, and a resort-style backyard complete with a 16x32 in-ground pool.
Welcome to 1 Old American Blvd., where stately double wooden French doors open into a foyer, setting the tone for the upscale craftsmanship found throughout the home. Just inside, one of two staircases leads to the second level, adding both architectural character and everyday convenience.
The main level offers an inviting living room, formal dining room, and a spacious eat-in kitchen designed to be the heart of the home. An oversized center island, the true 8x6 Butler's pantry, and a separate walk-in food pantry provide exceptional storage and organization for everything from everyday meals to holiday gatherings. Just off the kitchen is a generously sized laundry room featuring custom cabinetry, a built-in utility sink, and an additional half bath for guests.
The spacious primary suite serves as a private retreat with a luxurious soaking tub, oversized walk-in shower, double vanity, generous walk-in closet, and ample storage. Also on the main level is a versatile flex room with a closet, currently used as a home office, offering the flexibility to serve as an additional bedroom if desired.
Upstairs, you'll find four additional bedrooms, including one with a private half bath and another currently used as a recreation room. An additional full bath and half bath provide comfort and convenience for family and guests. The expansive 20x20 media/bonus room is ideal for movie nights, game days, or a playroom. A third staircase leads from the bonus room to an oversized walk-in attic, providing exceptional, easily accessible storage.
Step outside to your own private backyard retreat. The 16x32 in-ground swimming pool features a new liner installed in 2024 and a safety cover, while professionally landscaped grounds and a full-yard irrigation system enhance both the beauty and ease of maintaining the property.
Additional highlights include gleaming hardwood floors, extensive custom built-ins, soft-close cabinetry, and quality finishes throughout. A portion of the attached garage has been enclosed to create a heated and cooled workshop with upgraded electrical service to accommodate specialized equipment including a 30-amp RV outlet and a 240V EV charger. The detached 20x20 garage offers even more flexibility for storage, hobbies, or additional vehicles.
Offering exceptional craftsmanship, functional living spaces, and impressive amenities inside and out, this remarkable Liberty Plantation home is a rare opportunity. Schedule your private showing today.
- Houzeo last checked: 5 minutes ago
- Listing updated: September 19, 2026 at 5:15 am
- Listing Provided by: Barbara McFerron (864) 901-1985 DRE #97671 | BHHS C Dan Joyner - Office A (864) 242-6650
- Source: Western Upstate MLS-SC | MLS#: 20304927

Property Details
Status
Active
Type
Single Family Residence
No. of Stories
2
County
City
Neighborhood
--
Year Built
2007
HOA Fees
$36.67/mo
Finished Area
4,399 sqft
Lot Size
1 acre lot
Basement Area
- sqft
MLS Name
Western Upstate MLS
MLS Number
20304927
MLS Status
Active
Days on Market
66
Cumulative Days on Market
50

Continue Your Journey in App
Find your dream home, receive real-time updates, and many more!
Download App
Continue Your Journey in App
Find your dream home, receive real-time updates, and many more!
Location
HOA Management
N/A
HOA Fees
$440/ Annually
Disclaimer: Amenities are based on third-party information and may vary; buyers must independently verify all amenities, as information is deemed reliable but not guaranteed.
Facts & Features
Rooms
Bedrooms & bathrooms
Bedrooms: 5
Bathrooms: 6
Laundry
Level: Main
Area: 63.00 Square Feet
Dimensions: 7x9
Office
Level: Main
Area: 143.00 Square Feet
Dimensions: 11x13
Bedroom4
Level: Upper
Area: 324.00 Square Feet
Dimensions: 18x18
Bedroom3
Level: Upper
Area: 300.00 Square Feet
Dimensions: 15x20
Bedroom2
Level: Upper
Area: 195.00 Square Feet
Dimensions: 13x15
Kitchen
Level: Main
Area: 182.00 Square Feet
Dimensions: 13x14
BonusRoom
Level: Upper
Area: 400.00 Square Feet
Dimensions: 20x20
PrimaryBedroom
Level: Main
Area: 288.00 Square Feet
Dimensions: 18x16
BreakfastRoomNook
Level: Main
Area: 140.00 Square Feet
Dimensions: 14x10
DiningRoom
Level: Main
Area: 208.00 Square Feet
Dimensions: 16x13
LivingRoom
Level: Main
Area: 330.00 Square Feet
Dimensions: 22x15
Interior
Cooling
Central Air, Electric, Forced Air, Zoned
Appliances
Built In Oven, Convection Oven, Double Oven, Dishwasher, Electric Water Heater, Gas Cooktop, Disposal, Gas Water Heater, Multiple Water Heaters, Microwave
Sewer
Septic Tank
Exterior Features
Fence, Sprinkler Irrigation, Pool, Porch, Patio
Interior Features
Bookcases, Built In Features, Bathtub, Ceiling Fans, Cathedral Ceilings, Central Vacuum, Dual Sinks, Fireplace, Granite Counters, Garden Tub Roman Tub, High Ceilings, Bath In Primary Bedroom, Main Level Primary, Permanent Attic Stairs, Smooth Ceilings, Shutters, Separate Shower, Walk In Closets, Walk In Shower, Window Treatments, Breakfast Area
Heating
Natural Gas
Window Features
Blinds, Insulated Windows, Plantation Shutters, Tilt In Windows, Vinyl
Flooring
Carpet, Ceramic Tile, Wood
Construction
Year Built
Year Built: 2007
Home type
Single Family Residence
Construction Materials
Brick
Architectural Style
Traditional
Foundation Details
Crawlspace
Roof
Architectural, Shingle
Utilities & Energy
Parking Features
Attached, Detached, Garage, Circular Driveway, Driveway
Water Source
Public
Laundry Features
Sink
Pool Features
In Ground
Fireplace Features
Gas Log
Utilities
Underground Utilities
Security Features
Security System Owned
Basement
None, Crawl Space
Other Features
Subdivision Name
Liberty Plantation
Lot Features
Corner Lot, Level, Outside City Limits, Subdivision
Patio And Porch Features
Front Porch, Patio, Porch, Screened
Price History
| Date | Event | Price |
|---|---|---|
09/09/2026 Source: | Price Decreased | $870,000 -1.92% $198/sqft |
09/01/2026 Source: | Price Decreased | $887,000 -0.34% $202/sqft |
08/11/2026 Source: | Listed for Sale | $890,000 $202/sqft |
08/11/2026 Source: | Price Increased | $890,000 +70.50% $202/sqft |
11/03/2020 Source: | Price Decreased | $522,000 -5.07% $119/sqft |

Show more
Nearby Homes





Find Homes by Property Features in Pendleton, SC
Nearby New Homes For Sale

Based on information from the Western Upstate MLS through Oct 17, 2026, 02:15AM. This information is deemed reliable, but not guaranteed. Neither the Western Upstate Association of REALTORS® Inc. or the Western Upstate MLS of South Carolina Inc., nor the listing broker, nor their agents are responsible for the accuracy of the information. The buyer is responsible for verifying all information. This information is provided by the Western Upstate Association of REALTORS® Inc. and the Western Upstate MLS of South Carolina Inc. for use by its members and is not intended for the use for any other purpose. The data relating to real estate for sale on this website comes in part from the Broker Reciprocity Program of the Western Upstate Association of REALTORS® Inc. and the Western Upstate MLS of South Carolina Inc. © 2026 Western Upstate MLS of South Carolina Inc. All Rights Reserved.
 Advertising Broker: Nicholas Huscroft | Chosen Realty
