Savvy Avenue
Powered by 
- 0
- 11
- Overview
- Description
- Property Details
- Location
- Facts & Features
- Getting Around
- Nearby Homes




$6,750,000
Monthly Est:$33,597
 5 Beds
 9 Baths
3 full baths + 3 half baths
 14,224sqft
1 Overholt Pass, Minneapolis, MN 55439
$6,750,000
$33,597/moEst:
Get Pre-Approved
Single Family Residence
Built in 1941
$-- HOA
3.07 acres lot
$475/sq.ft
Description
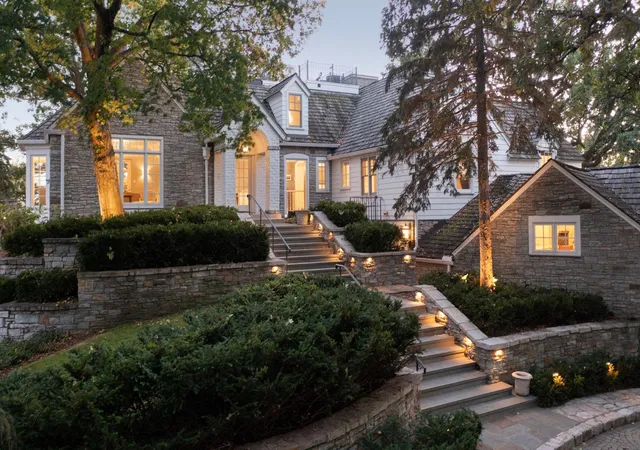
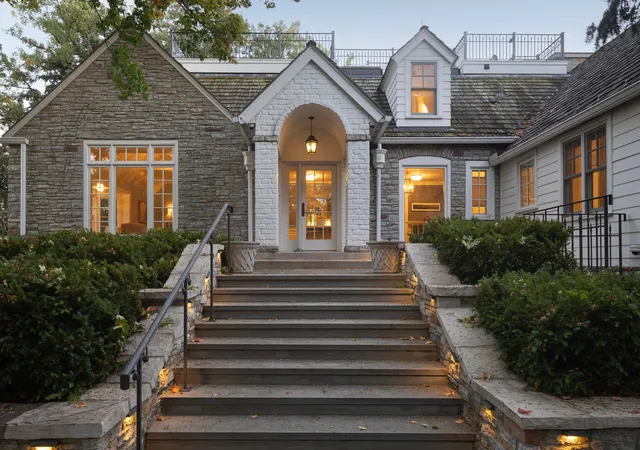
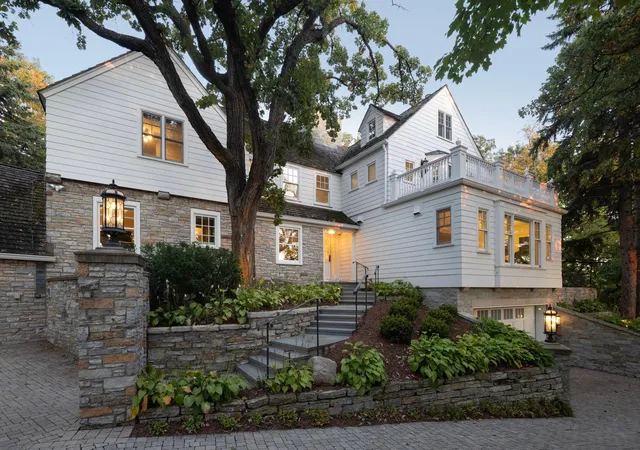
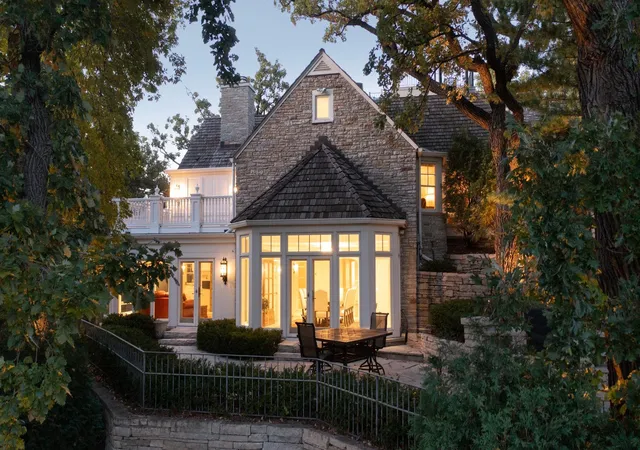
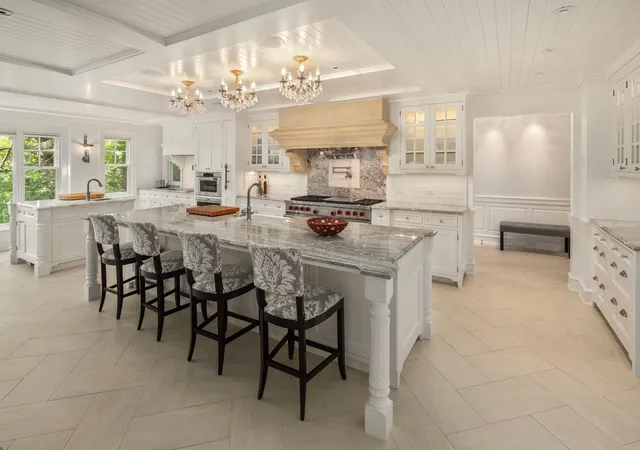
Set on 3+ wooded acres atop the highest point in Edina, this phenomenal property was fully renovated and expanded in 2016-2017 by Kraemar & Sons and offers top-of-the-line finish detail and mechanical systems. The fully fenced and gated grounds include extensive terraces, two fountains, outdoor sport court & putting green. Updated systems include HVAC, security, irrigation, intranet, 800-amp electric, lighting, windows, automatic blinds, home automation & extensive sound/speaker system. Among the many special features of this exceptional 5 BR/ 9 bath home are its expansive center island kitchen (with a second marble topped baker’s island) with custom cabinetry, gas fireplace and first class appliances (including Subzero frig/freezers, dual Kitchen Aid dishwashers, Wolff range & ovens, steam oven, fryer, pot fillers, warming drawer & much more); breakfast area and family room open to kitchen, marble floored dining room adjoining terrace plumbed with gas line, barrel vaulted stone walled wine room, vaulted ceiling living room with fireplace, wainscoted library/office with fireplace and wet bar, stone floored sun room; vaulted primary bedroom with fireplace, his and hers closets & luxurious full bath with fireplace & private terrace; guest suites on 3rd floor and main level; billiard’s room open to terrace with outdoor gas fireplace; laundry room with dog wash and adjoining craft room, theater room with drop down projector and bar, exercise room with sauna and indoor hockey rink with Zamboni. All floors heated except sunroom; all interior floors serviced by an elevator. Additional amenities include 8 fireplaces (all but one are gas), industrial-sized generator, dehumidified hockey gear room, mudroom, 2-stage air compressor and auto wash station in attached garage.
- Houzeo last checked: 9 hours ago
- Listing updated: October 12, 2026 at 3:40 pm
- Listing Provided by: Berg Larsen Group - Barry Berg (612) 670-3600 | Coldwell Banker Realty (612) 920-5605
- Source: Northstar MLS-MN | MLS#: 7156065

Property Details
Status
Active
Type
Single Family Residence
No. of Stories
-
County
City
Neighborhood
--
Year Built
1941
HOA Fees
-
Finished Area
14,224 sqft
Lot Size
3.07 acres lot
Basement Area
- sqft
MLS Name
Northstar MLS
MLS Number
7156065
Days on Market
11

Continue Your Journey in App
Find your dream home, receive real-time updates, and many more!
Download App
Continue Your Journey in App
Find your dream home, receive real-time updates, and many more!
Location
Facts & Features
Rooms
Bedrooms & bathrooms
Bedrooms: 5
Bathrooms: 9
Amusement Room
Level: Main
Area: 493.00 Square Feet
Dimensions: 29x17
Bonus Room
Level: Third
Area: 252.00 Square Feet
Dimensions: 28x9
Dining Room
Level: Main
Area: 352.00 Square Feet
Dimensions: 22x16
Exercise Room
Level: Lower
Area: 493.00 Square Feet
Dimensions: 29x17
Family Room
Level: Main
Area: 396.00 Square Feet
Dimensions: 22x18
Bedroom 5
Level: Main
Area: 120.00 Square Feet
Dimensions: 12x10
Bedroom
Level: Second
Area: 285.00 Square Feet
Dimensions: 19x15
Bedroom 4
Level: Third
Area: 256.00 Square Feet
Dimensions: 16x16
Kitchen
Level: Main
Area: 570.00 Square Feet
Dimensions: 30x19
Library
Level: Second
Area: 256.00 Square Feet
Dimensions: 16x16
Living Room
Level: Second
Area: 493.00 Square Feet
Dimensions: 29x17
Media Room
Level: Lower
Area: 360.00 Square Feet
Dimensions: 24x15
Screened Porch
Level: Lower
Area: 308.00 Square Feet
Dimensions: 28x11
Bedroom 2
Level: Second
Area: 195.00 Square Feet
Dimensions: 15x13
Study
Level: Main
Area: 108.00 Square Feet
Dimensions: 12x9
Sun Room
Level: Second
Area: 300.00 Square Feet
Dimensions: 20x15
Bedroom 3
Level: Second
Area: 210.00 Square Feet
Dimensions: 15x14
Wine Cellar
Level: Main
Area: 216.00 Square Feet
Dimensions: 18x12
Interior
Cooling
Central Air
Appliances
Air To Air Exchanger, Dishwasher, Disposal, Double Oven, Dryer, Exhaust Fan, Humidifier, Gas Water Heater, Microwave, Other, Range, Refrigerator, Washer, Water Softener Owned, Wine Cooler
Heating
Boiler, Forced Air, Humidity Control, In Floor Heating, Radiant, Zoned
Exterior Features
Stone, Cement Board
Sewer
City Sewer/connected
Construction
Year Built
Year Built: 1941
Home type
Single Family Residence
Roof
Shake, Age Over 8 Years, Flat, Rubber
Foundation Details
Combination
Utilities & Energy
Parking Features
Attached Garage, Detached Garage, Driveway Other Surface, Electric, Garage Door Opener, Heated Garage, Insulated Garage, Tuckunder Garage
Electric
Circuit Breakers, 200+ Amp Service
Basement
Daylight/lookout Windows, Finished, Full, In Floor Heat, Storage Space, Walkout
Water Source
City Water/connected, Well
Laundry Features
Laundry Room, Main Level, Sink
Fireplace Features
Two Sided, Amusement Room, Family Room, Gas, Living Room, Primary Bedroom, Other, Stone, Wood Burning
Pool Features
None
Other Features
Lot Features
Tree Coverage Heavy
Subdivision Name
Overholt Hills Georgia 2nd Add
Price History
| Date | Event | Price |
|---|---|---|
10/12/2026 Source: | Listed for Sale | $6,750,000 $475/sqft |

Nearby Homes
Find Homes by Property Features in Minneapolis, MN
Nearby New Homes For Sale

Based on information submitted to the MLS GRID from the REGIONAL MULTIPLE LISTING SERVICE OF MINNESOTA, INC through Oct 23, 2026, 01:31PM. IDX information is provided exclusively for consumers’ personal, non-commercial use. It may not be used for any purpose other than to identify prospective properties consumers may be interested in purchasing. The data is deemed reliable but is not guaranteed by MLS GRID. The use of the MLS GRID Data may be subject to an end-user license agreement prescribed by the Member Participant’s applicable MLS, if any and as amended from time to time. All data is obtained from various sources and may not have been verified by the broker or MLS GRID. Supplied Open House Information is subject to change without notice. All information should be independently reviewed and verified for accuracy. Properties may or may not be listed by the office/agent presenting the information.
Information deemed reliable but not guaranteed. The property data presented reflects information otherwise available from public records. The real estate broker participating in MLS and providing this information may not have represented the buyer or seller in some or all of the transactions. Listings courtesy of Northstar MLS as distributed by MLS GRID. © 2026 Regional Multiple Listing Service of Minnesota, Inc. All Rights Reserved.
 Advertising Broker: Moe Mossa (Savvy Avenue) (612) 490-1268 | Savvy Avenue, LLC
