Andover RE
Powered by 
- 0
- 3
- Overview
- Description
- Property Details
- Location
- HOA Management
- Facts & Features
- Getting Around
- Nearby Homes




Street View
$415,000
Monthly Est:$2,066
 1 Bed
1 Bed 1 Bath
1 full bath
 698sqft
1 Park Ave #1203, Detroit, MI 48226
$415,000
$2,066/moEst:
Get Pre-Approved
Condominium
Built in 1915
$594/mo HOA
-- sqft lot
$595/sq.ft
Description
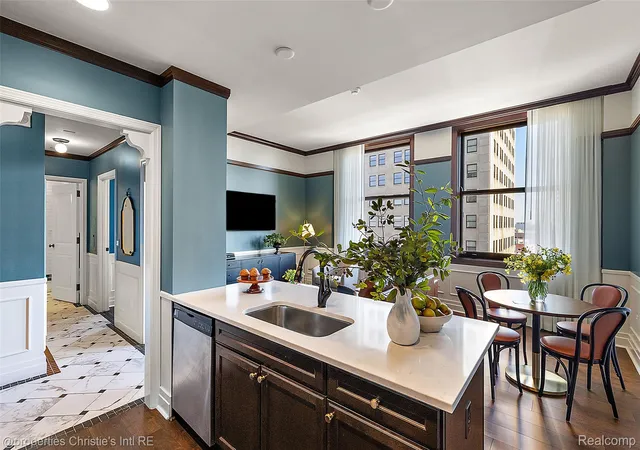
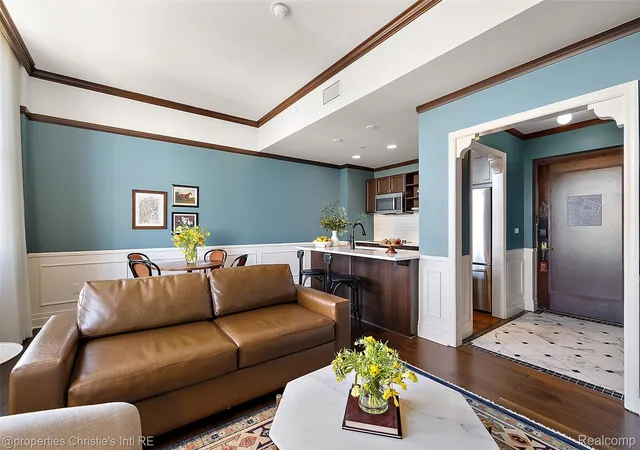
The Residences at Hotel David Whitney: an unparalleled lifestyle, where classic elegance meets contemporary, sophisticated living. The highly coveted NEZ-Rehab tax abatement was approved by the City of Detroit for 17 years-massive property tax savings! This 1 bedroom residence at 698 sf features light-filled windows with East-facing views overlooking Woodward Avenue and towards Comerica Park.79 condo units: Choose from 1,2,&3 bdrm floorplans w/ potential opportunities to combine units. Upgrade packages available. Nestled in the heart of the Grand Circus Park historic district, this architectural masterpiece offers more than a home—it provides a true hotel experience w/ a distinct residential feel. Drawing inspiration from the building's stunning Neo-Renaissance style, the design incorporates rich materiality & interesting touches, reflecting the sophistication of a seasoned world traveler. Own a piece of Detroit's gilded past, meticulously re-imagined w/ impeccable residential style & service for the discerning resident. Bespoke Urban Living—allowing you to create a truly urban retreat. Your exclusive Residence is a timeless sanctuary amidst the streets of Downtown Detroit. As a resident, you'll enjoy a curated selection of amenities that elevate daily life. Unwind in the Lobby Bar, featuring the tranquil ambiance of live piano music & the warmth of a roaring fireplace. Treat yourself to exquisite dining experiences at Presley’s Kitchen & Bar, offering delightful farm-to-table cuisine & an extensive beer & wine list. 24-hour access to a well-equipped fitness center. The David Whitney offers spectacular views & an unbeatable location central to the city's best. Enjoy the excitement of all of Detroit's major sports & entertainment venues just steps away. Direct access to the Detroit People Mover (Grand Circus Park station). Immediate access to the Q-Line streetcar. Own your timeless, sophisticated & perfectly suited space in this true neighborhood gem.
- Houzeo last checked: 1 hour ago
- Listing updated: August 12, 2026 at 1:04 am
- Listing Provided by: Hannah J Hoppough (313) 744-6720 , Elizabeth D Tintinalli | @properties Christie's Int'l R.E. Detroit (313) 230-0510
- Source: Realcomp MLS-MI | MLS#: 20261045483

- Originating MLS: Realcomp II Ltd
Part of

Property Details
Status
Active
Type
Condominium
No. of Stories
-
County
City
Neighborhood
Year Built
1915
HOA Fees
$594/mo
Finished Area
698 sqft
Lot Size
-- sqft lot
Basement Area
- sqft
MLS Name
Realcomp MLS
MLS Number
20261045483
MLS Status
Active
Days on Market
114
Cumulative Days on Market
1

Continue Your Journey in App
Find your dream home, receive real-time updates, and many more!
Download App
Continue Your Journey in App
Find your dream home, receive real-time updates, and many more!
Location
HOA Management
N/A
HOA Fees
$594/ Monthly
Amenities
 Amenities and services may be covered by one or multiple associations and service providers.
 Sewer
Sewer
 Water
Water
 Snow Removal
 Maintenance
 Trash Pickup
Disclaimer: Amenities are based on third-party information and may vary; buyers must independently verify all amenities, as information is deemed reliable but not guaranteed.
Facts & Features
Rooms
Bedrooms & bathrooms
Bedroom: 1
Bathroom: 1
Interior
Heating
Electric, Forced Air, Zoned
Appliances
Dishwasher, Disposal, Free Standing Electric Oven, Free Standing Electric Range, Free Standing Refrigerator, Microwave, Washer Dryer Stacked
Exterior Features
Grounds Maintenance
Cooling
Central Air
Sewer
Public Sewer
Construction
Year Built
Year Built: 1915
Home type
Condominium
Foundation Details
Basement, Poured
Construction Materials
Stone
Architectural Style
Common Entry Building, Historic, High Rise
Utilities & Energy
Parking Features
Sixor More Car Garage, Detached, Parking Structure
Water Source
Public
Basement
Common, Partially Finished
Laundry Features
In Unit
Other Features
Disclosures
Taxes Not Homestead Exempt
Community Features
Fitness Center
Price History
| Date | Event | Price |
|---|---|---|
08/10/2026 Source: | Listed for Sale | $415,000 +10.71% $595/sqft |
07/07/2026 Source: | Listing Removed | $374,850 $537/sqft |
01/13/2026 Source: | Off Market | $374,850 $537/sqft |
01/13/2026 Source: | Pending | $374,850 $537/sqft |


Nearby Homes
Find Homes by Property Features in Detroit, MI


Based on information from the Board/Association of REALTORS® (alternatively, from the Realcomp II Ltd. MLS) through Oct 09, 2026, 12:00PM. All information provided is deemed reliable, but is not guaranteed to be accurate and should be independently verified. IDX provided courtesy of Realcomp II Ltd. via Andover Real Estate & Houzeo, Copyright 2026 Realcomp II Ltd. Shareholders Any use of search facilities of data on the site, other than by a consumer looking to purchase real estate, is prohibited. IDX information is provided exclusively for consumers' personal, noncommercial use and may not be used for any purpose other than to identify prospective properties consumers may be interested in purchasing. The accuracy of all information, regardless of source, is not guaranteed or warranted. All information should be independently verified. Listing Information presented by local MLS brokerage: Andover Real Estate, local REALTOR®- Scott Rubin - (248)206-3666 . Any use of search facilities of data on the site, other than by a consumer looking to purchase real estate, is prohibited. © 2024 Realcomp II Ltd. MLS. All Rights Reserved.
 Advertising Broker: Andover Real Estate | Andover Real Estate