- Overview
- Description
- Property Details
- Location
- Facts & Features
- Getting Around
- Nearby Homes
 Hot
Hot


Street View
$545,000
Monthly Est:$2,713
 3 Beds
 3 Baths
3 full baths
 1,800sqft
1 Park Ln #3A, Mount Vernon, NY 10552
$545,000
$2,713/moEst:
Get Pre-Approved
Stock Cooperative
Built in 1927
$-- HOA
-- sqft lot
$303/sq.ft
Description
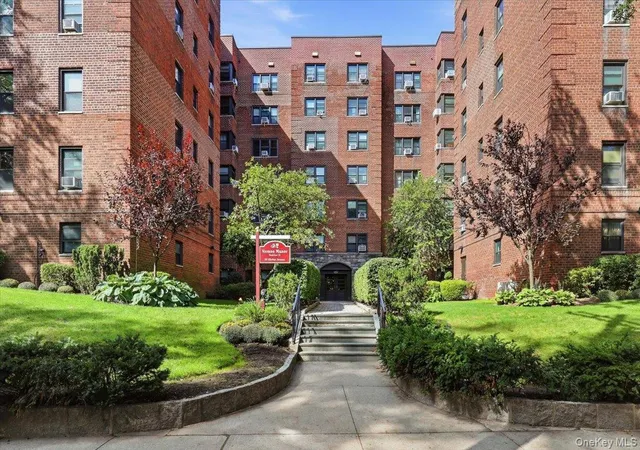
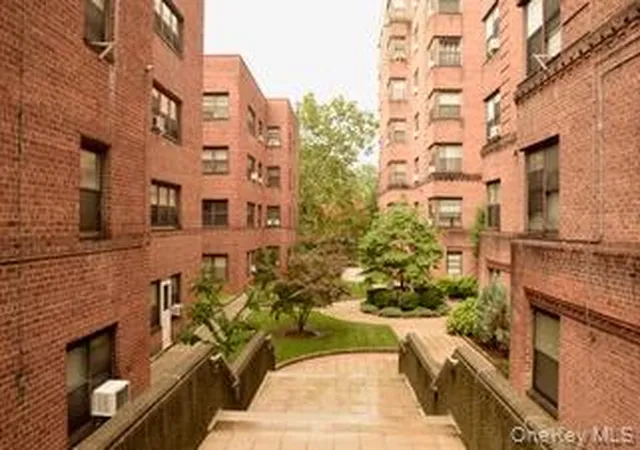
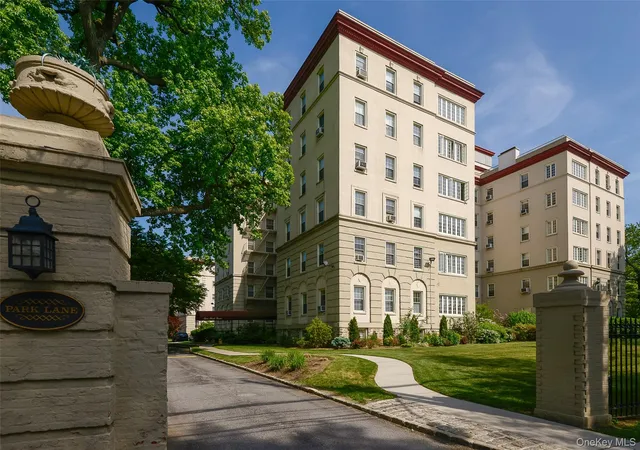
Drive through the gates and go back in time as you enter this formidable 1928 McKim, Mead & White architecturally designed complex. It sits within a park-like setting with much of the original architectural detail intact. As you enter the unit, the grand entry foyer opens up to approximately 1800 sq ft of high-ceilinged space that includes dramatic art deco details including the windows, original wood burning fireplace, crown molding, hardwood floors, and butler's pantry. Enjoy the large generously sized Living Room with Fireplace that overflows into a charming, sun-drenched enclosed porch. The large, formal Dining Room flows into the original Butler's Pantry with built-ins and on to the renovated, eat-in kitchen. The primary bedroom boasts a private hallway lined with closets and primary bathroom. The second and third bedrooms both have their own baths. This unit has combined tasteful upgrades and renovations while maintaining original details. Included are 9 closets as well as laundry and parking on premises. A truly unique and exceptional complex that sits within minutes of Fleetwood shopping, Bronxville village for dining and shopping, Sarah Lawrence College, 3 Metro North stations, and NYU/Lawrence Hospital. If you're looking for the space of a house without the responsibility, look no further. Come tour this stunning unit.
- Houzeo last checked: 12 hours ago
- Listing updated: September 18, 2026 at 4:26 pm
- Listing Provided by: Barbara O'Connell (914) 548-1628 | Coldwell Banker Realty (914) 693-5476
- Source: OneKey MLS-NY | MLS#: 1050079

Part of

Property Details
Status
Active
Type
Condominium
No. of Stories
-
County
City
Neighborhood
--
Year Built
1927
HOA Fees
-
Finished Area
1,800 sqft
Lot Size
-- sqft lot
Basement Area
- sqft
MLS Name
OneKey MLS
MLS Number
1050079
MLS Status
Active
Days on Market
19
Cumulative Days on Market
6

Continue Your Journey in App
Find your dream home, receive real-time updates, and many more!
Download App
Continue Your Journey in App
Find your dream home, receive real-time updates, and many more!
Location
Facts & Features
Rooms
Bedrooms & bathrooms
Bedrooms: 3
Bathrooms: 3
Interior
Flooring
Ceramic Tile, Hardwood
Appliances
Dishwasher, Gas Cooktop, Gas Oven, Microwave, Refrigerator, Stainless Steel Appliance(s)
Sewer
Public Sewer
Interior Features
Built In Features, Chandelier, Crown Molding, Eat In Kitchen, Elevator, Entrance Foyer, Formal Dining, High Ceilings, Original Details, Primary Bathroom, Recessed Lighting
Heating
See Remarks
Cooling
Wall/window Unit(s)
Construction
Year Built
Year Built: 1927
Home type
Stock Cooperative
Architectural Style
Other
Foundation Details
Other
Construction Materials
Other
Utilities & Energy
Parking Features
Assigned
Laundry Features
In Basement
Basement
Common
Water Source
Public
Utilities
Cable Connected, Electricity Connected, Sewer Connected
Other Features
Community Features
Gated
Price History
| Date | Event | Price |
|---|---|---|
09/12/2026 Source: | Listed for Sale | $545,000 +47.70% $303/sqft |
04/23/2018 Source: | Sold | $369,000 $205/sqft |

Nearby Homes


Find Homes by Property Features in Mount Vernon, NY


Based on information from OneKey MLS, through Oct 01, 2026, 02:47PM. IDX information is provided exclusively for personal, non-commercial use, and may not be used for any purpose other than to identify prospective properties consumers may be interested in purchasing. Information is deemed reliable but not guaranteed. © 2026 OneKey® MLS. All rights reserved.
 Advertising Broker: Derek Greene | The Greene Realty Group