- Overview
- Description
- Property Details
- Location
- HOA Management
- Facts & Features
- Getting Around
- Nearby Homes


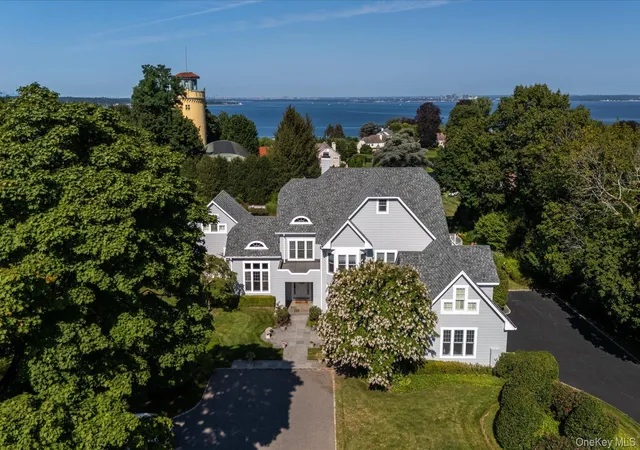


$4,480,000
Monthly Est:$22,299
 6 Beds
 7 Baths
6 full baths + 1 half bath
 5,437sqft
1 Pembroke Dr, Glen Cove, NY 11542
$4,480,000
$22,299/moEst:
Get Pre-Approved
Single Family Residence
Built in 2001
$2,018/mo HOA
1.24 acres lot
$824/sq.ft
Description
Is this the Hamptons? It could be—but it’s so much better.
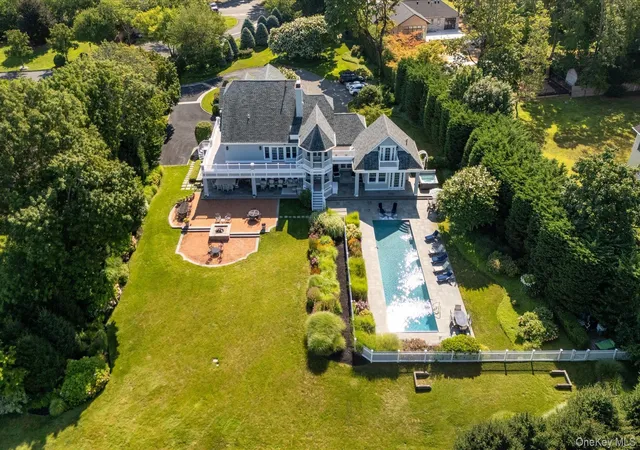
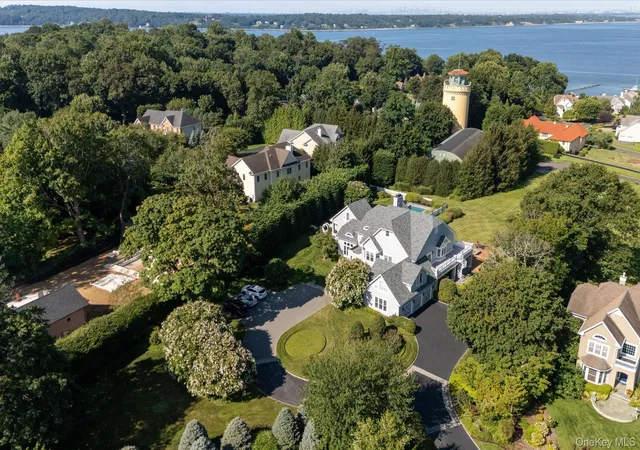
Set behind the gates of Long Island’s only Gold Coast community with guards on duty 24 hours a day, 1 Pembroke Drive is a pristine 1.25-acre estate offering exceptional privacy, security and resort-style living, with sweeping views of Long Island Sound.
The residence encompasses approximately 8,200 square feet of finished living space across three levels, all connected by a private elevator. The 2,550-square-foot main level is designed for entertaining, while the 2,900-square-foot second floor provides expansive private living space. The 2,750-square-foot lower level is dedicated to recreation and wellness, with a private gym, massage room, billiard and game space, entertainment center and wine cellar.
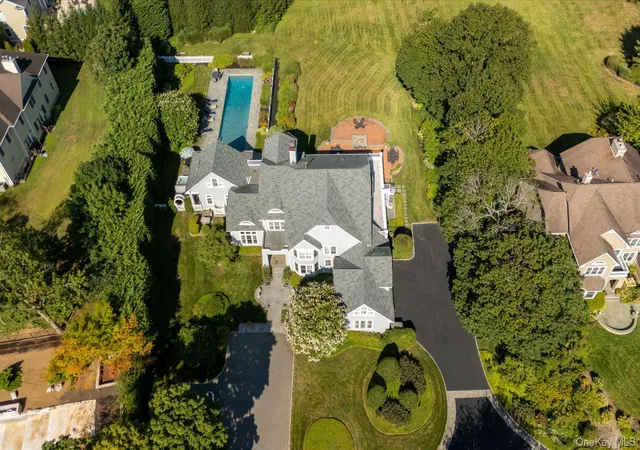
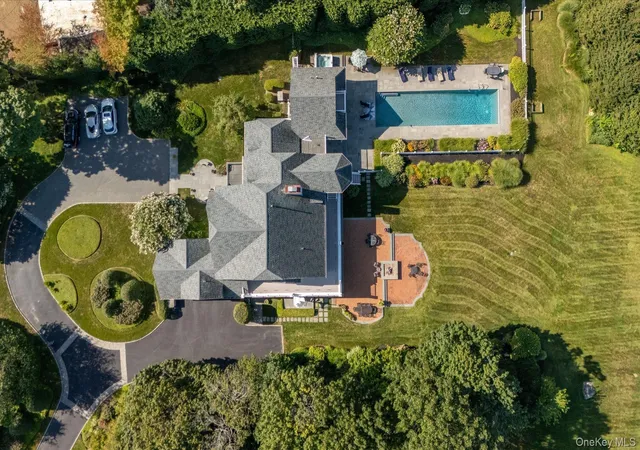
A courtyard entrance creates an impressive arrival and accommodates parking for eight cars, with room for eight additional vehicles along the side—an uncommon advantage for large-scale entertaining.
Outside, approximately 2,100 square feet of tiered decking overlooks the grounds, with a graceful spiral staircase connecting the upper and lower levels. Approximately 1,400 square feet of covered outdoor living space features wainscoted ceilings and ceiling fans, creating an inviting setting for dining and entertaining from spring through fall. Expansive decks and balconies capture beautiful Long Island Sound views and sunsets.
At the heart of the property, approximately 2,750 square feet of patio surrounds a spectacular 60-by-16-foot saltwater Gunite pool and Jacuzzi. An outdoor kitchen and pool house complete the setting, creating a private resort within the estate. The pool house offers direct access to the massage room, wine cellar and fitness studio, connected by a striking spiral staircase that rises to a top-floor loft with sweeping views of the Sound.
The property borders more than two acres of common land, with mature trees framing the grounds and providing remarkable privacy and a sense of permanence.
Beyond the estate itself, residents enjoy the amenities of the exclusive Legend Beach Club and Marina, including a private clubhouse, beach, marina, mooring rights, Indoor tennis courts, pickle ball & basketball. Boat and seaplane access offer another level of convenience, while Glen Cove’s revitalized downtown and Manhattan remain within easy reach.
Private, expansive and meticulously designed for both everyday living and entertaining, 1 Pembroke Drive offers the atmosphere of a destination retreat without leaving the North Shore.
Private showings are available by appointment to qualified buyers.
- Houzeo last checked: 9 hours ago
- Listing updated: October 6, 2026 at 11:45 am
- Listing Provided by: Patrick J. Hall CBR PSA (516) 659-0068 | Branch Real Estate Group (516) 671-4400
- Source: OneKey MLS-NY | MLS#: 990120

Property Details
Status
Active
Type
Single Family Residence
No. of Stories
-
County
City
Neighborhood
--
Year Built
2001
HOA Fees
$2018/mo
Finished Area
5,437 sqft
Lot Size
1.24 acres lot
Basement Area
- sqft
MLS Name
OneKey MLS
MLS Number
990120
MLS Status
Active
Days on Market
164
Cumulative Days on Market
161
Open House

Continue Your Journey in App
Find your dream home, receive real-time updates, and many more!
Download App
Continue Your Journey in App
Find your dream home, receive real-time updates, and many more!
Location
HOA Management
N/A
HOA Fees
$2,018/ Monthly
Amenities
 Amenities and services may be covered by one or multiple associations and service providers.
 Security Gate
 Pool
Pool
 Maintenance
 Tennis
 Lawn Care
 Security Guard
 Elevator
 Club House
 Basket Ball
 Snow Removal
 Trash Pickup
 boat
boat
deck
Common Area Maintenance
Grounds Care
Disclaimer: Amenities are based on third-party information and may vary; buyers must independently verify all amenities, as information is deemed reliable but not guaranteed.
Facts & Features
Rooms
Bedrooms & bathrooms
Bedrooms: 6
Bathrooms: 7
Auxiliary Room
Level: First
Auxiliary Room
Level: Second
Auxiliary Room
Level: Basement
Auxiliary Room
Level: First
Interior
Sewer
Public Sewer
Interior Features
Built In Features, Ceiling Fan(s), Crown Molding, Eat In Kitchen, Elevator, Entrance Foyer, Formal Dining, Granite Counters, High Ceilings, His And Hers Closets, Kitchen Island, Open Kitchen, Pantry, Primary Bathroom, Recessed Lighting, Soaking Tub, Speakers, Storage, Walk Through Kitchen, Walk In Closet(s), Washer/dryer Hookup, Wet Bar, Wired For Sound
Appliances
Dishwasher, Dryer, Electric Oven, Exhaust Fan, Gas Cooktop, Oven, Refrigerator, Stainless Steel Appliance(s), Washer, Gas Water Heater, Wine Refrigerator
Window Features
Energy Star Qualified Windows, Floor To Ceiling Windows, Oversized Windows
Exterior Features
Balcony, Boat Slip, Fire Pit, Gas Grill, Lighting, Speakers
Flooring
Hardwood
Cooling
Central Air
Heating
Ducts, Natural Gas, Radiant, Radiant Floor
Construction
Year Built
Year Built: 2001
Home type
Single Family Residence
Property Condition
Actual
Foundation Details
Concrete Perimeter
Architectural Style
Colonial
Construction Materials
Fiberglass Insulation, Frame, Shingle Siding
Utilities & Energy
Water Source
Public
Laundry Features
Gas Dryer Hookup, Laundry Room, Washer Hookup
Fireplace Features
Bedroom, Family Room, Gas
Utilities
Cable Connected, Electricity Connected, Natural Gas Connected, Phone Connected, Sewer Connected, Trash Collection Public, Water Connected
Association Amenities
Basketball Court, Boat Dock, Clubhouse, Elevator(s), Gated, Landscaping, Maintenance Grounds, Pool, Powered Boats Allowed, Security, Snow Removal, Tennis Court(s), Trash
Basement
Finished, Full, Walk Out Access
Parking Features
Driveway, Garage, Garage Door Opener, Heated Garage, Private
Pool Features
Fenced, In Ground, Outdoor Pool, Pool Cover
Other Features
Community Features
Clubhouse, Gated, Pool, Powered Boats Allowed, Tennis Court(s)
Patio And Porch Features
Covered, Deck, Patio, Wrap Around
Lot Features
Back Yard, Front Yard, Landscaped, Level, Near Golf Course, Near Public Transit, Near School, Near Shops, Private, Sprinklers In Front, Sprinklers In Rear, Views
Subdivision Name
Legend Yacht And Beach Club
Disclosures
Seller Property Disclosure
Price History
| Date | Event | Price |
|---|---|---|
04/28/2026 Source: | Price Decreased | $4,480,000 -10.04% $824/sqft |
04/28/2026 Source: | Listed for Sale | $4,980,000 $916/sqft |

Nearby Homes


Find Homes by Property Features in Glen Cove, NY


Based on information from OneKey MLS, through Oct 09, 2026, 02:32PM. IDX information is provided exclusively for personal, non-commercial use, and may not be used for any purpose other than to identify prospective properties consumers may be interested in purchasing. Information is deemed reliable but not guaranteed. © 2026 OneKey® MLS. All rights reserved.
 Advertising Broker: Derek Greene | The Greene Realty Group