- Overview
- Description
- Property Details
- Location
- Facts & Features
- Getting Around
- Nearby Homes


$525,000
Monthly Est:$2,613
 4 Beds
 3 Baths
3 full baths
 2,265sqft
1 Pheasant Dr, Palm Coast, FL 32164
$525,000
$2,613/moEst:
Get Pre-Approved
Single Family Residence
Built in 2014
$-- HOA
12,589 sqft lot
$232/sq.ft
Description
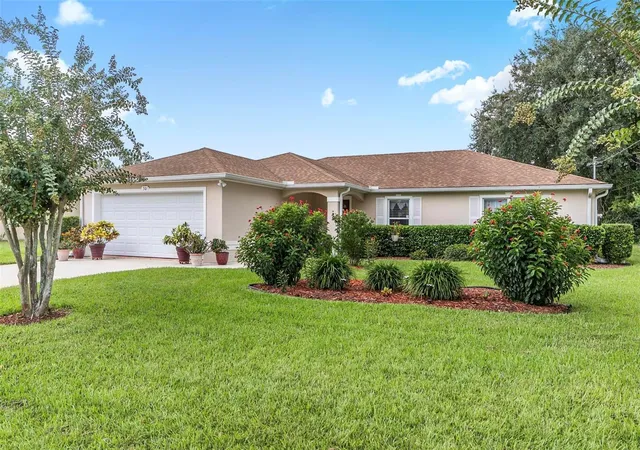
Welcome to your brand new dream home in beautiful Palm Coast. With NO HOA or CDD, this thoughtfully designed REAL BRICK 2265 floor plan offers the perfect blend of comfort, functionality, and modern style. Boasting 4 spacious bedrooms, 3 full bathrooms, and 2,265 square feet of living space, this home is ideal for anyone looking to enjoy Florida living at its finest. Picture a home that matches where you’re headed — more space, more comfort, and more room to live the life you’ve been planning. Step inside to discover an inviting layout with a seamless flow between the living, dining, and kitchen areas—perfect for entertaining or everyday living. Imagine having a kitchen built for real cooking and real gatherings… a backyard ready for weekend relaxation… or the room to finally gives your work-from-home setup the space it deserves. The modern kitchen features sleek granite countertops, a breakfast nook, and plenty of cabinet space, opening to a large family room that leads out to the backyard. The private owner’s suite offers a peaceful retreat with dual walk-in closets and en-suite bath featuring dual vanities, a garden tub for soaking, and a shower stall with glass door. Three additional bedrooms provide ample space for guests, a home office, or hobbies. Situated in the Pine Grove subdivision in Palm Coast, you’ll enjoy close proximity to local parks, beaches, shopping, dining, and schools. When you choose the right home at the right time, you gain more than square footage — you build equity, stability, and the freedom to enjoy each day more fully. Whether you’re looking for your first home, a forever home, or a vacation escape, this former local builder model home is a must-see! Step into a smarter investment and a home that feels like an upgrade to every aspect of your life. Take ownership of your future — and start loving where you live the moment you walk through the door. Schedule your showing today and experience Florida living in sunny Palm Coast, Florida!
- Houzeo last checked: 8 hours ago
- Listing updated: July 30, 2026 at 10:51 am
- Listing Provided by: Derek Brockdorff (240) 603-9296 | ADAMS HOMES REALTY, INC (850) 469-0977
- Source: Stellar MLS-FL | MLS#: FC315483

Property Details
Status
Active
Type
Single Family Residence
No. of Stories
-
County
City
Neighborhood
--
Year Built
2014
HOA Fees
-
Finished Area
2,265 sqft
Lot Size
12,589 sqft lot
Basement Area
- sqft
MLS Name
Stellar MLS
MLS Number
FC315483
MLS Status
Active
Days on Market
277
Cumulative Days on Market
188

Continue Your Journey in App
Find your dream home, receive real-time updates, and many more!
Continue Your Journey in App
Find your dream home, receive real-time updates, and many more!
Location
Facts & Features
Rooms
Bedrooms & bathrooms
Bedrooms: 4
Bathrooms: 3
Foyer
Level: First
Dining Room
Level: First
Area: 99.00 Square Feet
Dimensions: 11x9
Family Room
Level: First
Area: 324.00 Square Feet
Dimensions: 18x18
Living Room
Level: First
Area: 144.00 Square Feet
Dimensions: 12x12
Primary Bathroom
Level: First
Primary Bedroom
Level: First
Area: 180.00 Square Feet
Dimensions: 12x15
Balcony/Porch/Lanai
Level: First
Area: 176.00 Square Feet
Dimensions: 8x22
Kitchen
Level: First
Bathroom 3
Level: First
Bedroom 4
Level: First
Area: 110.00 Square Feet
Dimensions: 10x11
Bedroom 3
Level: First
Area: 110.00 Square Feet
Dimensions: 10x11
Bedroom 2
Level: First
Area: 110.00 Square Feet
Dimensions: 10x11
Bathroom 3
Level: First
Laundry
Level: First
Interior
Sewer
Public Sewer
Window Features
Blinds, Double Pane Windows, Drapes, Rods
Appliances
Dishwasher, Disposal, Microwave, Range, Refrigerator
Heating
Central, Electric
Flooring
Carpet, Ceramic Tile
Cooling
Central Air
Interior Features
Ceiling Fans(s), High Ceilings, In Wall Pest System, Primary Bedroom Main Floor, Split Bedroom, Stone Counters, Thermostat, Walk In Closet(s), Window Treatments
Exterior Features
Rain Gutters
Construction
Year Built
Year Built: 2014
Home type
Single Family Residence
Roof
Shingle
Foundation Details
Slab
Construction Materials
Brick, Frame
Utilities & Energy
Water Source
Public
Utilities
Bb/hs Internet Available, Cable Available, Electricity Connected, Phone Available, Public, Sewer Connected, Sprinkler Meter, Water Connected
Parking Features
Circular Driveway, Driveway, Garage Door Opener
Laundry Features
Laundry Room
Other Features
Subdivision Name
Palm Coast Sec 28
Patio And Porch Features
Covered, Rear Porch
Community Features
Street Lights
Price History
| Date | Event | Price |
|---|---|---|
01/23/2026 Source: #MFRFC315483 | Listed for Sale | $525,000 $232/sqft |
Nearby Homes



Find Homes by Property Features in Palm Coast, FL
Nearby New Homes For Sale

Based on information from Stellar MLS® through Oct 28, 2026, 02:15PM as submitted to and distributed by MLS GRID. All data is obtained from various sources and may not have been verified by the broker or MLS GRID. Supplied Open House Information is subject to change without notice. All information should be independently reviewed and verified for accuracy. Properties may or may not be listed by the office/agent presenting the information. IDX information is provided exclusively for consumers’ personal non-commercial use. It may not be used for any purpose other than to identify prospective properties consumers may be interested in purchasing. The data is deemed reliable but is not guaranteed by MLS GRID. The use of the MLS GRID Data may be subject to an end-user license agreement prescribed by the Member Participant’s applicable MLS, if any, and as amended from time to time. © 2026 Stellar MLS. All Rights Reserved.
 Advertising Broker: Fred McGill | Simple Showing, Inc
