- Overview
- Description
- Property Details
- Location
- Facts & Features
- Getting Around
- Nearby Homes


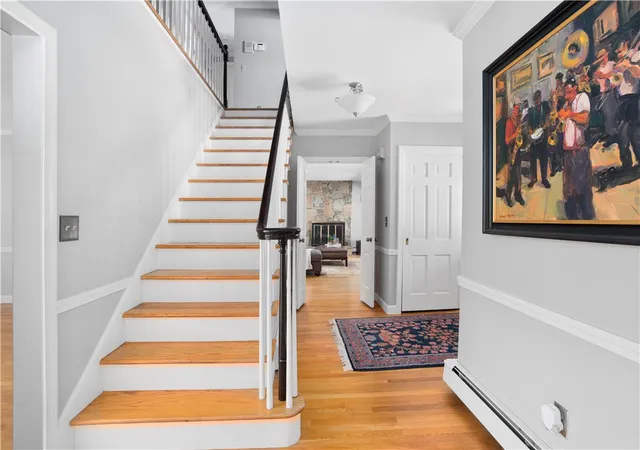


$1,295,000
Monthly Est:$6,446
 5 Beds
 5 Baths
3 full baths + 2 half baths
 4,559sqft
1 Pierce Ct, Barrington, RI 02806
$1,295,000
$6,446/moEst:
Get Pre-Approved
Single Family Residence
Built in 1973
$-- HOA
26,269 sqft lot
$284/sq.ft
Description
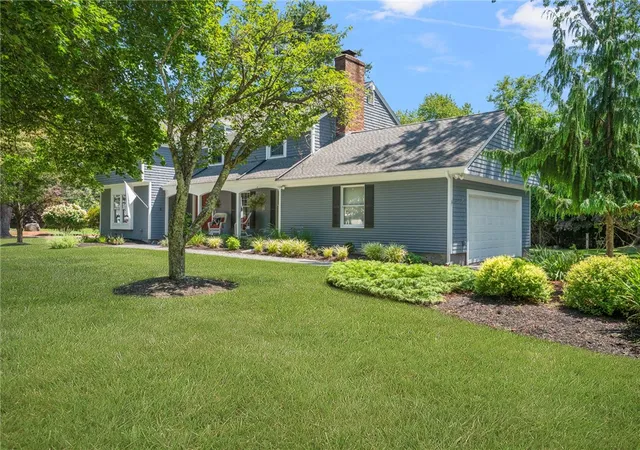
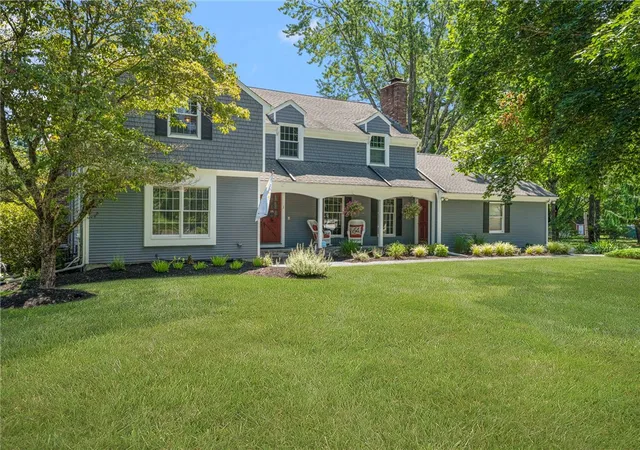
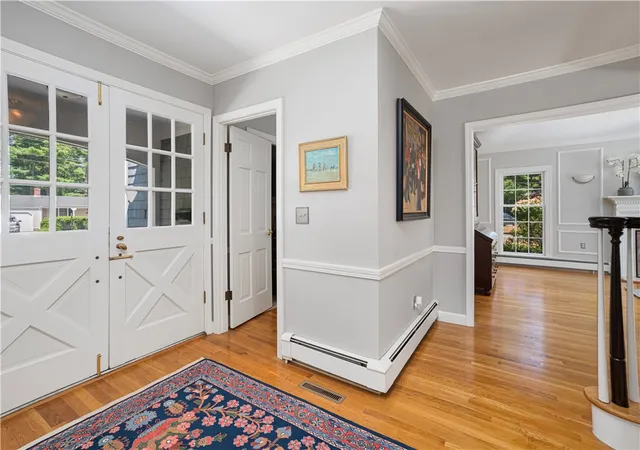
This custom built home offers exceptional living space craftsmanship & amenities, featuring 5+ beds, 3 full baths, 2 half baths, 8ft. Ceilings & hardwood floors throughout.
High-end kitchen designed for entertaining & everyday living, featuring Wood Mode cabinets, Viking range and exhaust, Sub-Zero, wine cooler, granite counter tops, spacious living room & family room with fireplaces, open den off the kitchen boasts cathedral ceilings, skylights, Brookhaven Cabinetry & sliding double door to stone patio. 1st floor features dedicated home office suite w/bathroom & closet.
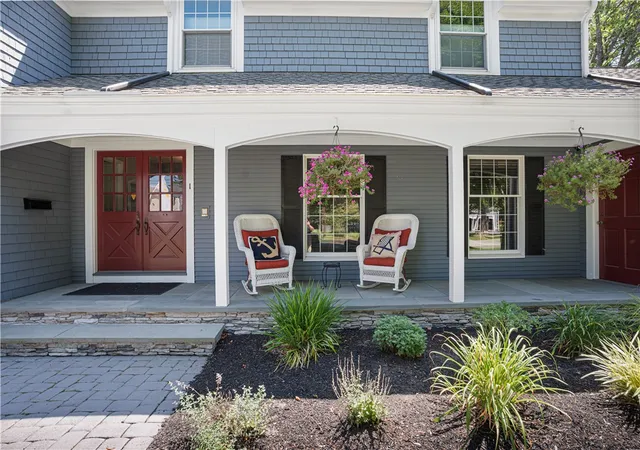
Welcoming front entrance features a bluestone porch, 2 door entrance, side entrance to garage & double wide stone walkway. The luxurious primary suite includes a newly renovated master bathroom w/radiant heated floor, new lighting & hardware throughout the 2nd floor, as well as fresh paint & new window treatments
Additional features include a first-floor laundry, mud room & half bath, 2 car garage, floor to ceiling windows, whole house generator, whole house sound system, intercom system, a sprinkler system w/artesian well separate town water service
The finished lower level provides additional living & entertaining space, featuring an impressive redwood 900 bottle temperature controlled wine cellar.
Ideally situated near a nature trail,Kent Street Pond/ice skating rink, tennis/pickleball courts, this remarkable home combines sophisticated amenities w/comfortable everyday living in an exceptional setting
- Houzeo last checked: 13 minutes ago
- Listing updated: October 19, 2026 at 5:00 am
- Listing Provided by: Debbie Gold (401) 640-0403 DRE #RES.0028148 | Coldwell Banker Realty (401) 351-2017
- Source: RI StateWide MLS-RI | MLS#: 1424756

Property Details
Status
Active Under Contract
Type
Single Family Residence
No. of Stories
2
County
City
Neighborhood
--
Year Built
1973
HOA Fees
-
Finished Area
4,559 sqft
Lot Size
26,269 sqft lot
Basement Area
- sqft
MLS Name
RI StateWide MLS
MLS Number
1424756
MLS Status
ActiveUnderContract
Days on Market
30

Continue Your Journey in App
Find your dream home, receive real-time updates, and many more!
Continue Your Journey in App
Find your dream home, receive real-time updates, and many more!
Location
Facts & Features
Rooms
Bedrooms & bathrooms
Bedrooms: 5
Bathrooms: 5
Bathroom
Level: Lower
Recreation
Level: Lower
WineCellar
Level: Lower
Bedroom6
Level: Second
Bedroom5
Level: Second
Bedroom4
Level: Second
Bedroom3
Level: Second
Bedroom2
Level: Second
PrimaryBedroom
Level: Second
MudRoom
Level: First
Laundry
Level: First
Den
Level: First
HalfBath
Level: First
Office
Level: First
FamilyRoom
Level: First
HalfBath
Level: First
Kitchen
Level: First
DiningRoom
Level: First
LivingRoom
Level: First
Foyer
Level: First
Interior
Window Features
Skylights, Thermal Windows
Interior Features
Attic, Cedar Closets, Cathedral Ceilings, High Ceilings, Storage, Skylights, Stall Shower, Tub Shower, Vaulted Ceilings, Wine Cellar
Flooring
Hardwood
Heating
Baseboard, Gas, Radiant
Cooling
Central Air
Exterior Features
Porch, Patio, Irrigation Sprinklers, Paved Driveway
Sewer
Connected
Appliances
Dryer, Dishwasher, Exhaust Fan, Disposal, Gas Water Heater, Microwave, Oven, Range, Refrigerator, Range Hood, Water Heater, Washer
Construction
Year Built
Year Built: 1973
Home type
Single Family Residence
Foundation Details
Concrete Perimeter
Construction Materials
Plaster, Shingle Siding, Wood Siding
Architectural Style
Colonial
Utilities & Energy
Parking Features
Attached, Garage, Garage Door Opener
Electric
Amps200or More, Circuit Breakers, Generator
Security Features
Security System Owned
Water Source
Connected, Public
Fireplace Features
Marble, Stone
Utilities
Sewer Connected
Basement
Exterior Entry, Full, Interior Entry, Partially Finished
Other Features
Community Features
Golf, Highway Access, Marina, Near Schools, Pool, Public Transportation, Recreation Area, Restaurant, Shopping, Tennis Courts
Lot Features
Corner Lot, Cul De Sac, Sprinkler System
Patio And Porch Features
Patio, Porch
Subdivision Name
Hampden Meadows
Price History
| Date | Event | Price |
|---|---|---|
09/30/2026 Source: | Contingent (Active Under Contract) | $1,295,000 $284/sqft |
09/30/2026 Source: | Listed for Sale | $1,295,000 -4.07% $284/sqft |
08/19/2026 Source: | Price Decreased | $1,350,000 -1.82% $296/sqft |
07/24/2026 Source: | Price Increased | $1,375,000 +1.85% $302/sqft |
07/24/2026 Source: | Off Market | $1,350,000 -1.82% $296/sqft |

Show more
Nearby Homes



Find Homes by Property Features in Barrington, RI
Nearby New Homes For Sale

Based on information from State-Wide MLS through Oct 31, 2026, 07:15AM. Information is provided exclusively for consumers’ personal, non-commercial use. It may not be used for any purpose other than to identify prospective properties that consumers may be interested in purchasing. Data is deemed reliable but is not guaranteed accurate by the MLS. This website may not include listings or property addresses of sellers who have directed their listing brokers to withhold their listing or their property address from display on the Internet. © 2026 State-Wide MLS, Inc. All rights reserved.
 Advertising Broker: Derek Greene | The Greene Realty Group
