- Overview
- Description
- Property Details
- Location
- Facts & Features
- Getting Around
- Nearby Homes



$479,900
Monthly Est:$2,389
 4 Beds
 2 Baths
2 full baths
 2,361sqft
1 Pillory Ln, Palm Coast, FL 32164
$479,900
$2,389/moEst:
Get Pre-Approved
Single Family Residence
Built in 2004
$-- HOA
14,584 sqft lot
$203/sq.ft
Description
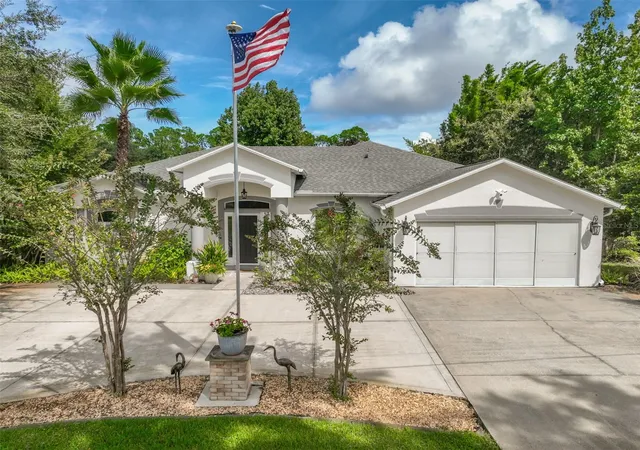
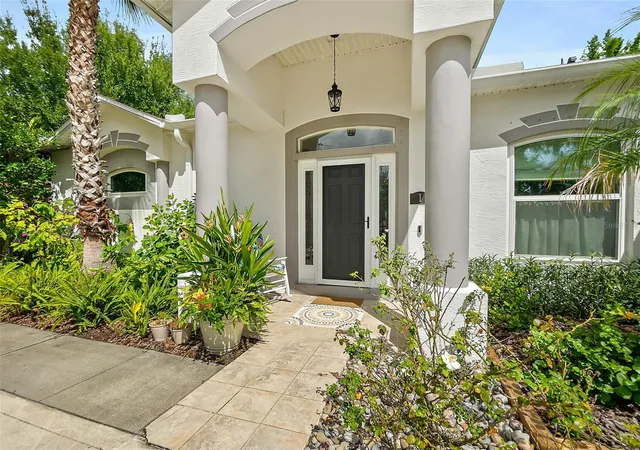
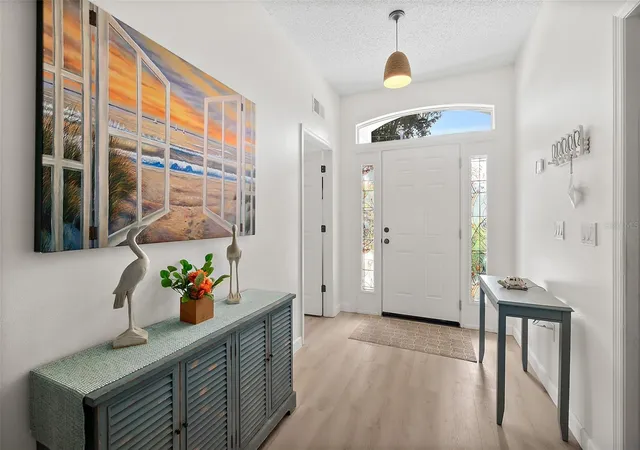
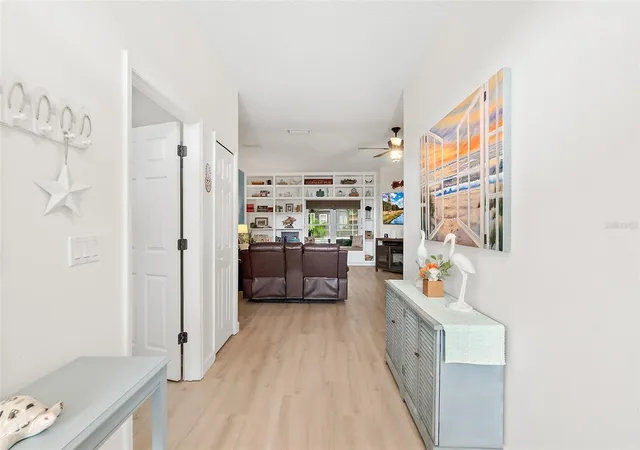
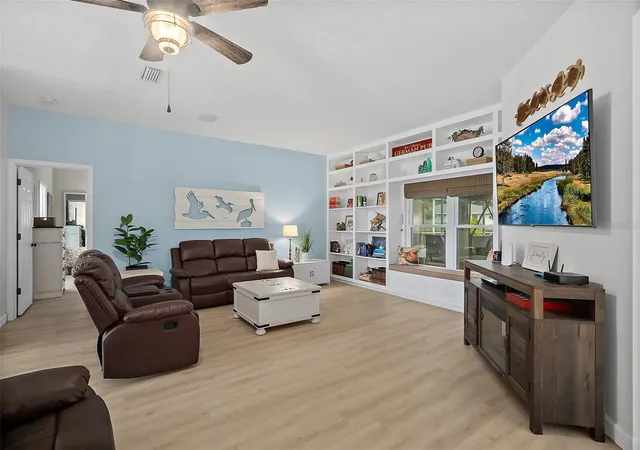
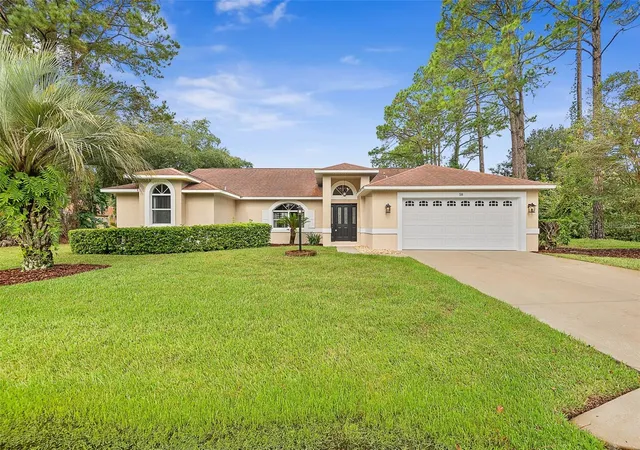
Welcome to paradise on Pillory Lane. This spectacular 4 bed, 2 bath home is located on a oversized, fully fenced corner lot. The backyard oasis will take your breath away & includes a sparkling saltwater pool. You'll enjoy the custom built koi pond & tiki bar, which are both under roof, while you relax or entertain under your large screened lanai. The property also includes a detached ADU which has air/heat & a half bath. This can also be used as an in-law apartment, workshop, she-shed, or even for extra storage. You'll also find various fruit trees, an additional storage shed & a circular drive big enough to park 8 or more vehicles. The interior has been updated to perfection with beautiful luxury vinyl plank floors throughout. Both bathrooms have been renovated with new fixtures & vanities. All of the kitchen appliances are newer. The home has lot of storage, including 2 pantries, a built in Murphy bed & many custom built in shelves. There is a laundry room in the home with a brand new washer & dryer. The roof & HVAC were both replaced in 2021. The windows were updated in 2022. This home truly has everything you've been looking for & more. A complete list of recent upgrades & features is available upon request. Schedule your showing today as properties like this one are a rare find! You don't want to miss out on your slice of paradise.
- Houzeo last checked: 7 hours ago
- Listing updated: October 3, 2026 at 7:06 pm
- Listing Provided by: Heather Dalrymple (386) 864-5737 | BETTER HMS & GARDENS RE SYNERG (386) 338-3939
- Source: Stellar MLS-FL | MLS#: FC321644

Property Details
Status
Active
Type
Single Family Residence
No. of Stories
-
County
City
Neighborhood
--
Year Built
2004
HOA Fees
-
Finished Area
2,361 sqft
Lot Size
14,584 sqft lot
Basement Area
- sqft
MLS Name
Stellar MLS
MLS Number
FC321644
MLS Status
Active
Days on Market
33
Cumulative Days on Market
8

Continue Your Journey in App
Find your dream home, receive real-time updates, and many more!
Continue Your Journey in App
Find your dream home, receive real-time updates, and many more!
Location
Facts & Features
Rooms
Bedrooms & bathrooms
Bedrooms: 4
Bathrooms: 2
Primary Bedroom
Level: First
Area: 292.50 Square Feet
Dimensions: 19.5x15
Primary Bathroom
Level: First
Area: 162.50 Square Feet
Dimensions: 12.5x13
Bedroom 2
Level: First
Area: 132.00 Square Feet
Dimensions: 11x12
Bedroom 3
Level: First
Area: 137.50 Square Feet
Dimensions: 11x12.5
Bathroom 2
Level: First
Area: 47.25 Square Feet
Dimensions: 5.25x9
Bedroom 4
Level: First
Area: 143.75 Square Feet
Dimensions: 11.5x12.5
Dining Room
Level: First
Area: 195.44 Square Feet
Dimensions: 13.25x14.75
Family Room
Level: First
Area: 465.50 Square Feet
Dimensions: 19.6x23.75
Kitchen
Level: First
Area: 392.15 Square Feet
Dimensions: 25.3x15.5
Laundry
Level: First
Area: 44.00 Square Feet
Dimensions: 8x5.5
Studio
Level: First
Area: 185.25 Square Feet
Dimensions: 9.5x19.5
Interior
Sewer
Public Sewer
Window Features
Blinds, Double Pane Windows, Insulated Windows, Low Emissivity Windows, Window Treatments
Appliances
Dishwasher, Disposal, Dryer, Electric Water Heater, Microwave, Range, Refrigerator, Washer, Water Softener
Heating
Central, Electric, Heat Pump
Flooring
Luxury Vinyl
Cooling
Central Air
Interior Features
Built In Features, Ceiling Fans(s), High Ceilings, Primary Bedroom Main Floor, Solid Surface Counters, Split Bedroom, Thermostat, Walk In Closet(s), Window Treatments
Exterior Features
Hurricane Shutters, Lighting, Other, Rain Gutters, Storage
Construction
Year Built
Year Built: 2004
Home type
Single Family Residence
Roof
Shingle
Foundation Details
Slab
Property Condition
Completed
Construction Materials
Block, Concrete, Stucco
Architectural Style
Ranch
Utilities & Energy
Water Source
Public
Pool Features
Gunite, In Ground, Lighting, Salt Water, Screen Enclosure
Utilities
Cable Connected, Electricity Connected, Public, Sewer Connected, Water Connected
Parking Features
Circular Driveway, Garage Door Opener, Ground Level
Laundry Features
Inside, Laundry Room
Other Features
Subdivision Name
Pine Grove
Lot Features
Corner Lot, Irregular Lot, Landscaped, Oversized Lot, Paved
Vegetation
Fruit Trees, Mature Landscaping, Trees/landscaped
Patio And Porch Features
Covered
Price History
| Date | Event | Price |
|---|---|---|
09/25/2026 Source: | Listed for Sale | $479,900 +24.65% $203/sqft |
06/21/2021 Source: | Price Increased | $385,000 +35.09% $163/sqft |
04/26/2019 Source: | Price Decreased | $285,000 -1.38% $121/sqft |
04/26/2019 Source: | Sold | $289,000 $122/sqft |

Nearby Homes


Find Homes by Property Features in Palm Coast, FL
Nearby New Homes For Sale

Based on information from Stellar MLS® through Oct 28, 2026, 02:15PM as submitted to and distributed by MLS GRID. All data is obtained from various sources and may not have been verified by the broker or MLS GRID. Supplied Open House Information is subject to change without notice. All information should be independently reviewed and verified for accuracy. Properties may or may not be listed by the office/agent presenting the information. IDX information is provided exclusively for consumers’ personal non-commercial use. It may not be used for any purpose other than to identify prospective properties consumers may be interested in purchasing. The data is deemed reliable but is not guaranteed by MLS GRID. The use of the MLS GRID Data may be subject to an end-user license agreement prescribed by the Member Participant’s applicable MLS, if any, and as amended from time to time. © 2026 Stellar MLS. All Rights Reserved.
 Advertising Broker: Fred McGill | Simple Showing, Inc
