- Overview
- Description
- Property Details
- Location
- Facts & Features
- Getting Around
- Nearby Homes
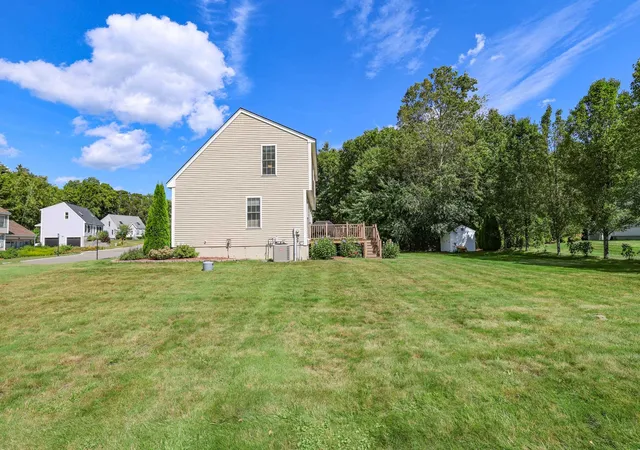

Street View
Listed by: Brianna Zyla | All Inclusive Realty, LLC (603) 516-7730
$499,900
Monthly Est:$2,488
 3 Beds
 2 Baths
1 full bath + 1 half bath
 1,547sqft
1 Pine Blf, Derry, NH 03038
$499,900
$2,488/moEst:
Get Pre-Approved
Single Family Residence
Built in 2000
$-- HOA
-- sqft lot
$323/sq.ft
Description
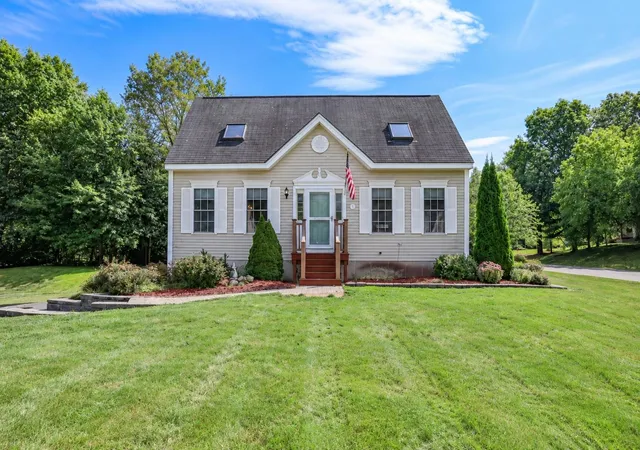
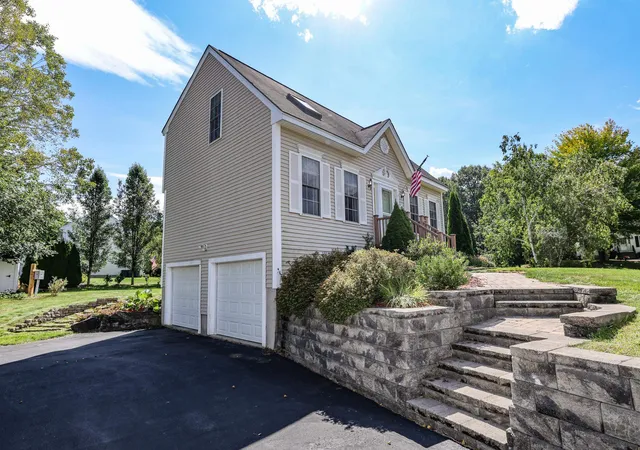
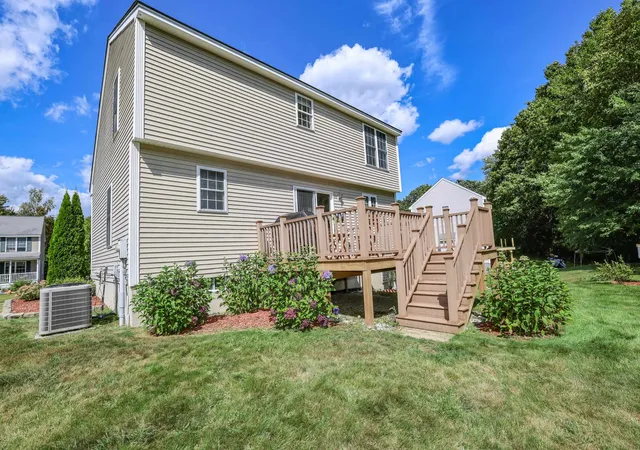
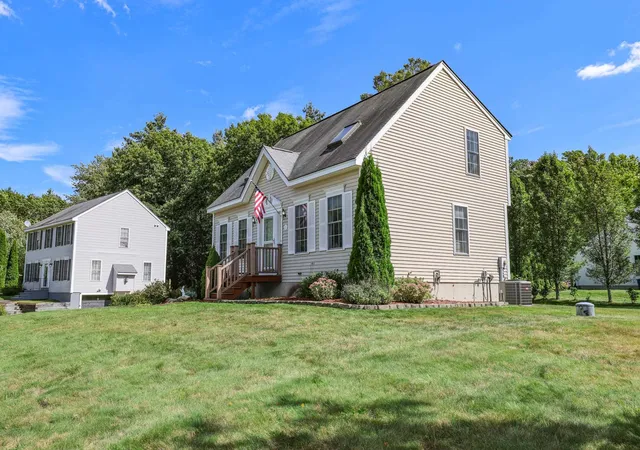
Welcome to 1 Pine Bluff, a charming detached Cape tucked into the desirable Drew Woods community of East Derry, offering the feel of a single-family home with the benefit of a low condo fee. Set on a level corner lot along a quiet cul-de-sac, this 3-bedroom, 1.5-bath home features beautiful hardwood floors and a comfortable, functional layout. The main level flows from the eat-in kitchen with center island to a separate dining room and inviting living room, with a convenient half bath and first-floor laundry. Upstairs you’ll find three bedrooms and a recently renovated full bathroom, while the finished lower-level room provides flexible space for an office, playroom, or gym. A two-car garage under, central A/C and a large Trex deck off the kitchen add to the home’s appeal. Enjoy a pet-friendly, walkable neighborhood with a community playground, while remaining close to Derry schools, shopping, dining, recreation and major commuting routes toward Manchester and Boston. With so much to offer this one wont last long! Schedule your showing today and come see what makes this home and neighborhood such a great place to live.
- Houzeo last checked: 7 minutes ago
- Listing updated: October 11, 2026 at 8:05 pm
- Source: NEREN/Prime MLS-NH | MLS#: 5109675

Property Details
Status
Pending
Type
Single Family Residence
No. of Stories
-
County
City
Neighborhood
--
Year Built
2000
HOA Fees
-
Finished Area
1,547 sqft
Lot Size
-- sqft lot
Basement Area
- sqft
MLS Name
NEREN/Prime MLS
MLS Number
5109675
MLS Status
(30) Under Contract - Pending
Days on Market
50

Continue Your Journey in App
Find your dream home, receive real-time updates, and many more!
Continue Your Journey in App
Find your dream home, receive real-time updates, and many more!
Location
Facts & Features
Rooms
Bedrooms & bathrooms
Bedrooms: 3
Bathrooms: 2
Interior
Sewer
Community
Cooling
Central Air
Appliances
Dishwasher, Dryer, Microwave, Gas Range, Refrigerator, Washer
Exterior Features
Deck, Garden, Shed
Heating
Propane, Hot Air
Flooring
Carpet, Ceramic Tile, Hardwood, Laminate
Interior Features
Cathedral Ceiling(s), Ceiling Fan(s), Kitchen Island, Natural Light, Surround Sound Wiring, 1st Floor Laundry
Construction
Year Built
Year Built: 2000
Home type
Single Family Residence
Property Condition
Existing
Roof
Asphalt Shingle
Construction Materials
Wood Frame
Architectural Style
Cape
Foundation Details
Concrete
Utilities & Energy
Basement
Full, Partially Finished
Association Amenities
Insurance, Playground, Snow Removal, Trash
Utilities
Propane
Electric
200+ Amp Service, Circuit Breakers
Water Source
Public
Parking Features
Driveway, Garage, Parking Spaces 4, Paved
Other Features
Lot Features
Condo Development, Corner Lot, Level, Neighborhood
Price History
| Date | Event | Price |
|---|---|---|
10/11/2026 Source: | Pending | $499,900 $323/sqft |

Nearby Homes
Find Homes by Property Features in Derry, NH


Based on information from PrimeMLS Inc. through Nov 04, 2026, 10:45AM. This display of listings may or may not be the entire Compilation from the PrimeMLS database, and PrimeMLS does not guarantee the accuracy of such information. The listing broker's offer of compensation is made only to other real estate licensees who are participant members of PrimeMLS. This information is deemed reliable, but not guaranteed. The data relating to real estate displayed on this display comes in part from the IDX Program of PrimeMLS. The information being provided is for consumers' personal, non- commercial use and may not be used for any purpose other than to identify prospective properties consumers may be interested in purchasing. Data last updated Nov 04, 2026, 10:45AM. © 2026 PrimeMLS, Inc. All Rights Reserved.
 Advertising Broker: Derek Greene | The Greene Realty Group
