- Overview
- Description
- Property Details
- Location
- Facts & Features
- Getting Around
- Nearby Homes



$425,000
Monthly Est:$2,115
 3 Beds
 3 Baths
2 full baths + 1 half bath
 2,088sqft
1 Puckett Rd, Rogers, AR 72756
$425,000
$2,115/moEst:
Get Pre-Approved
Single Family Residence
Built in 1980
$-- HOA
0.68 acre lot
$204/sq.ft
Description
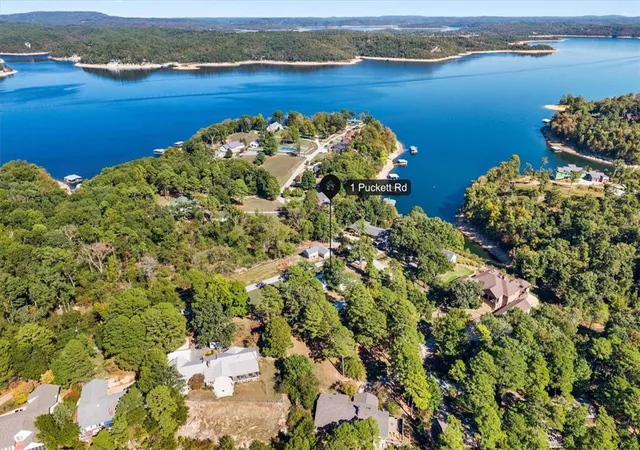
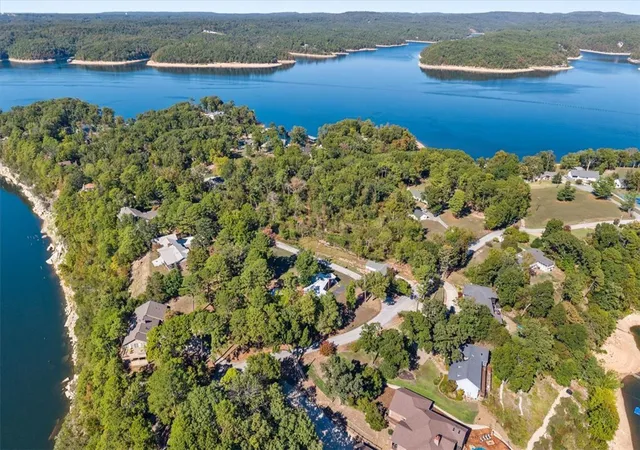
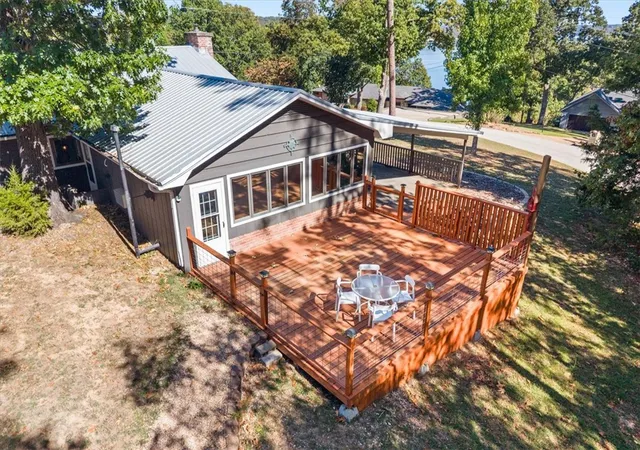
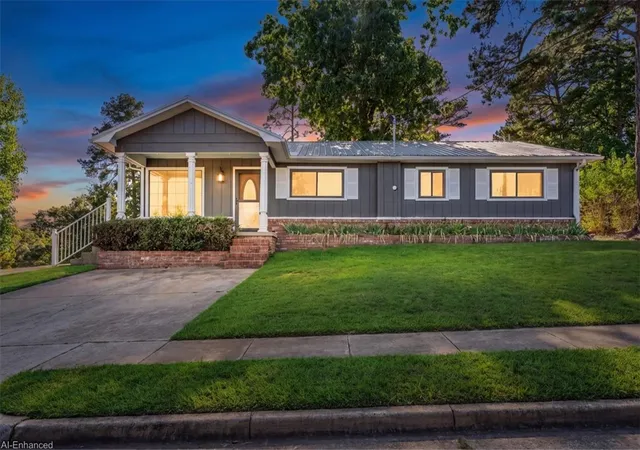
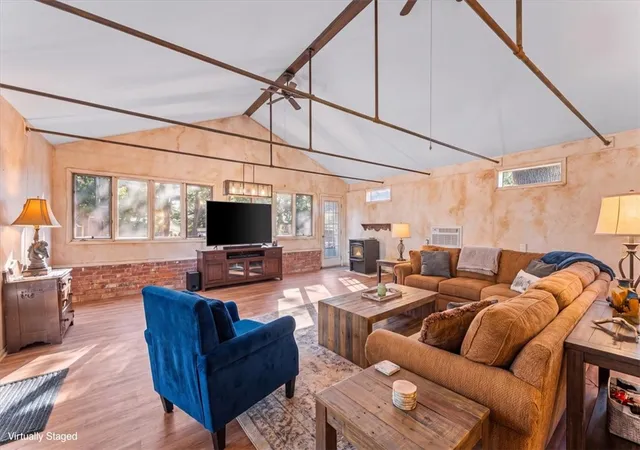
BEAVER LAKE'S COVETED RIVERCLIFF PENINSULA - beautiful Beaver lake panoramic views. Make Beaver Lake life a reality, just minutes to the Hwy 12 public boat ramp. Puckett Road sits atop a hill with lakeviews out most windows. Two parcels (.50 & .18 acre) totalling .68 acres - keep both or sell one and reduce your mortgage. 500 sq ft detached cottage - perfect for mother-in-law quarters (just needs water). Additional storage shed at edge of property. Large bonus room - perfect for home gym, home schooling, crafting, second living, media, band practice, game room. Large deck for outdoor entertaining with lake views, morning coffee, afternoon sunsets. Metal roof, HVAC 2016, windows 2016, dishwasher, disposal, stove top 2026, new deck 2025. Septic tank pumped & new cover/connection installed 2024. Seller property disclosure and legal description of property available. House previously owned by Emmy Lou Harris' drummer - used the bonus room for band practice.
- Houzeo last checked: 3 minutes ago
- Listing updated: October 14, 2026 at 5:38 pm
- Listing Provided by: Katherine Hudson (479) 445-4888 DRE #EB00075345, Nancy Orum (479) 531-8271 DRE #EB00095042 | Keller Williams Market Pro Realty (479) 718-2800
- Source: ArkansasOne MLS-AR | MLS#: 1364152

Property Details
Status
Pending
Type
Single Family Residence
No. of Stories
1
County
City
Neighborhood
--
Year Built
1980
HOA Fees
-
Finished Area
2,088 sqft
Lot Size
0.68 acre lot
Basement Area
- sqft
MLS Name
ArkansasOne MLS
MLS Number
1364152
MLS Status
Pending
Days on Market
27
Cumulative Days on Market
5

Continue Your Journey in App
Find your dream home, receive real-time updates, and many more!
Continue Your Journey in App
Find your dream home, receive real-time updates, and many more!
Location
Facts & Features
Rooms
Bedrooms & bathrooms
Bedrooms: 3
Bathrooms: 3
HalfBath
Level: Main
Area: 20.00 Square Feet
Dimensions: 4'9"x5'3"
PrimaryBathroom
Level: Main
Area: 35.00 Square Feet
Dimensions: 7'6"x5'9"
PrimaryBedroom
Level: Main
Area: 221.00 Square Feet
Dimensions: 17'11"x13'11"
LivingRoom
Level: Main
Area: 260.00 Square Feet
Dimensions: 13'3"x20'9"
FamilyRoom
Level: Main
Area: 462.00 Square Feet
Dimensions: 21'11"x22'8"
Bathroom
Level: Main
Area: 32.00 Square Feet
Dimensions: 4'8"x8'2"
DiningRoom
Level: Main
Area: 130.00 Square Feet
Dimensions: 13'3"x10'6"
Kitchen
Level: Main
Area: 204.00 Square Feet
Dimensions: 12'3"x17'4"
Bedroom
Level: Main
Area: 144.00 Square Feet
Dimensions: 12'10"x12'5"
Bedroom
Level: Main
Area: 117.00 Square Feet
Dimensions: 9'11X13'6"
Interior
Flooring
Concrete, Laminate, Simulated Wood, Tile
Heating
Central, Electric, Heat Pump
Sewer
Septic Tank
Appliances
Dryer, Dishwasher, Electric Range, Electric Water Heater, Disposal, Refrigerator, Washer, Energy Star Qualified Appliances, Plumbed For Ice Maker
Interior Features
Built In Features, Ceiling Fans, Cathedral Ceilings, Eat In Kitchen, Granite Counters, Programmable Thermostat, Split Bedrooms, Walk In Closets, Wood Burning Stove, Window Treatments, In Law Floorplan, Multiple Living Areas
Cooling
Central Air, Electric
Window Features
Blinds
Construction
Year Built
Year Built: 1980
Home type
Single Family Residence
Roof
Metal
Foundation Details
Slab
Construction Materials
Cedar
Utilities & Energy
Fireplace Features
Pellet Stove
Water Source
Public
Laundry Features
Washer Hookup, Dryer Hookup
Security Features
Smoke Detectors
Utilities
Cable Available, Electricity Available, Septic Available, Water Available
Parking Features
Attached Carport, Asphalt
Other Features
Subdivision Name
.
Disclosures
Seller Disclosure
Lot Features
Corner Lot, Landscaped, Outside City Limits, Other, See Remarks, Views
Patio And Porch Features
Deck
Community Features
Biking, Lake, Near State Park, Trails Paths
Price History
| Date | Event | Price |
|---|---|---|
10/14/2026 Source: | Pending | $425,000 $204/sqft |
10/09/2026 Source: | Price Increased | $425,000 +49900.00% $204/sqft |
07/27/2026 Source: | Price Decreased | $850 -99.83% $0/sqft |
03/19/2026 Source: | Off Market | $499,000 -2.16% $239/sqft |
03/19/2026 Source: | Listed for Sale | $510,000 +2.20% $244/sqft |


Show more
Nearby Homes
Find Homes by Property Features in Rogers, AR
Nearby New Homes For Sale

Based on information from the Northwest Arkansas Board of REALTORS® through Nov 06, 2026, 02:00AM. Information is provided exclusively for personal, non-commercial use, and may not be used for any purpose other than to identify prospective properties consumers may be interested in purchasing. This website may not include listings or property addresses of sellers who have directed their listing brokers to withhold their listing or their property address from display on the Internet. All information deemed reliable but not guaranteed. ©2026 Northwest Arkansas Board of REALTORS®. All Rights Reserved.
 Advertising Broker: William Johnson | William Johnson Brokerage
