Realty Solution
Powered by 
- 0
- 7
- Overview
- Description
- Property Details
- Location
- HOA Management
- Facts & Features
- Getting Around
- Nearby Homes


Listed by: Kevin Smith (619) 379-7664 DRE #01934297 | First Team Real Estate (949) 458-1033
Bought with: Scott Arnott (949) 375-1265 , Moonesa Amini | Coldwell Banker Realty (949) 837-5700
$11,250,000
 3 Beds
 4 Baths
2 full baths + 1 half bath
 2,164sqft
1 Red Leaf Ln, Ladera Ranch, CA 92694
$11,250,000
Townhouse
Built in 2004
$486/mo HOA
8.17 acres lot
$5,199/sq.ft
Description
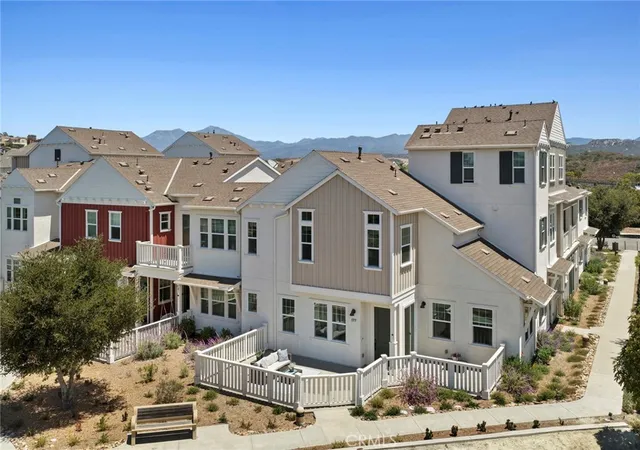
Welcome to 1 Red Leaf Lane, a stunning corner-lot townhome and former developer model in the desirable Bannister Street community of Ladera Ranch. This unique three-story residence offers 3 bedrooms, 3.5 bathrooms, plus a spacious loft ideal as a 4th bedroom for additional living space.
The highly versatile ground-floor suite offers exceptional live/work flexibility with its own exterior entrance, interior access, bathroom with shower, and abundant natural light. Street frontage creates an exciting opportunity for a home office, professional workspace, guest suite, or additional living area for income of $2200+ per month.
Enjoy picturesque views across Triad Lane toward Boreal Park and rolling hills. The charming patio opens to a beautiful park setting, while the dramatic two-story living room features soaring ceilings and oversized windows.
The designer kitchen showcases Calacatta-style engineered quartz countertops, handcrafted-look white subway tile backsplash, custom white shaker cabinetry with brushed brass hardware, a white fireclay apron-front farmhouse sink and high-arc matte black pull-down faucet. Premium appliances include a Bosch stainless-steel dishwasher and LG Smart Slim microwave. Custom lighting, including matte black pendants and integrated under-cabinet LEDs, a nice look.
The home features wide-plank European white oak-style flooring, shutters, tall baseboards, volume ceilings, dimmable lighting, and custom closets. A Google Nest Thermostat adds smart-home convenience.
The primary suite is a luxurious retreat with a custom charcoal/taupe double vanity, Calacatta quartz, dual LED backlit mirrors, oversized marble-look porcelain flooring, glossy white vertical herringbone shower tile, Carrara-style hexagonal mosaic shower flooring, matte black fixtures and a beautiful freestanding soaking tub.
The secondary bathroom features a white shaker vanity, quartz countertop, fish-scale mosaic tile, matte black shower enclosure and brushed brass fixtures. The stylish powder room includes a vertical herringbone tile accent wall, natural wood console vanity, charcoal vessel sink, brushed brass faucet and custom white oak chevron barn door.
The third-floor bedroom includes its own full bath, while the loft offers additional flexibility. The attached two-car garage and full driveway.
Enjoy everything Ladera Ranch offers, including 15 pools, splash parks, sports courts, skate park, clubhouses, and more.
- Houzeo last checked: 1 minute ago
- Listing updated: October 8, 2026 at 5:32 pm
- Source: California Regional MLS-CA | MLS#: OC26191742

Property Details
Status
Closed
Type
Townhouse
No. of Stories
3
County
City
Neighborhood
--
Year Built
2004
HOA Fees
$486/mo
Finished Area
2,164 sqft
Lot Size
8.17 acres lot
Basement Area
- sqft
MLS Name
California Regional MLS
MLS Number
OC26191742
MLS Status
Closed
Cumulative Days on Market
6

Continue Your Journey in App
Find your dream home, receive real-time updates, and many more!
Download App
Continue Your Journey in App
Find your dream home, receive real-time updates, and many more!
Location
HOA Management
LARMAC
HOA Fees
$197/ Monthly
Branches
HOA Fees
$289/ Monthly
Amenities
 Amenities and services may be covered by one or multiple associations and service providers.
 Lawn Care
 Cable TV
 Spa
Spa
 Bike Trails
 Park Playground
 Sports Court
Walk path
Meeting Room
Barbecue
PicnicArea
Other
CallForRules
OutdoorCookingArea
RecreationRoom
Disclaimer: Amenities are based on third-party information and may vary; buyers must independently verify all amenities, as information is deemed reliable but not guaranteed.
Facts & Features
Rooms
Bedrooms & bathrooms
Bedrooms: 3
Bathrooms: 4
Interior
Flooring
Vinyl
Heating
Central, Forced Air
Appliances
Dishwasher, Freezer, Gas Cooktop, Disposal, Gas Oven, Gas Water Heater, Ice Maker, Microwave, Refrigerator, Range Hood, Self Cleaning Oven, Vented Exhaust Fan, Water To Refrigerator, Water Heater
Cooling
Central Air, Gas, High Efficiency, Wall Window Units
Window Features
Blinds, Double Pane Windows, Plantation Shutters, Screens
Exterior Features
Rain Gutters
Interior Features
Built In Features, Ceiling Fans, Cathedral Ceilings, High Ceilings, Open Floorplan, Quartz Counters, Recessed Lighting, Storage, Bedroom On Main Level, Dressing Area, Loft, Primary Suite, Walk In Closets
Sewer
Public Sewer
Construction
Year Built
Year Built: 2004
Home type
Townhouse
Construction Materials
Stucco
Property Condition
Updated Remodeled, Turnkey
Foundation Details
Slab
Architectural Style
Traditional
Roof
Composition, Common Roof
Utilities & Energy
Security Features
Carbon Monoxide Detectors, Fire Detection System, Fire Sprinkler System, Smoke Detectors
Water Source
Public
Fireplace Features
None
Parking Features
Assigned, Concrete, Direct Access, Driveway Level, Door Single, Driveway, Garage, Garage Door Opener, Public, Private, On Street, Unassigned
Association Amenities
Call For Rules, Sport Court, Jogging Path, Meeting Room, Maintenance Front Yard, Outdoor Cooking Area, Barbecue, Other, Picnic Area, Playground, Pickleball, Recreation Room, Spa Hot Tub, Trails, Cable Tv
Laundry Features
Washer Hookup, Electric Dryer Hookup, Gas Dryer Hookup, Laundry Room
Electric
Volts220in Laundry
Utilities
Cable Available, Electricity Connected, Natural Gas Connected, Phone Available, Sewer Connected, Underground Utilities, Water Connected
Pool Features
Association, Community, Filtered, Gas Heat, In Ground
Other Features
Community Features
Biking, Curbs, Dog Park, Gutters, Storm Drains, Street Lights, Suburban, Sidewalks, Park, Pool
Disclosures
Covenants Restrictions Disclosure, Hoa Disclosure
Patio And Porch Features
Concrete, Front Porch
Lot Features
Two To Five Units Acre, Close To Clubhouse, Corner Lot, Landscaped, Level, Near Park, Rectangular Lot, Sprinkler System, Street Level, Zero Lot Line
Subdivision Name
Branches (bran)
Price History
| Date | Event | Price |
|---|---|---|
10/08/2026 Source: | Sold | $11,250,000 +900.00% $5,199/sqft |
09/24/2026 Source: | Pending | $1,125,000 $520/sqft |
09/08/2026 Source: | Contingent (Active Under Contract) | $1,125,000 $520/sqft |
09/02/2026 Source: | Listed for Sale | $1,125,000 $520/sqft |
09/02/2026 Source: | Off Market | $1,125,000 +38827.34% $520/sqft |

Show more
Nearby Homes




Find Homes by Property Features in Ladera Ranch, CA


Based on information from California Regional Multiple Listing Service, Inc. as of Oct 08, 2026, 09:30PM and /or other sources. All data, including all measurements and calculations of area, is obtained from various sources and has not been, and will not be, verified by broker or MLS. All information should be independently reviewed and verified for accuracy. Properties may or may not be listed by the office/agent presenting the information. Information being provided is for consumers’ personal, non-commercial use and may not be used for any purpose other than to identify prospective properties consumers may be interested in purchasing. This website may not include listings or property addresses of sellers who have directed their listing brokers to withhold their listing or their property address from display on the Internet. © 2026 California Regional Multiple Listing Service. All Rights Reserved.
 Advertising Broker: William Johnson DRE #01463271 | William Johnson Brokerage