- Overview
- Description
- Property Details
- Location
- HOA Management
- Facts & Features
- Getting Around
- Nearby Homes


Street View
$849,800
Monthly Est:$4,230
 3 Beds
 3 Baths
2 full baths + 1 half bath
 2,320sqft
1 Roebling Way #1106, Covington, KY 41011
$849,800
$4,230/moEst:
Get Pre-Approved
Condominium
Built in 2008
$2,254/mo HOA
-- sqft lot
$366/sq.ft
Description
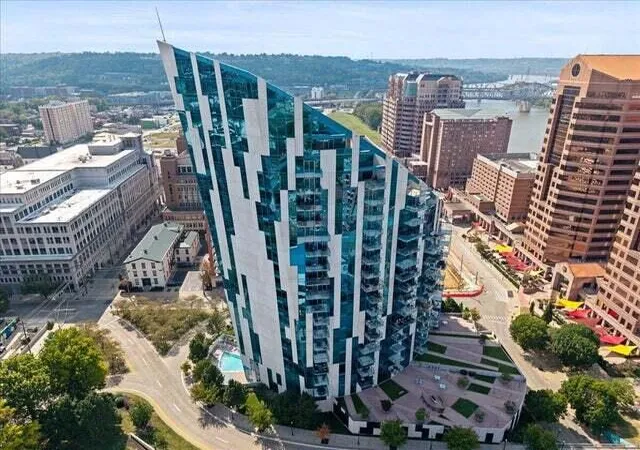
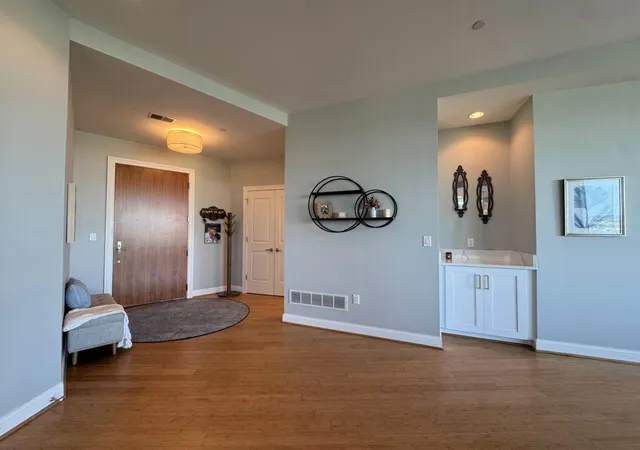
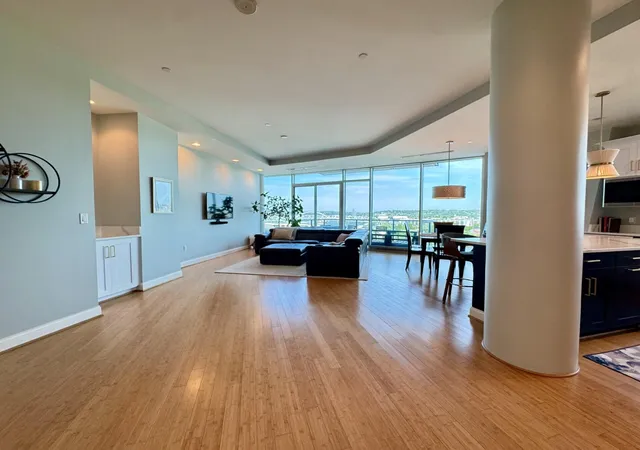
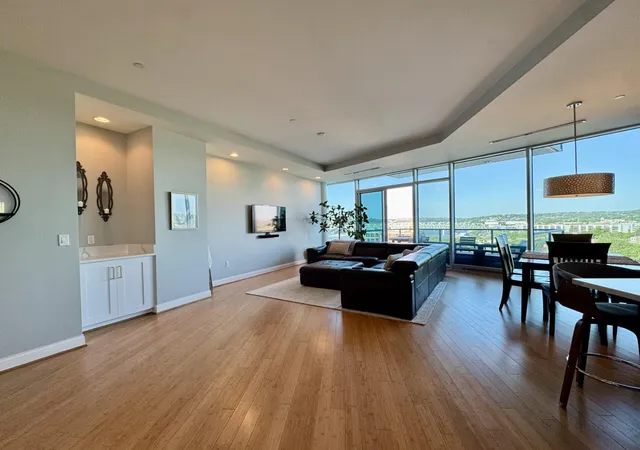
This Spectacular 2,320 SQ FT High Rise Unit Has It All! Stunning 11th-Floor Residence in the Iconic Ascent Offers a Rare Blend of Architectural Significance & Luxury Living. This Exceptional 2 Bedroom, 2.5 Bath Condo with an Additional Room That Can Be Used as a Den or Third Bedroom Is Located in the Coveted 06 Stack & Showcases Soaring Ceilings and Dramatic Floor-to-Ceiling Windows on 3 Sides, Flooding the Space with Natural Light and Framing Breathtaking Panoramic Views of the Roebling Bridge, Cincinnati Skyline, Covington, and the Kentucky Hills. The Open Great Room Design Creates a Seamless Flow, Ideal for Both Entertaining & Everyday Living.
The Chef's Kitchen Is Beautifully Updated with Quartz Countertops, a Stainless Gas Range, High-End Appliances, & a Large Island with Generous Seating. A Sophisticated Interior Palette, Bamboo Floors, Built-Ins, and Remote-Controlled Blinds Enhance the Space with Both Style and Convenience. Step Out to the Expansive Private Terrace & Experience True Indoor-Outdoor Living-Perfect for Morning Coffee, Evening Cocktails, or Taking in Spectacular Western & Southern/WEBN Fireworks at Riverfest & Cincinnati Reds Friday Night Fireworks Over the River & City Skyline. This Is Elevated Living at Its Finest. The Primary Suite Offers a Peaceful Retreat with Generous Space & a Luxury Bath, While the Additional Bedroom & Flexible Bonus Room Provide Options for Guests, a Home Office, or a Third Bedroom. A Dedicated Laundry Area Adds Everyday Ease. The Ascent, Designed by Daniel Libeskind, Offers Over 20,000 Sq Ft of Upscale Amenities Including 24/7 Concierge, Fitness Center, Pool/Spa, Theater, Wine Room, Business Center, Library, & Guest Suites. HOA Includes All Utilities Except Electric. Two Reserved Garage Spaces (C048 & C049) & Storage Unit (AS50). Walk to Dining, Parks, the Riverfront, & Professional Sporting Events-Home to the Cincinnati Reds and Cincinnati Bengals. Experience a Lifestyle That Blends Design, Comfort, & Unmatched Views
- Houzeo last checked: 13 minutes ago
- Listing updated: October 24, 2026 at 4:01 pm
- Listing Provided by: Jane Ashcraft-West (859) 630-2222 DRE #187308 | RE/MAX Victory + Affiliates (859) 372-6000
- Source: Northern Kentucky Multiple Listing Service | MLS#: 644789

This condo is in:

 Clubhouse
 Fitness Center
 Playground
 Swimming Pool
Property Details
Status
Active
Type
Condominium
No. of Stories
-
County
City
Neighborhood
--
Year Built
2008
HOA Fees
$2254/mo
Finished Area
2,320 sqft
Lot Size
-- sqft lot
Basement Area
- sqft
MLS Name
Northern Kentucky Multiple Listing Service
MLS Number
644789
MLS Status
Active
Days on Market
106
Cumulative Days on Market
176

Continue Your Journey in App
Find your dream home, receive real-time updates, and many more!
Continue Your Journey in App
Find your dream home, receive real-time updates, and many more!
Location
HOA Management
N/A
HOA Fees
$2,253.85/ Monthly
Amenities
 Amenities and services may be covered by one or multiple associations and service providers.
 Heating
 Maintenance
 Gas
 Lawn Care
 Snow Removal
 Trash Pickup
 Elevator
 Security Guard
 Water
 Gym
 Parking
 Pool
 Sewer
 See Remarks
Management
Disclaimer: Amenities are based on third-party information and may vary; buyers must independently verify all amenities, as information is deemed reliable but not guaranteed.
Facts & Features
Rooms
Bedrooms & bathrooms
Bedrooms: 3
Bathrooms: 3
Interior
Window Features
Insulated Windows, Picture Window(s)
Interior Features
See Remarks, Kitchen Island, Walk In Closet(s), Storage, Stone Counters, Soaking Tub, Open Floorplan, High Speed Internet, Entrance Foyer, Eat In Kitchen, Double Vanity, Crown Molding, Breakfast Bar, Built In Features, Ceiling Fan(s), Elevator, High Ceilings, Intercom, Multi Panel Doors, Recessed Lighting
Appliances
Stainless Steel Appliance(s), Gas Cooktop, Gas Range, Gas Oven, Dishwasher, Microwave, Refrigerator
Sewer
Public Sewer
Heating
Forced Air
Exterior Features
Balcony, Lighting, Other
Cooling
Central Air
Construction
Year Built
Year Built: 2008
Home type
Condominium
Roof
Composition, Shingle
Property Condition
Existing Structure
Foundation Details
Poured Concrete
Construction Materials
Concrete
Architectural Style
Contemporary
Utilities & Energy
Utilities
Natural Gas Available
Parking Features
Assigned, Attached, Garage, Garage Door Opener, Garage Faces Side, Off Street
Laundry Features
Laundry Room, Main Level
Water Source
Public
Association Amenities
See Remarks, Parking, Landscaping, Elevator(s), Pool, Fitness Center, Management
Other Features
Lot Features
Near Public Transit
Patio And Porch Features
Patio
Price History
| Date | Event | Price |
|---|---|---|
07/17/2026 Source: | Price Decreased | $849,800 -1.76% $366/sqft |
06/05/2026 Source: | Off Market | $865,000 $373/sqft |
06/05/2026 Source: | Listed for Sale | $865,000 -3.87% $373/sqft |
05/03/2026 Source: | Off Market | $899,800 $388/sqft |
05/03/2026 Source: | Listed for Sale | $899,800 +19.97% $388/sqft |

Show more
Nearby Homes





Find Homes by Property Features in Covington, KY

Based on information from the Northern Kentucky Multiple Listing Service, Inc. through Oct 31, 2026, 02:30PM. Information is provided exclusively for consumers’ personal, non-commercial use. It may not be used for any purpose other than to identify prospective properties that consumers may be interested in purchasing. The data is deemed reliable but is not guaranteed accurate by the MLS. This website may not include listings or property addresses of sellers who have directed their listing brokers to withhold their listing or their property address from display on the Internet. © 2026 Northern Kentucky Multiple Listing Service, Inc. All Rights Reserved.
 Advertising Broker: Donna Mink | Mink Realty
