- Overview
- Description
- Property Details
- Location
- HOA Management
- Facts & Features
- Getting Around
- Nearby Homes


Street View
$1,225,000
Monthly Est:$6,097
 3 Beds
 3 Baths
2 full baths + 1 half bath
 2,000sqft
1 Scarsdale Rd #321, Eastchester, NY 10707
$1,225,000
$6,097/moEst:
Get Pre-Approved
Condominium
Built in 2000
$2,183/mo HOA
1.85 acres lot
$612/sq.ft
Description
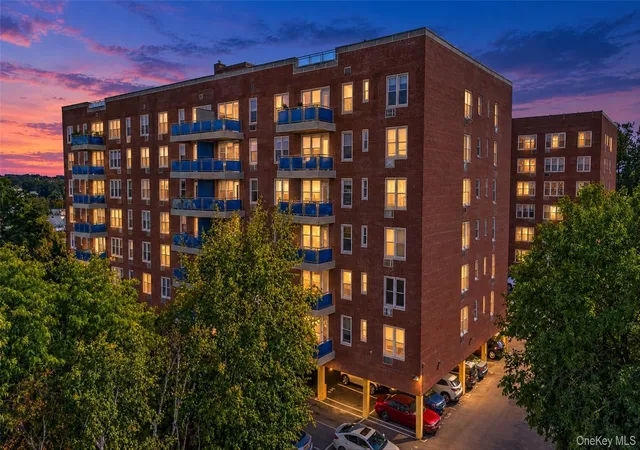
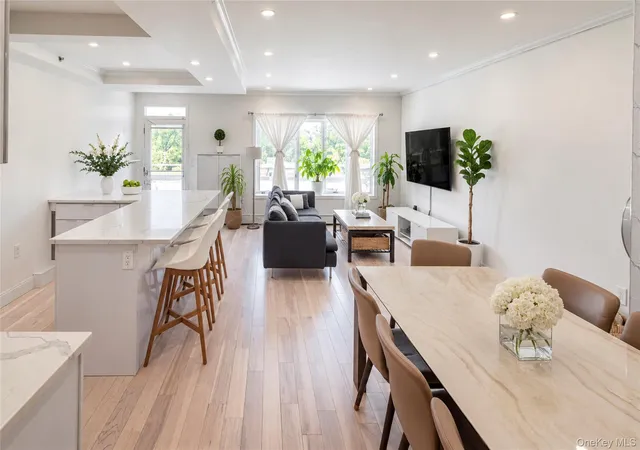
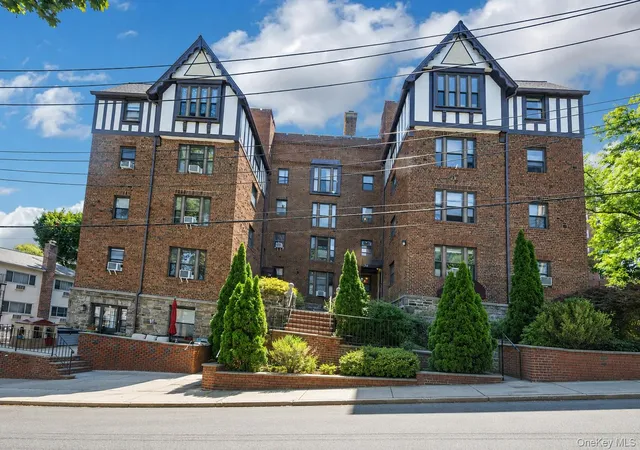
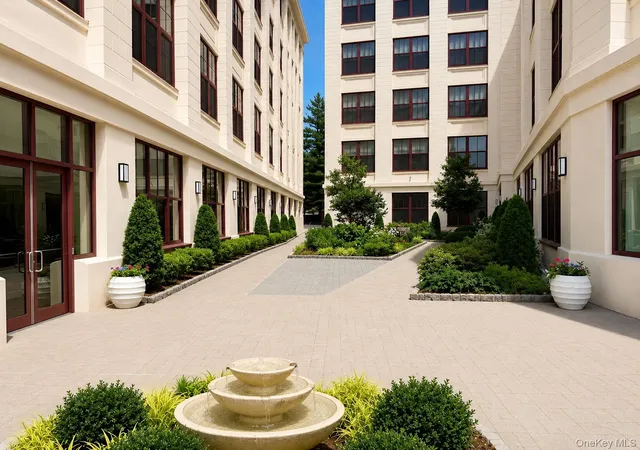
Rivervue Condominium is a distinctive full-service community offering the perfect blend of luxury, comfort, and convenience, complete with 24-hour concierge service and exceptional amenities. Ideally located in the charming Village of Tuckahoe in southern Westchester County, this sought-after residence combines small-town appeal with effortless access to today's fast-paced lifestyle. Just steps from the Tuckahoe Metro-North station, residents enjoy a seamless 30 minute commute to New York City and downtown White Plains. This rare three-bedroom residence is highlighted by soaring 14-foot ceilings and oversized windows that fill the home with abundant natural light. Ideal for both everyday living and entertaining , the thoughtfully designed open-concept floor plan features a welcoming entry foyer, a modern white kitchen, spacious living room with a gas fireplace, and an inviting dining area. The luxurious primary suite offers custom-designed closet built-ins and a spa-inspired en-suite bath complete with a soaking tub, separate glass-enclosed shower, and elegant finishes. Two additional generously sized bedrooms share a beautifully appointed full hall bath. A separate laundry room with built-in shelving and hanging space adds both convenience and functionality. Tastefully designed powder room completes the home's well-planned layout. Residents enjoy an exceptional array of resort-style amenities, including an outdoor swimming pool, tennis court. spacious community room with a full kitchen for private gatherings, children's playroom, and a bike storage room. Sauna and steam room may be the perfect place to enjoy following a work out in the fully equipped gym.
Surrounded by scenic walking trails, parks, restaurants, grocery stores, and local shops, Rivervue offers an unmatched lifestyle where luxury living meets everyday convenience.
- Houzeo last checked: 2 hours ago
- Listing updated: September 20, 2026 at 7:10 pm
- Listing Provided by: Deborah Valentino (914) 582-8652 | Houlihan Lawrence Inc. (914) 368-4500
- Source: OneKey MLS-NY | MLS#: 1047741

Part of

Property Details
Status
Active
Type
Condominium
No. of Stories
6
County
City
Neighborhood
--
Year Built
2000
HOA Fees
$2183/mo
Finished Area
2,000 sqft
Lot Size
1.85 acres lot
Basement Area
- sqft
MLS Name
OneKey MLS
MLS Number
1047741
MLS Status
Active
Days on Market
26
Cumulative Days on Market
9

Continue Your Journey in App
Find your dream home, receive real-time updates, and many more!
Download App
Continue Your Journey in App
Find your dream home, receive real-time updates, and many more!
Location
HOA Management
The Rivervue Condominium
HOA Fees
$2,183/ Monthly
Amenities
 Amenities and services may be covered by one or multiple associations and service providers.
 Tennis
 Parking
 Snow Removal
 Spa
Spa
 Receiving Room
 Lawn Care
 Pool
Pool
 Security Guard
 Elevator
 Gym
Gym
 Club House
 Maintenance
 Grounds Care
Common Area Maintenance
Concierge
Exterior Maintenance
Pool Service
Children's Playroom
Disclaimer: Amenities are based on third-party information and may vary; buyers must independently verify all amenities, as information is deemed reliable but not guaranteed.
Facts & Features
Rooms
Bedrooms & bathrooms
Bedrooms: 3
Bathrooms: 3
Living Room
Level: First
Dining Room
Level: First
Kitchen
Level: First
Lavatory
Level: First
Bedroom 1
Level: First
Bedroom 2
Level: First
Bathroom 1
Level: First
Primary Bedroom
Level: First
Primary Bathroom
Level: First
Interior
Cooling
Central Air, Electric
Heating
Electric, Forced Air
Flooring
Combination
Interior Features
Bidet, Built In Features, Chandelier, Double Vanity, Elevator, Entrance Foyer, Formal Dining, Granite Counters, High Ceilings, Open Floorplan, Primary Bathroom, Soaking Tub, Washer/dryer Hookup
Exterior Features
Courtyard, Mailbox, Tennis Court(s)
Sewer
Public Sewer
Appliances
Dishwasher, Dryer, Gas Oven, Gas Range, Microwave, Refrigerator, Stainless Steel Appliance(s), Washer
Construction
Year Built
Year Built: 2000
Home type
Condominium
Construction Materials
Stone, Stucco
Architectural Style
Mid Rise
Property Condition
Updated/remodeled
Utilities & Energy
Laundry Features
In Unit
Pool Features
In Ground, Outdoor Pool
Parking Features
Assigned, Attached, Private
Utilities
Cable Available, Electricity Connected, Natural Gas Connected, Sewer Connected, Trash Collection Public, Water Connected
Association Amenities
Children's Playroom, Clubhouse, Concierge, Door Person, Elevator(s), Fitness Center, Landscaping, Maintenance, Maintenance Grounds, Parking, Pool, Receiving Room, Sauna, Snow Removal, Tennis Court(s)
Security Features
Building Security
Water Source
Public
Price History
| Date | Event | Price |
|---|---|---|
09/11/2026 Source: | Listed for Sale | $1,225,000 $612/sqft |

Nearby Homes
Find Homes by Property Features in Eastchester, NY


Based on information from OneKey MLS, through Oct 08, 2026, 11:01AM. IDX information is provided exclusively for personal, non-commercial use, and may not be used for any purpose other than to identify prospective properties consumers may be interested in purchasing. Information is deemed reliable but not guaranteed. © 2026 OneKey® MLS. All rights reserved.
 Advertising Broker: Derek Greene | The Greene Realty Group