- Overview
- Description
- Property Details
- Location
- Facts & Features
- Getting Around
- Nearby Homes


Street View
Listed by: Elizabeth Harpin Markey | The Gove Group Real Estate, LLC (603) 778-6400
$1,899,900
Monthly Est:$9,456
 4 Beds
 3 Baths
1 full bath + 1 half bath
 3,233sqft
1 Stillwater Dr, Greenland, NH 03840
$1,899,900
$9,456/moEst:
Get Pre-Approved
Single Family Residence
Built in 2027
$-- HOA
1.4 acres lot
$588/sq.ft
Description
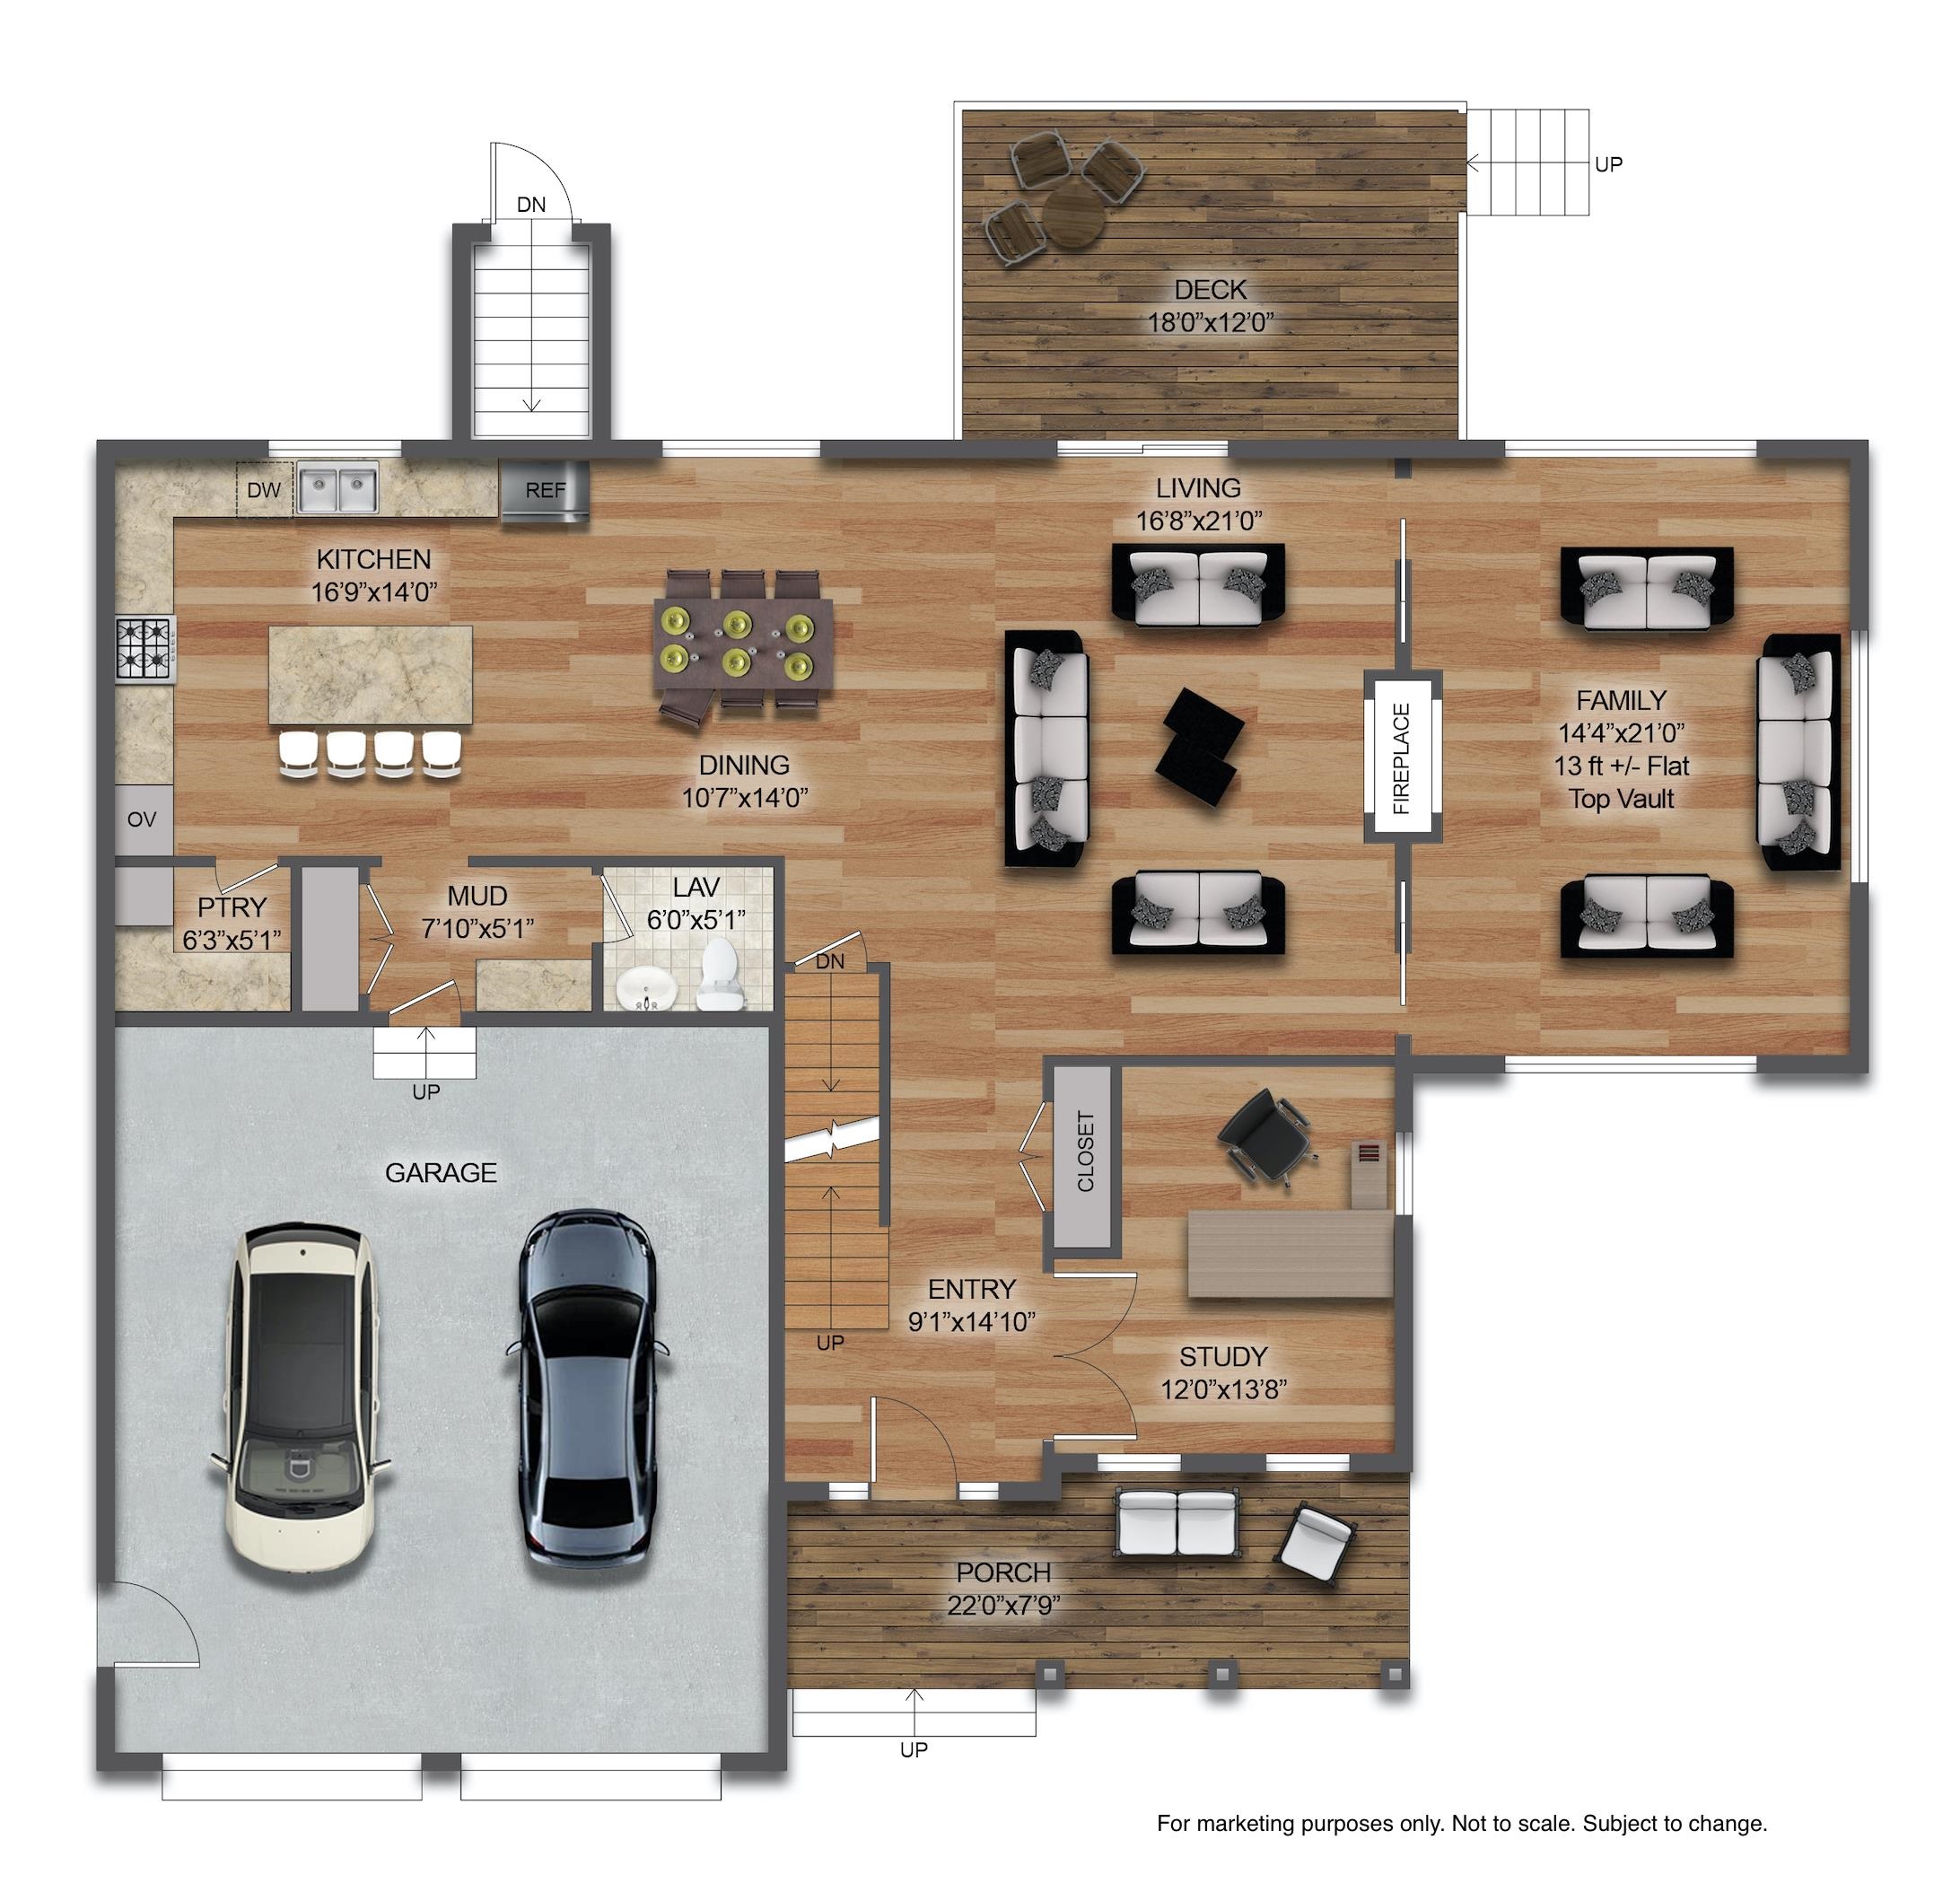
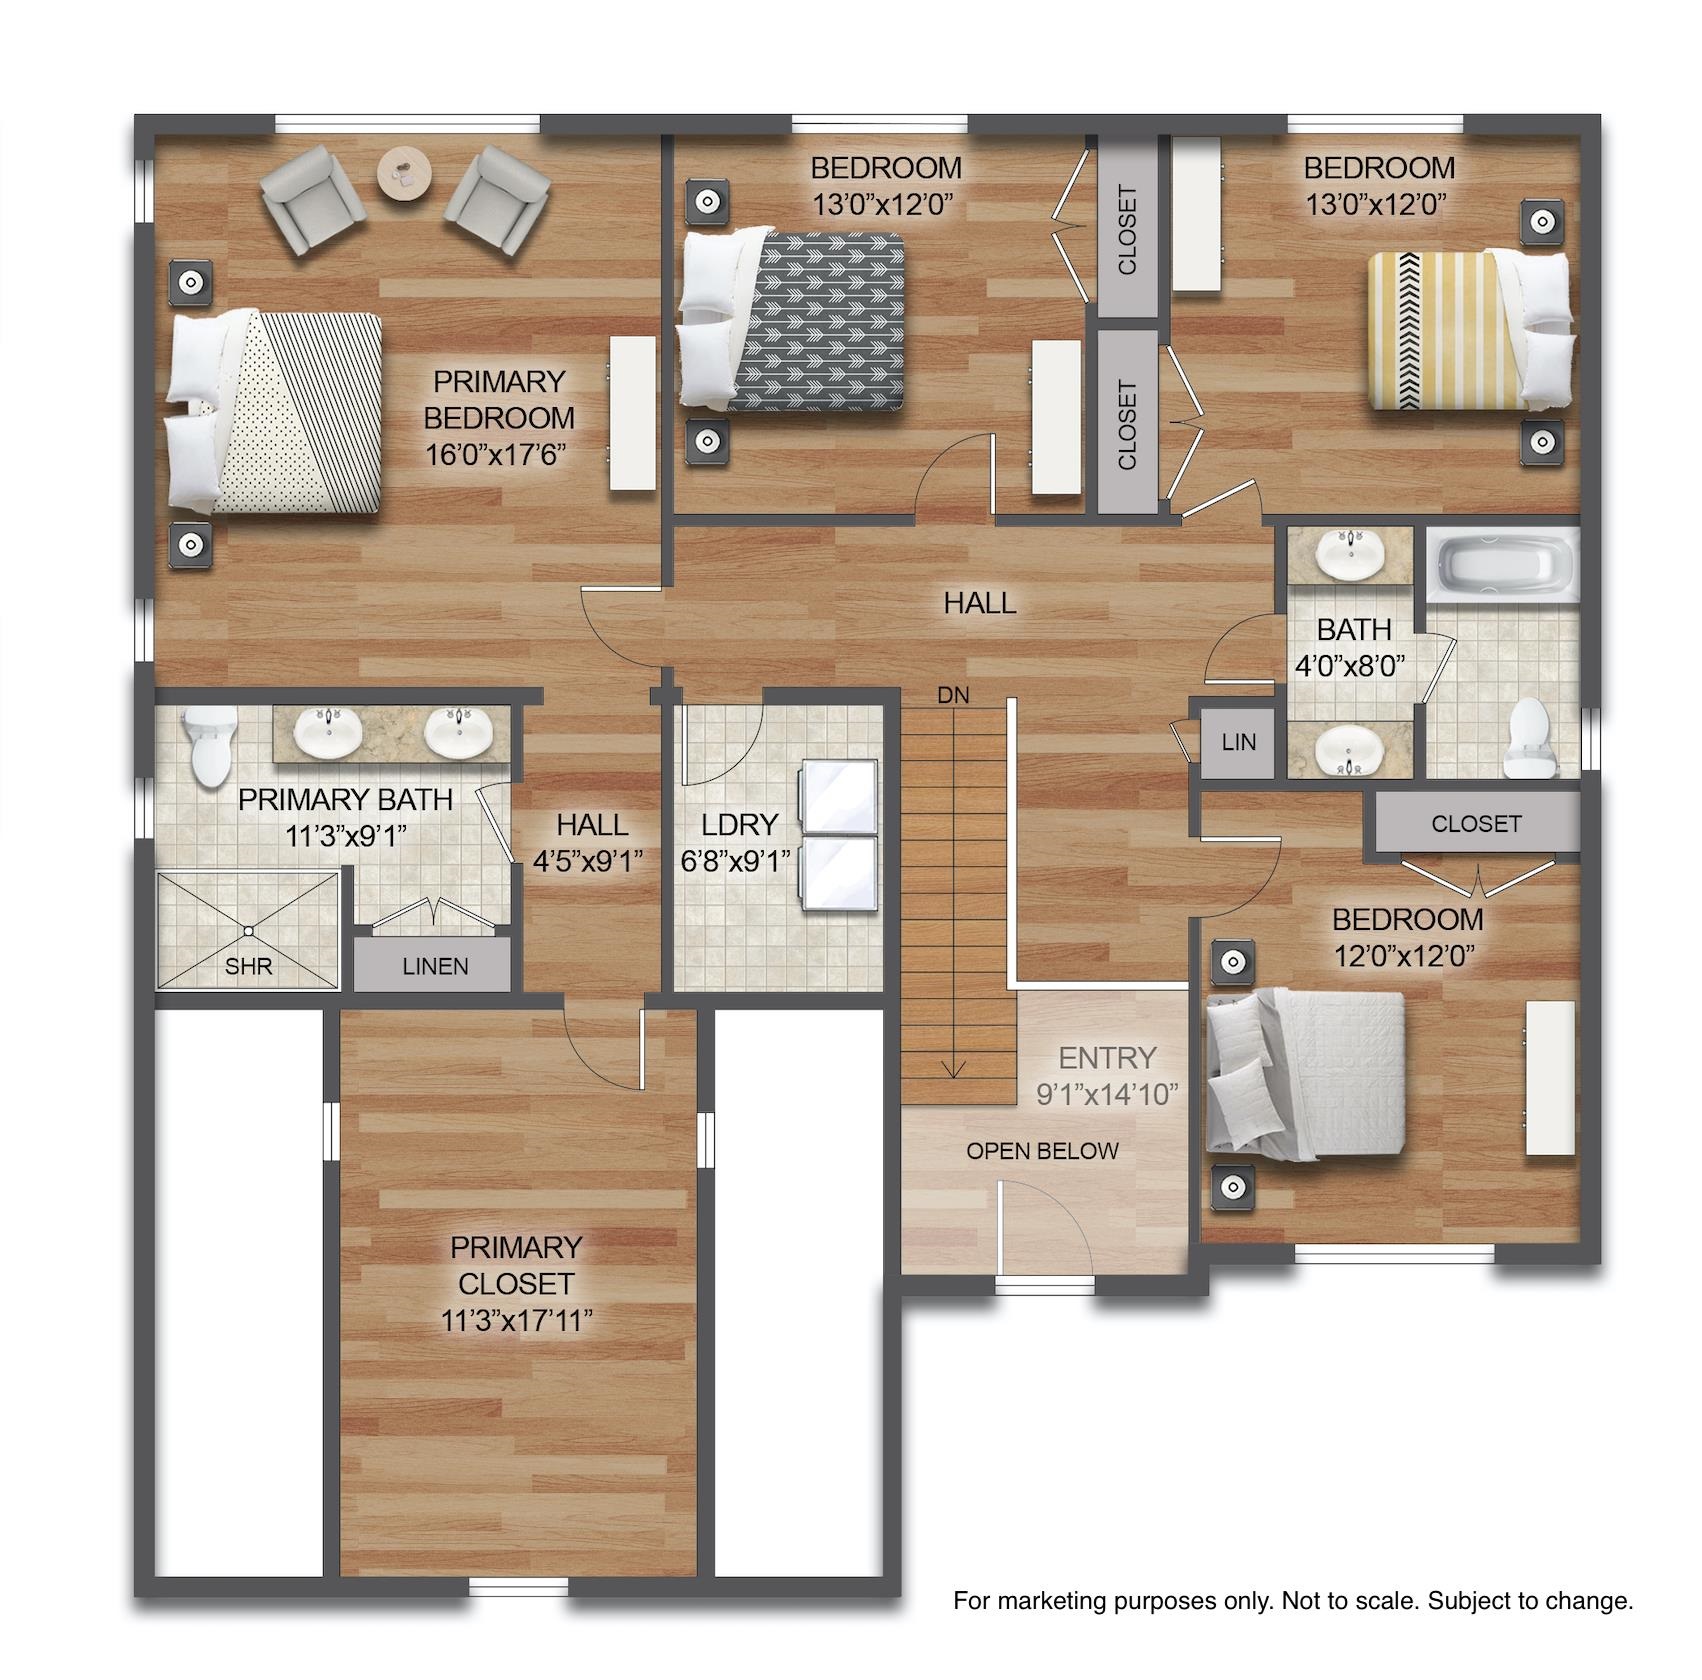
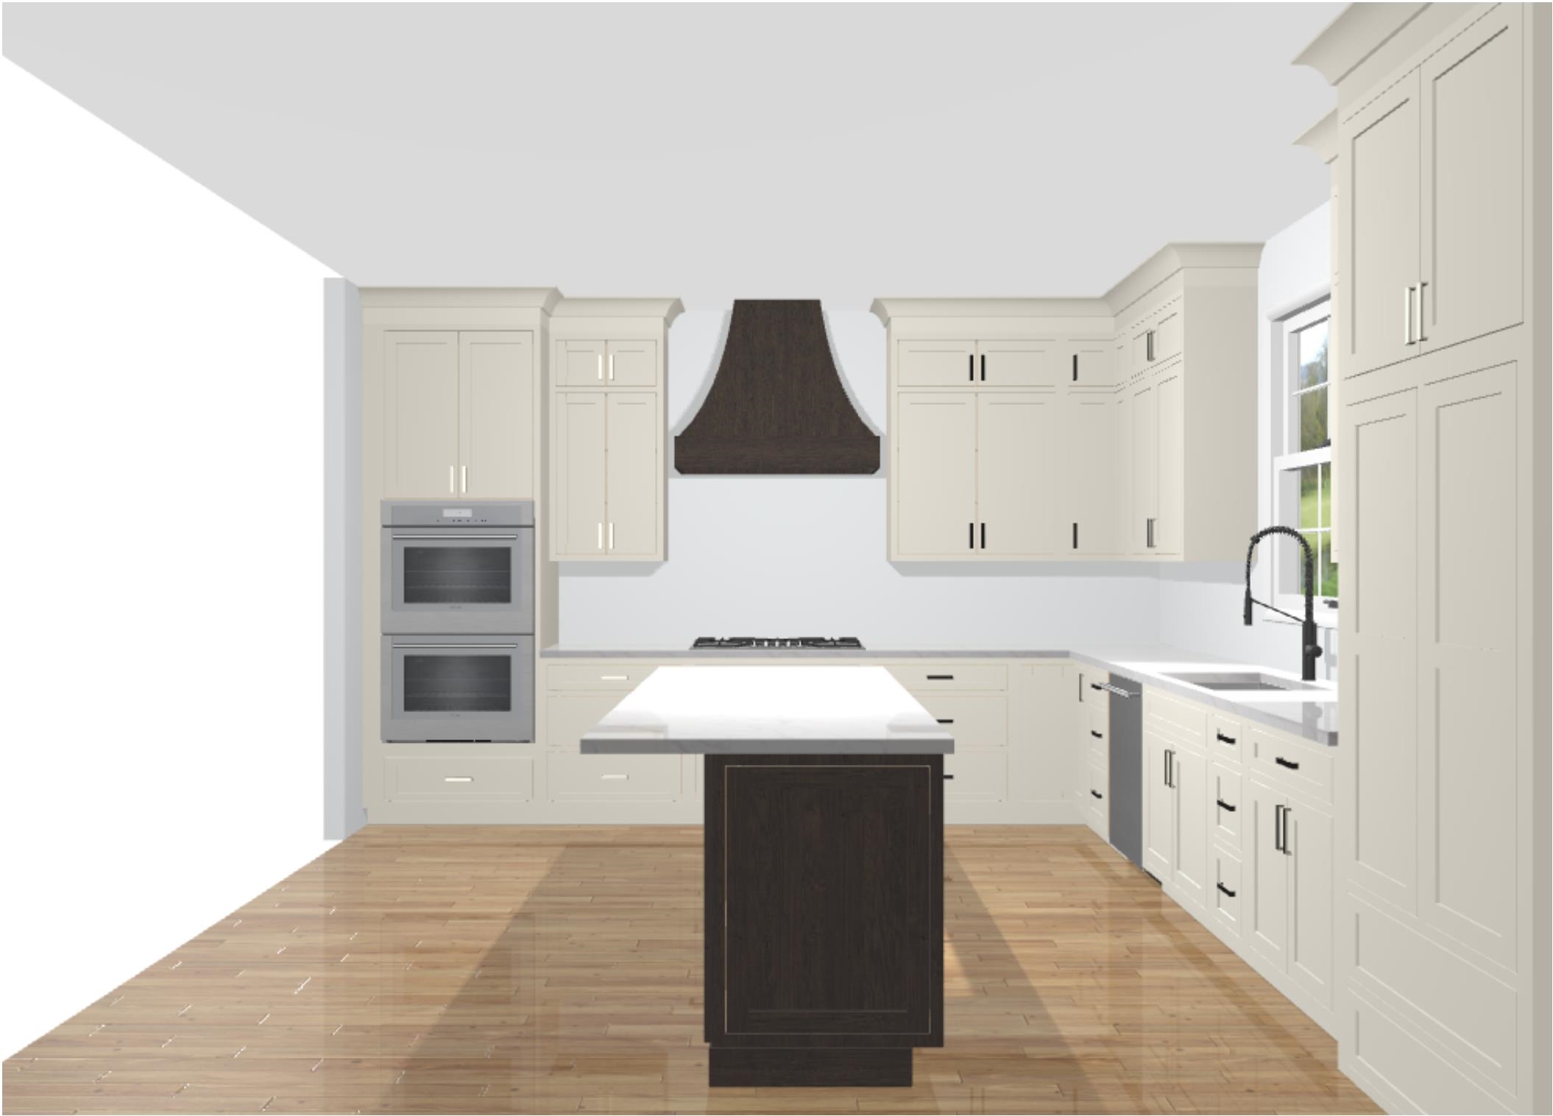
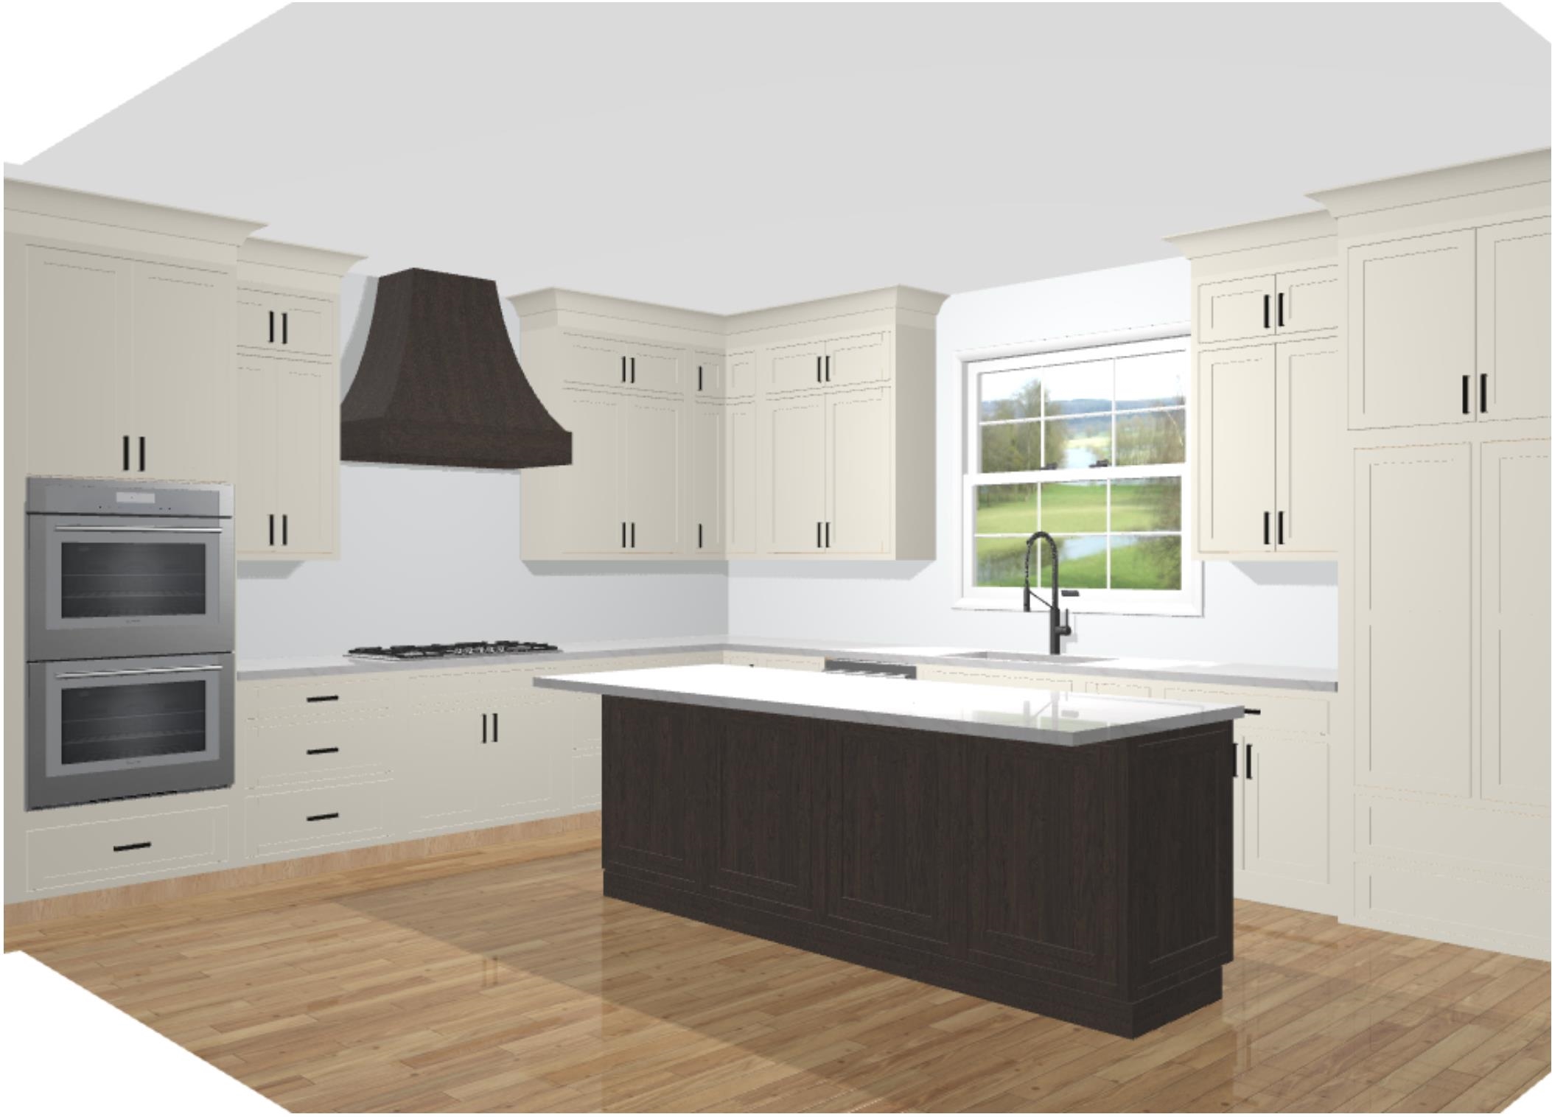
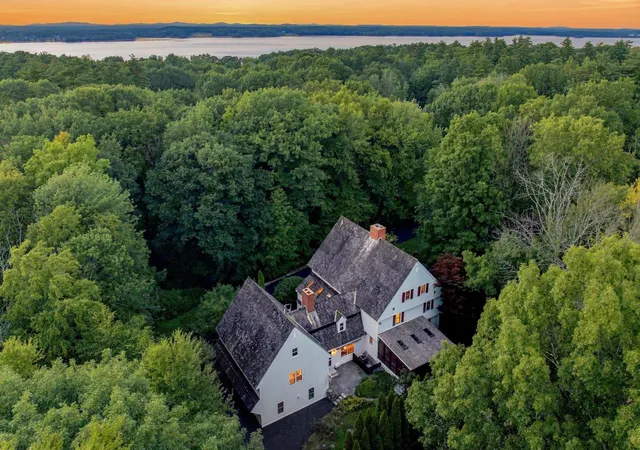
Welcome to 1 Stillwater Drive, where an exceptional floor plan, sophisticated finishes, and energy-efficient construction come together in a beautifully designed Greenland home. Thoughtfully laid out for both everyday living and entertaining, this spacious home offers an ideal balance of open gathering spaces and private retreats. The main level is the true heart of the home, with a spectacular open-concept kitchen, dining, and living arrangement designed to keep everyone connected. The chef’s kitchen features Thermador appliances, quartz countertops and backsplash, a large island, and walk-in pantry, flowing naturally into the dining area and spacious living and great rooms with a dramatic vaulted ceiling and double-sided gas fireplace. Glass pocket doors allow the two spaces to be either open or private. A dedicated study with custom wainscoting, mudroom with optimal storage, and welcoming entry add exceptional functionality without sacrificing style. Upstairs, the standout floor plan continues with a stunning primary suite featuring a tray ceiling, massive walk-in closet, and luxurious bath with a custom-tiled shower and glass door. Three additional bedrooms, a second full bath with separate wet room, and a conveniently located laundry room create the optimal second-floor layout. Throughout the home, engineered hardwood flooring, coffered and tray ceilings, high-end cabinetry and crown molding showcase the attention to detail. Sprayfoam insulation and a whole-house Energy Recovery Ventilation system enhance energy efficiency and indoor comfort, while a whole-house standby generator provides peace of mind. Beautiful landscaping and lawn irrigation enhance the curb appeal for years to come. Set in sought-after Greenland, the home is minutes from Portsmouth and the Seacoast’s beaches, golf, dining, shopping, and recreation. A distinctive floor plan paired with exceptional finishes and modern performance makes 1 Stillwater Drive a truly special place to call home.
- Houzeo last checked: 12 hours ago
- Listing updated: September 29, 2026 at 12:49 pm
- Source: NEREN/Prime MLS-NH | MLS#: 5111948

Property Details
Status
Active
Type
Single Family Residence
No. of Stories
-
County
City
Neighborhood
--
Year Built
2027
HOA Fees
-
Finished Area
3,233 sqft
Lot Size
1.4 acres lot
Basement Area
- sqft
MLS Name
NEREN/Prime MLS
MLS Number
5111948
MLS Status
(10) Active - Active
Days on Market
8

Continue Your Journey in App
Find your dream home, receive real-time updates, and many more!
Download App
Continue Your Journey in App
Find your dream home, receive real-time updates, and many more!
Location
Facts & Features
Rooms
Bedrooms & bathrooms
Bedrooms: 4
Bathrooms: 3
Interior
Interior Features
Attic With Hatch/scuttle, Dining Area, Gas Fireplace, Kitchen Island, Kitchen/dining, Laundry Hook Ups, Led Lighting, Living/dining, Primary Br W/ Ba, Natural Light, Indoor Storage, Walk In Closet(s), Walk In Pantry, 2nd Floor Laundry, Pot Filler
Cooling
Central Air
Sewer
Private, Septic Tank
Flooring
Hardwood, Tile
Heating
Propane, Forced Air, Hot Air, Zoned, Gas Fireplace
Appliances
Gas Cooktop, Dishwasher, Range Hood, Microwave, Double Oven, Refrigerator, Tank Water Heater
Exterior Features
Deck, Covered Porch, Window Screens, Low E Window(s)
Construction
Year Built
Year Built: 2027
Home type
Single Family Residence
Property Condition
Under Construction
Architectural Style
Farmhouse
Roof
Architectural Shingle
Construction Materials
Batts Insulation, Wood Frame, Vinyl Siding, Spray Foam Insulation
Foundation Details
Concrete
Utilities & Energy
Basement
Concrete, Concrete Floor, Full, Exterior Stairs, Interior Stairs, Unfinished
Utilities
Cable Available, Propane, Underground Utilities
Electric
200+ Amp Service, Circuit Breakers, Generator, Underground
Parking Features
Auto Open, Direct Access, Driveway, Garage, Paved, Attached
Water Source
Drilled Well, Private
Other Features
Subdivision Name
Stillwater Woods
Lot Features
Alternative Lots Avail, Corner Lot, Subdivided, Near Golf Course, Neighborhood, Near School(s)
Price History
| Date | Event | Price |
|---|---|---|
09/29/2026 Source: | Listed for Sale | $1,899,900 $588/sqft |

Getting Around 1 Stillwater Dr
Bike Score®

Somewhat Bikeable
30/100
Walk Score®

Car-Dependent
16/100
Data provided by Redfin
Nearby Homes




Find Homes by Property Features in Greenland, NH


Based on information from PrimeMLS Inc. through Oct 07, 2026, 06:00AM. This display of listings may or may not be the entire Compilation from the PrimeMLS database, and PrimeMLS does not guarantee the accuracy of such information. The listing broker's offer of compensation is made only to other real estate licensees who are participant members of PrimeMLS. This information is deemed reliable, but not guaranteed. The data relating to real estate displayed on this display comes in part from the IDX Program of PrimeMLS. The information being provided is for consumers' personal, non- commercial use and may not be used for any purpose other than to identify prospective properties consumers may be interested in purchasing. Data last updated Oct 07, 2026, 06:00AM. © 2026 PrimeMLS, Inc. All Rights Reserved.
 Advertising Broker: Derek Greene | The Greene Realty Group