
- Overview
- Description
- Property Details
- Location
- HOA Management
- Facts & Features
- Getting Around
- Nearby Homes
 Price Drop: $15K (10/30)


$475,000
Monthly Est:$2,364
 3 Beds

2 full baths + 1 half bath
 1,646sqft
1 Strawberry Hl Ct #1H, Stamford, CT 06902
$475,000
$2,364/moEst:
Condominium
Built in 1969
$1,237/mo HOA
-- sqft lot
$289/sq.ft
Description
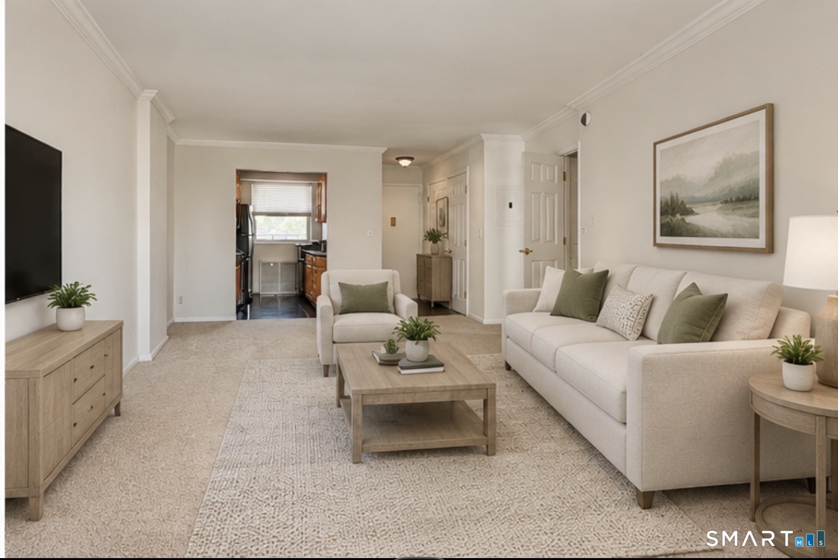
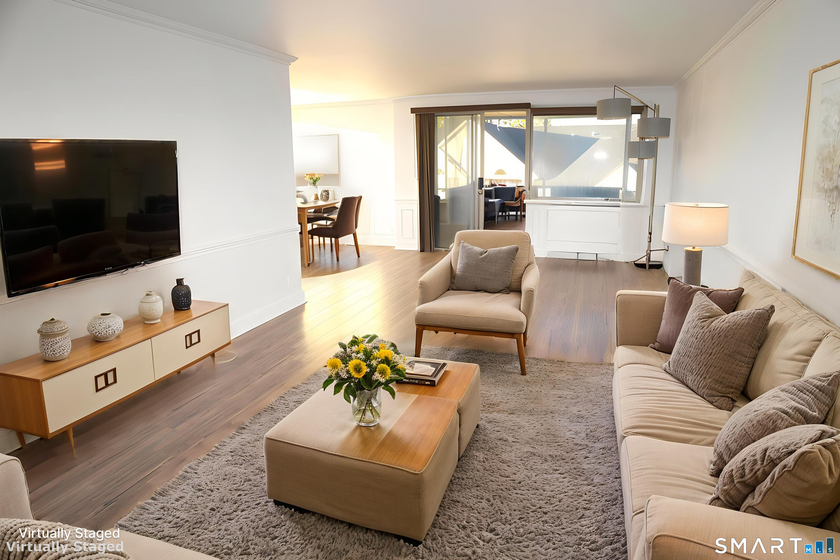
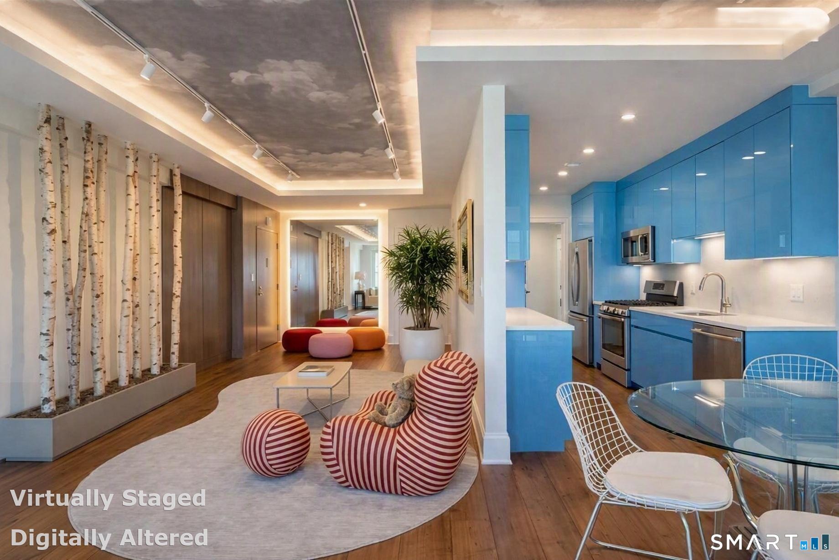
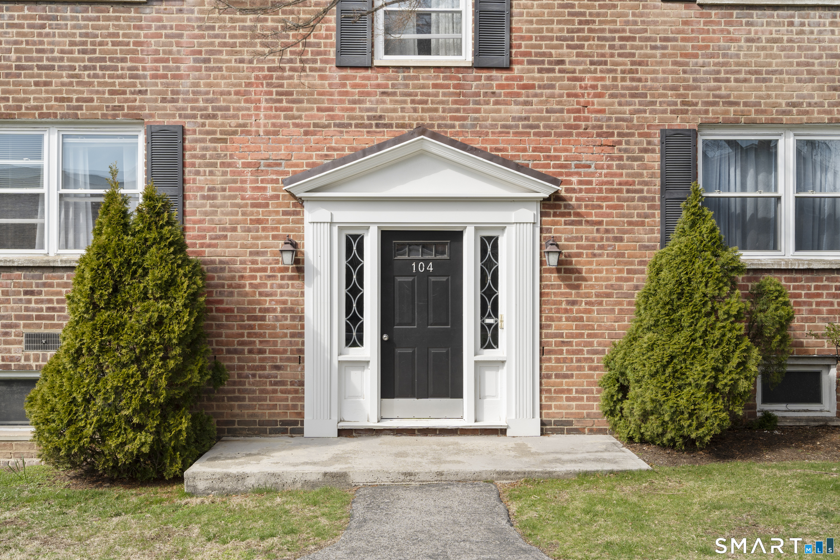
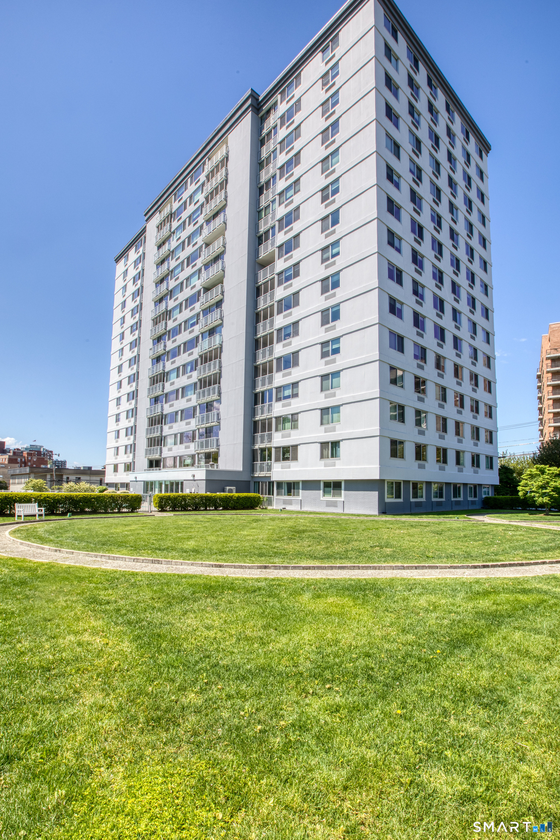
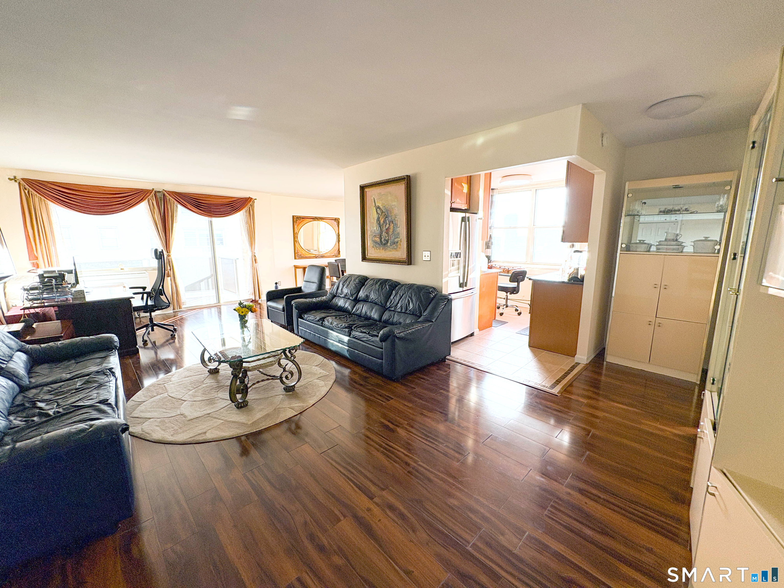
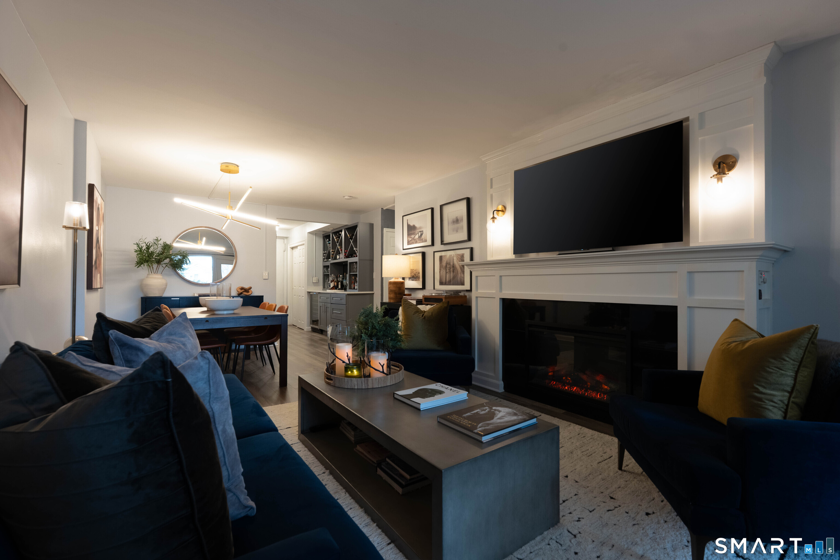
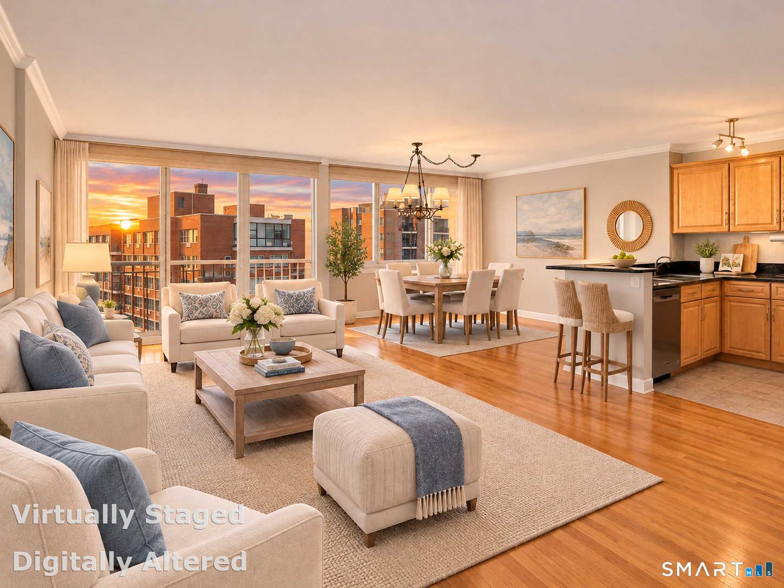
Welcome to Regency Towers, where comfort, convenience, and spacious living come together in the heart of Stamford's sought-after Strawberry Hill neighborhood. Although designated as Unit 1H, this sun-filled corner residence is located on the second floor and offers an impressive 1,646 square feet of beautifully maintained living space. This rare 3-bedroom, 2.5-bath home featuring an open-concept layout. Large windows throughout flood the home with natural light. The spacious living and dining areas flow seamlessly into the fully updated kitchen. The generous primary suite with a beautifully updated ensuite bath, while two additional bedrooms provide flexibility for family, guests, or a home office. A stylish powder room and updated 2 full bath. Recent improvements include refinished hardwood floors, fresh interior paint, and the replacement of two bedroom HVAC units in February 2026. Residents enjoy an exceptional lifestyle with, on-site superintendent, laundry facilities on every floor, visitor parking, and assigned indoor garage parking space #77, conveniently located near the elevator. HOA include heat, hot water, and cooking gas. Ideally situated directly across from Tully Health & Fitness Center and just minutes from downtown Stamford's shopping, restaurants, entertainment, parks, transportation, and beaches, this move-in-ready home offers the perfect blend of space, value, and location. Welcome home to Regency T
- Houzeo last checked: 11 minutes ago
- Listing updated: November 16, 2026 at 7:02 am
- Listing Provided by: Bina Joshi | Keller Williams Realty
- Source: SMART MLS-CT | MLS#:

Property Details
Status
Active
Type
Condominium
No. of Stories
-
County
City
Neighborhood
Year Built
1969
HOA Fees
$1237/mo
Finished Area
1,646 sqft
Lot Size
-- sqft lot
Basement Area
- sqft
MLS Name
SMART MLS
MLS Number
24179190
MLS Status
Active
Days on Market
171
Continue Your Journey in App
Find your dream home, receive real-time updates, and many more!
Location
HOA Management
1
HOA Fees
$1,237/ Monthly
Amenities
 Amenities and services may be covered by one or multiple associations and service providers.
Insurance
 Insurance
Heating
 Heating
Snow Removal
 Snow Removal
Water
 Water
Trash Pickup
 Trash Pickup
Property Management
 Property Management
Grounds Maintenance
Security Service
Disclaimer: Amenities are based on third-party information and may vary; buyers must independently verify all amenities, as information is deemed reliable but not guaranteed.
Facts & Features
Rooms
Bedrooms & bathrooms
Bedrooms: 3
Bathrooms: 3
Interior
Heating
Other, Oil
Sewer
Public Sewer Connected
Cooling
Wall Unit
Appliances
Gas Range, Microwave, Refrigerator, Dishwasher
Construction
Year Built
Year Built: 1969
Home type
Condominium
Architectural Style
High Rise
Utilities & Energy
Laundry Features
Main Level
Water Source
Public Water Connected
Parking Features
Parking Garage, Assigned Parking
Basement
None
Other Features
Lot Features
Corner Lot, City Views, Level Lot
Subdivision Name
Regency Towers
Price History
| Date | Event | Price |
|---|---|---|
10/30/2026 Source: | Price Decreased | $475,000 -3.06% $289/sqft |
10/15/2026 Source: | Price Decreased | $490,000 -2.00% $298/sqft |
09/29/2026 Source: | Listed for Sale | $499,999 $304/sqft |
09/09/2026 Source: | Contingent (Active Under Contract) | $499,999 $304/sqft |
07/31/2026 Source: | Price Decreased | $499,999 -2.91% $304/sqft |

Show more
Find Homes by Property Features in Stamford, CT


Based on information provided to and compiled by the SMART MLS, Inc. through Nov 22, 2026, 02:00PM. IDX information is provided exclusively for consumers’ personal, non-commercial use. It may not be used for any purpose other than to identify prospective properties consumers may be interested in purchasing. The data is deemed reliable but is not guaranteed accurate by the MLS. ©2026 SMART MLS, Inc. All Rights Reserved.
 Advertising Broker: Derek Greene | The Greene Realty Group