- Overview
- Description
- Property Details
- Location
- Facts & Features
- Getting Around
- Nearby Homes




$3,455,000
Monthly Est:$17,197
 5 Beds
 7 Baths
5 full baths + 2 half baths
 7,121sqft
1 Tbb Westchester Iv @ Ballas Ridge, Saint Louis, MO 63131
$3,455,000
$17,197/moEst:
Get Pre-Approved
Single Family Residence
Built in -
$-- HOA
1.98 acres lot
$485/sq.ft
Description
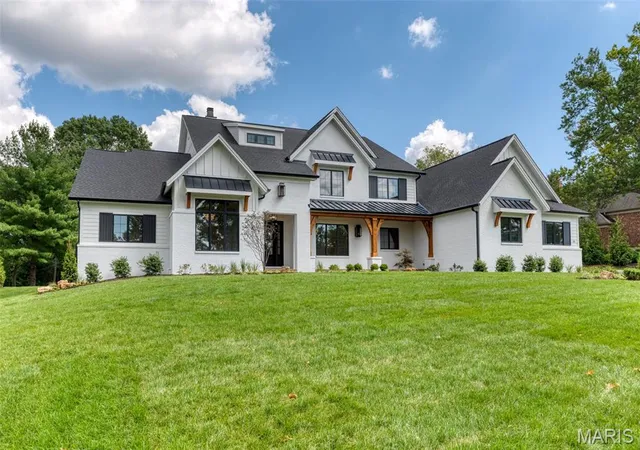
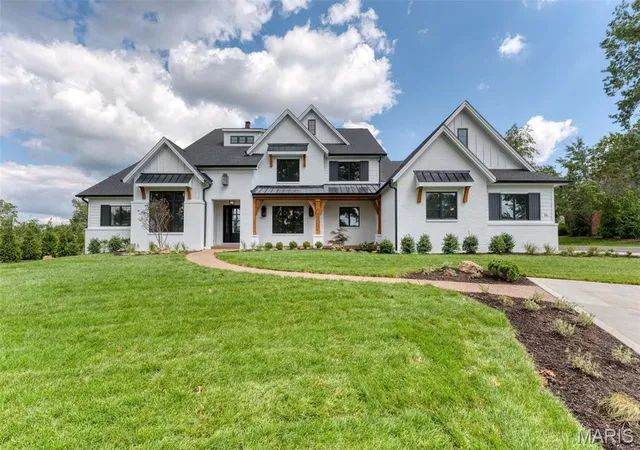
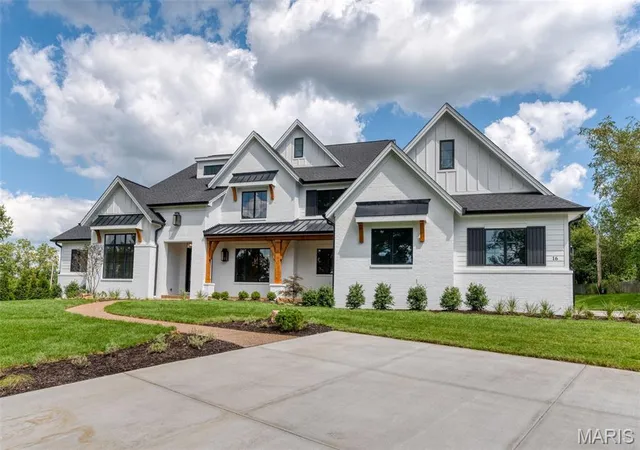
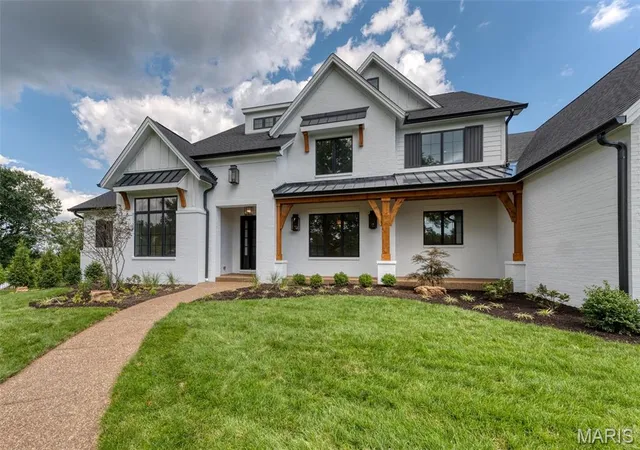
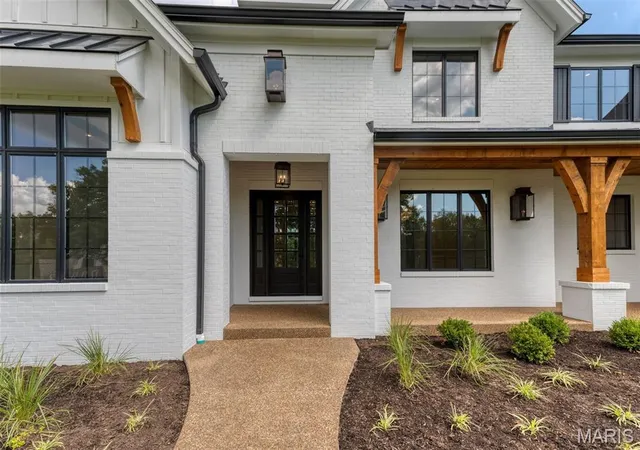
Build the Westchester IV at Ballas Ridge — modern farmhouse architecture with 7,121 square feet of finished living space on a 1.98 acre homesite. The Westchester IV is a modern farmhouse–inspired residence designed with both style and functionality in mind, featuring an open-concept floor plan that seamlessly connects the main living areas while providing exceptional comfort for everyday living and entertaining.The exterior showcases clean lines, expansive windows, and timeless design elements. Inside, a coffered foyer opens to the Grand Salon — 22 x 19 beneath a 12-foot ceiling with stained beams — which flows effortlessly into the kitchen and dining areas to create a bright and inviting central gathering space.
The 22 x 19 kitchen anchors the home with extensive custom cabinetry, a large center island, walk-in pantry, butler's pantry, and premium appliance options, opening to a breakfast room and a formal dining room with wainscot paneling. A generous covered outdoor living room extends the entertaining space and provides the setting for relaxing, dining, and enjoying the outdoors. The attached 4-car garage measures 25 x 43, with ample room for vehicles, storage, and recreational equipment.
The private primary suite is located on the main level beneath a coffered ceiling, with dual walk-in closets and a vaulted bath featuring a freestanding soaking tub, zero-entry shower with tile to the ceiling, and heated flooring. A study with a 12-foot ceiling completes the main level, where 10-foot ceilings, wide-plank hardwood flooring, and custom millwork run throughout.
The second floor features three ensuite bedrooms, a loft, a second-floor laundry room, and a raised bonus room with its own open stair system — well suited to a media room, game room, or guest wing, with an optional kitchenette available. The finished lower level expands the home further with a 46 x 19 recreation room, wet bar, bedroom suite, and full bath, plus an optional exercise room adding 368 square feet. 7,121 total square feet — 5,423 main and upper, 1,698 lower. Five bedrooms, five full and two half baths, attached 4-car garage, complemented by Kemp Signature Homes' Luxury Features and Selections package.
Personalize the Westchester IV to fit the way you live. Please refer to the floor plans and Luxury Features Sheet for additional information.
NOTE: Renderings and photographs may depict optional features, upgrades, or selections not included in the base offering. Swimming pools and specialty site improvements are not included in the base price.
- Houzeo last checked: 12 hours ago
- Listing updated: August 20, 2026 at 4:30 am
- Listing Provided by: Amanda Alejandro (314) 372-0324 | Realty Shop (314) 372-0324
- Source: MARIS MLS-MO | MLS#: MIS26053741

Property Details
Status
Active
Type
Single Family Residence
No. of Stories
-
County
City
Neighborhood
--
Year Built
-
HOA Fees
-
Finished Area
7,121 sqft
Lot Size
1.98 acres lot
Basement Area
- sqft
MLS Name
MARIS MLS
MLS Number
MIS26053741
MLS Status
Active
Days on Market
46

Continue Your Journey in App
Find your dream home, receive real-time updates, and many more!
Download App
Continue Your Journey in App
Find your dream home, receive real-time updates, and many more!
Location
Facts & Features
Rooms
Bedrooms & bathrooms
Bedrooms: 5
Bathrooms: 7
Interior
Appliances
Dishwasher, Disposal, Ice Maker, Microwave, Double Oven, Range Hood
Sewer
Public Sewer
Interior Features
Beamed Ceilings, Eat In Kitchen, Kitchen Island, Open Floorplan, Pantry, See Remarks, Separate Dining, Solid Surface Countertop(s), Tray Ceiling(s), Walk In Closet(s), Walk In Pantry
Cooling
Central Air
Heating
Forced Air
Construction
Year Built
-
Home type
Single Family Residence
Construction Materials
Other
Architectural Style
Other
Utilities & Energy
Electric
Ameren
Basement
9 Ft + Pour, Bathroom, Egress Window, Partially Finished, Full, Sleeping Area
Fireplace Features
Gas
Laundry Features
2nd Floor, Laundry Room, Main Level
Water Source
Public
Utilities
Cable Connected, Electricity Connected, Natural Gas Connected, Phone Connected, Sewer Connected, Water Connected
Other Features
Lot Features
Back Yard, Front Yard
Disclosures
Code Compliance Required
Subdivision Name
Ballas Ridge
Price History
| Date | Event | Price |
|---|---|---|
08/20/2026 Source: | Listed for Sale | $3,455,000 $485/sqft |

Nearby Homes
Find Homes by Property Features in Saint Louis, MO
Nearby New Homes For Sale


Based on information from Mid America Regional Information Systems, Inc. through Oct 05, 2026, 03:03PM. All data is obtained from various sources and may not have been verified by broker or MLS GRID. Supplied Open House Information is
subject to change without notice. All information should be independently reviewed and verified for accuracy. Properties may or may not be listed by the office/agent presenting the information. Some IDX listings have been excluded from this website.
Properties displayed may be listed or sold by various participants in the MLS. Property data presented reflect information otherwise available from public records. The REALTOR® providing this information may not have represented the buyer or seller
in some or all of the transactions.
IDX information is provided exclusively for consumers’ personal noncommercial use, that it may not be used for any purpose other than to identify prospective properties consumers may be interested in purchasing, that the data is deemed reliable but is not guaranteed by MLS GRID, and that the use of the MLS GRID Data may be subject to an end user license agreement prescribed by the Member Participant’s applicable MLS if any and as amended from time to time. © 2026 Mid America Regional Information Systems, Inc. All Rights Reserved.
 Advertising Broker: Nicholas Huscroft | Chosen Realty