- Overview
- Description
- Property Details
- Location
- HOA Management
- Facts & Features
- Getting Around
- Nearby Homes




$475,000
Monthly Est:$2,364
 3 Beds
 2 Baths
2 full baths
 2,486sqft
1 Tupperware Dr #237, North Smithfield, RI 02896
$475,000
$2,364/moEst:
Get Pre-Approved
Condominium
Built in 1904
$450/mo HOA
54.86 acres lot
$191/sq.ft
Description
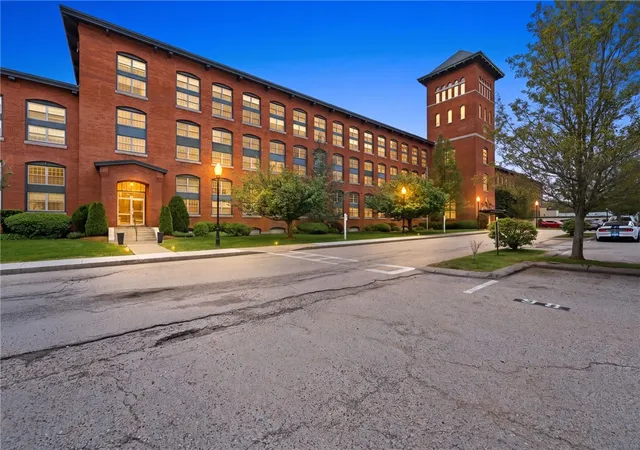
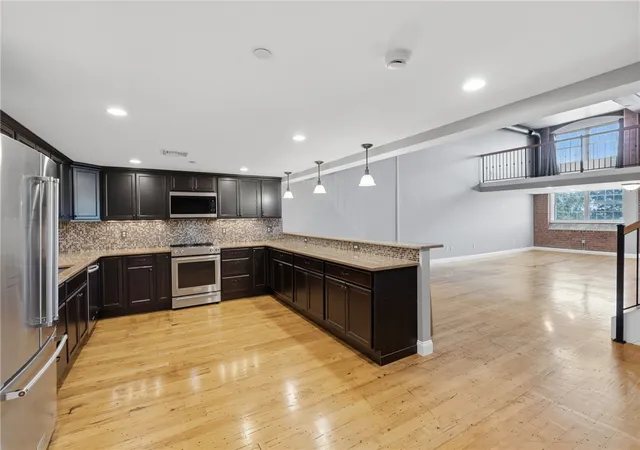
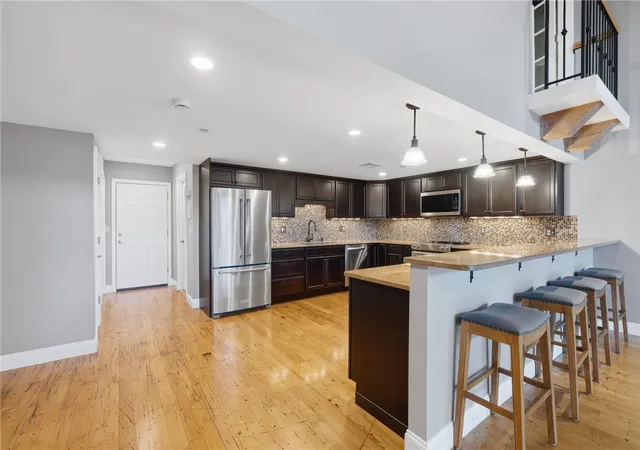
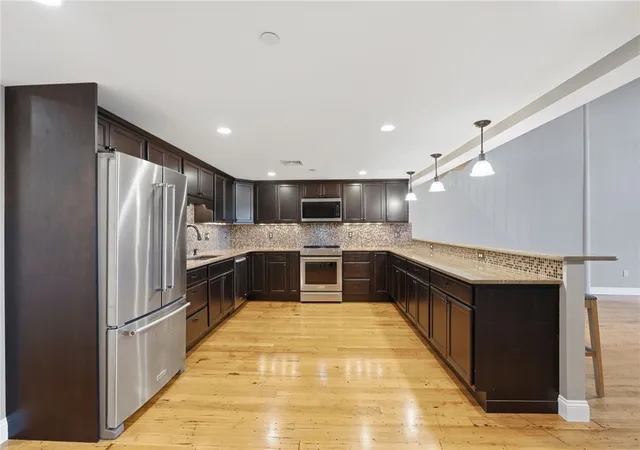
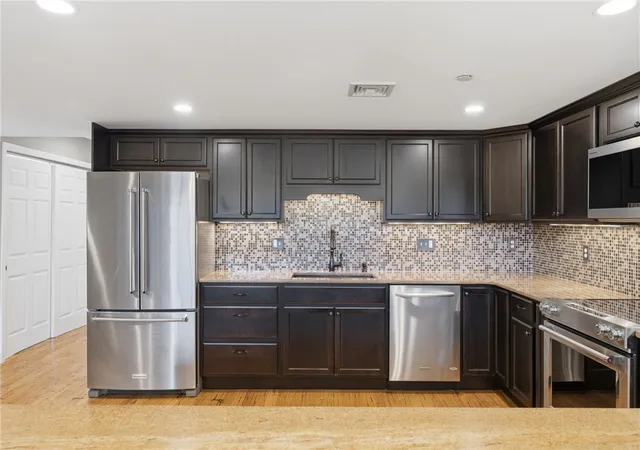
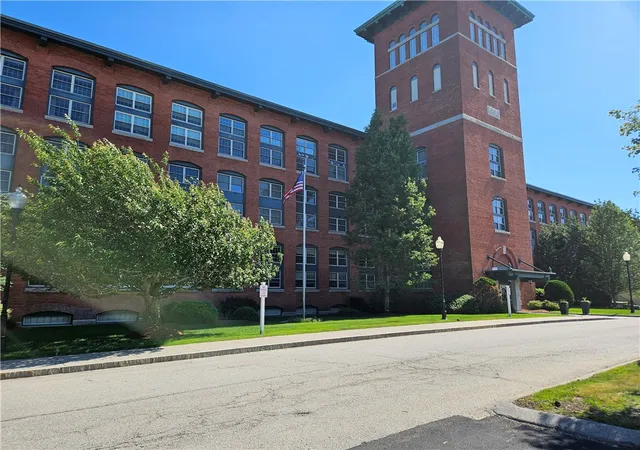
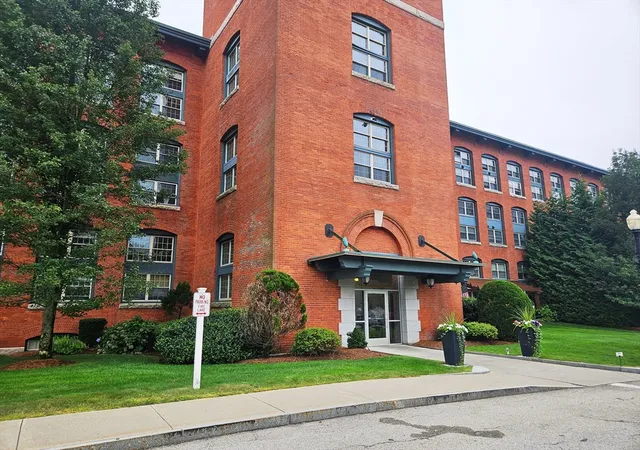
Welcome to refined mill-style living where historic soul meets modern luxury. Spanning nearly 2,500 sq ft, this impeccably maintained, open-concept 2nd-floor corner loft delivers effortless single-level convenience via elevator access. Original semi-gloss mill hardwoods, soaring beam ceilings, exposed brick, and industrial ironwork frame a dramatic vaulted living space anchored by a flexible upper-level loft. The chef's kitchen boasts granite counters, a massive breakfast bar, tile backsplash, custom cabinetry, and newer stainless steel appliances. Three sun-drenched bedrooms each featuring its own Juliette balcony are tucked into private corners, including a serene main-floor bedroom and a top-floor primary suite with walk-in closets. Both updated baths showcase porcelain/mosaic tile and luxury finishes, complete with a jetted soaking tub. Modern upgrades abound: fresh paint and carpet, ample built-in storage, a dedicated laundry/utility room with newer heat pump and hot water tank, plus 2 deeded parking spaces - SPOTS 122 & 123. Ductless AC/heat units in first floor and master beds if needed. Heat, hot water, water in fee. AC condenser owned by association. Set on beautifully manicured grounds along the Blackstone River and Bikeway, the resort-style High Rocks complex offers a rooftop patio, gym, game room, library, and outdoor grills. Centrally located between Providence and Worcester your turn-key sanctuary awaits!
- Houzeo last checked: 12 hours ago
- Listing updated: September 23, 2026 at 7:25 pm
- Listing Provided by: Anastasia Kaufman (401) 338-2749 DRE #RES.0034054 | REMAX Revolution (401) 921-5011
- Source: RI StateWide MLS-RI | MLS#: 1419189

Property Details
Status
Pending
Type
Condominium
No. of Stories
3
County
City
Neighborhood
--
Year Built
1904
HOA Fees
$450/mo
Finished Area
2,486 sqft
Lot Size
54.86 acres lot
Basement Area
- sqft
MLS Name
RI StateWide MLS
MLS Number
1419189
MLS Status
Pending
Days on Market
70

Continue Your Journey in App
Find your dream home, receive real-time updates, and many more!
Download App
Continue Your Journey in App
Find your dream home, receive real-time updates, and many more!
Location
HOA Management
N/A
HOA Fees
$450/ Monthly
Amenities
 Amenities and services may be covered by one or multiple associations and service providers.
 Parking
 Club House
 Maintenance
 Water
Water
 Sewer
Sewer
 Storage
 Heating
 Snow Removal
 Trash Pickup
 Gas
Gas
 RecreationRoom
GardenArea
Disclaimer: Amenities are based on third-party information and may vary; buyers must independently verify all amenities, as information is deemed reliable but not guaranteed.
Facts & Features
Rooms
Bedrooms & bathrooms
Bedrooms: 3
Bathrooms: 2
Bedroom3
Level: Second
PrimaryBedroom
Level: Second
DiningRoom
Level: First
Bathroom
Level: First
Laundry
Level: First
FamilyRoom
Level: First
Bedroom1
Level: First
Kitchen
Level: First
Interior
Heating
Central, Electric, Gas, Heat Pump, Hot Water
Flooring
Carpet, Ceramic Tile, Hardwood
Cooling
Central Air, Ductless, Heat Pump
Exterior Features
Paved Driveway
Appliances
Dryer, Dishwasher, Exhaust Fan, Gas Water Heater, Microwave, Oven, Range, Refrigerator, Washer
Interior Features
Cathedral Ceilings, High Ceilings, Interior Steps, Tub Shower, Vaulted Ceilings
Sewer
Connected
Construction
Year Built
Year Built: 1904
Home type
Condominium
Foundation Details
See Remarks
Construction Materials
Drywall, Brick, Masonry
Architectural Style
Loft
Utilities & Energy
Utilities
Sewer Connected
Fireplace Features
None
Basement
None
Association Amenities
Recreation Room, Garden Area, Storage
Electric
Circuit Breakers
Water Source
Connected, Water Tap Fee
Parking Features
Assigned, No Garage
Laundry Features
In Unit
Other Features
Lot Features
Paved, Wooded
Subdivision Name
North Smithfield
Community Features
Clubhouse, Golf, Highway Access, Near Hospital, Near Schools, Pool, Public Transportation, Recreation Area, Restaurant, Shopping, Tennis Courts
Price History
| Date | Event | Price |
|---|---|---|
09/23/2026 Source: | Pending | $475,000 $191/sqft |
08/18/2026 Source: | Contingent (Active Under Contract) | $475,000 -1.02% $191/sqft |
08/04/2026 Source: | Listed for Sale | $479,900 $193/sqft |
07/31/2026 Source: | Coming Soon | $479,900 +2.13% $193/sqft |
05/25/2023 Source: | Price Increased | $469,900 +43.70% $189/sqft |

Show more
Getting Around 1 Tupperware Dr
Bike Score®

Somewhat Bikeable
7/100
Walk Score®

Car-Dependent
17/100
Data provided by Redfin
Nearby Homes





Find Homes by Property Features in North Smithfield, RI

Based on information from State-Wide MLS through Oct 09, 2026, 02:30PM. Information is provided exclusively for consumers’ personal, non-commercial use. It may not be used for any purpose other than to identify prospective properties that consumers may be interested in purchasing. Data is deemed reliable but is not guaranteed accurate by the MLS. This website may not include listings or property addresses of sellers who have directed their listing brokers to withhold their listing or their property address from display on the Internet. © 2026 State-Wide MLS, Inc. All rights reserved.
 Advertising Broker: Derek Greene | The Greene Realty Group