- Overview
- Description
- Property Details
- Location
- HOA Management
- Facts & Features
- Getting Around
- Nearby Homes


$499,000
Monthly Est:$2,484
 2 Beds
 2 Baths
2 full baths
 2,200sqft
1 Tupperware Dr #316, North Smithfield, RI 02896
$499,000
$2,484/moEst:
Get Pre-Approved
Condominium
Built in 2008
$450/mo HOA
-- sqft lot
$227/sq.ft
Description
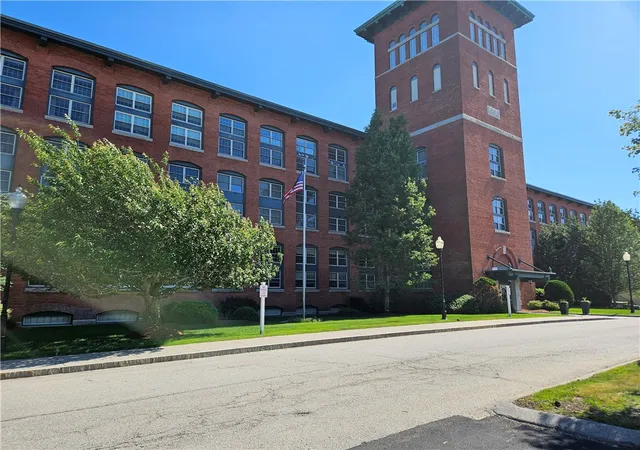
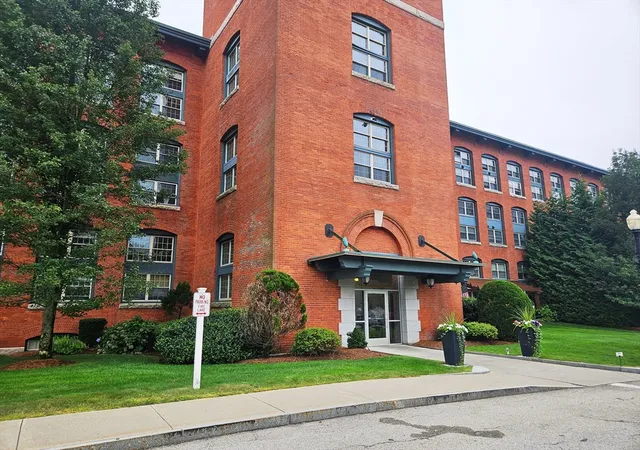
Rich with original mill character, this loft-style High Rocks condo offers a unique combination of architectural details and flexible living space. The main level includes comfortable living and dining areas, a kitchen with abundant cabinet storage, a primary bedroom with an updated, spa-like en-suite bath, in-unit laundry, and an additional room ideal for a home office or guest space. Upstairs, you'll find the second bedroom, another beautifully updated full bath, and an open mezzanine offering plenty of room for entertaining, relaxing, or creating a flexible bonus space.
Exposed brick, hardwood floors, oversized windows, and impressive wood-beam ceilings add character and warmth throughout the home. Electric shades in the living area and a wired sound system throughout the unit add convenience and functionality. The private rooftop patio offers an outdoor escape with panoramic wooded views, with a custom dumbwaiter making it easy to bring food and drinks up from the first level. Additional highlights include a deeded garage parking space and a deeded storage unit conveniently located just outside the unit.
Residents enjoy access to a fitness center, lounge/game room, and professionally managed grounds, all conveniently located near restaurants, shopping, highways, and the Blackstone River Bikeway. A unique opportunity to enjoy historic character and modern convenience in one of the area's most distinctive condominium communities.
- Houzeo last checked: 12 hours ago
- Listing updated: September 27, 2026 at 5:01 am
- Listing Provided by: Melanie Ruiz (401) 651-8141 DRE #REB.0205866 | Keller Williams Leading Edge (401) 333-4900
- Source: RI StateWide MLS-RI | MLS#: 1423142

Property Details
Status
Pending
Type
Condominium
No. of Stories
3
County
City
Neighborhood
--
Year Built
2008
HOA Fees
$450/mo
Finished Area
2,200 sqft
Lot Size
-- sqft lot
Basement Area
- sqft
MLS Name
RI StateWide MLS
MLS Number
1423142
MLS Status
Pending
Days on Market
27

Continue Your Journey in App
Find your dream home, receive real-time updates, and many more!
Download App
Continue Your Journey in App
Find your dream home, receive real-time updates, and many more!
Location
HOA Management
N/A
HOA Fees
$450/ Monthly
Amenities
 Amenities and services may be covered by one or multiple associations and service providers.
 Security Guard
 Maintenance
 Storage
 Parking
 Water
Water
 Snow Removal
 Sewer
Sewer
 Trash Pickup
 RecreationRoom
GardenArea
RecreationFacilities
Disclaimer: Amenities are based on third-party information and may vary; buyers must independently verify all amenities, as information is deemed reliable but not guaranteed.
Facts & Features
Rooms
Bedrooms & bathrooms
Bedrooms: 2
Bathrooms: 2
Interior
Interior Features
Cathedral Ceilings, High Ceilings, Interior Steps, Tub Shower, Vaulted Ceilings
Appliances
Dryer, Dishwasher, Electric Water Heater, Disposal, Microwave, Oven, Range, Refrigerator, Washer
Sewer
Public Sewer
Heating
Central, Electric, Forced Air
Flooring
Ceramic Tile, Hardwood, Vinyl, Carpet
Cooling
Central Air
Exterior Features
Patio
Construction
Year Built
Year Built: 2008
Home type
Condominium
Architectural Style
Loft
Foundation Details
Stone
Construction Materials
Drywall, Brick
Utilities & Energy
Electric
Circuit Breakers, Separate Meters
Laundry Features
In Unit
Fireplace Features
Free Standing
Parking Features
Assigned, Built In
Basement
None
Association Amenities
Recreation Room, Garden Area, Storage
Water Source
Public
Other Features
Community Features
Clubhouse, Highway Access, Near Hospital, Near Schools, Pool, Recreation Area, Shopping, Tennis Courts
Lot Features
Paved, Wooded
Patio And Porch Features
Patio
Price History
| Date | Event | Price |
|---|---|---|
09/26/2026 Source: | Pending | $499,000 $227/sqft |
09/12/2026 Source: | Listed for Sale | $499,000 $227/sqft |
09/12/2026 Source: | Coming Soon | $499,000 $227/sqft |
06/18/2026 Source: | Off Market | $499,000 +38.61% $227/sqft |
07/31/2017 Source: | Price Increased | $360,000 +0.28% $164/sqft |

Show more
Getting Around 1 Tupperware Dr
Bike Score®

Somewhat Bikeable
7/100
Walk Score®

Car-Dependent
17/100
Data provided by Redfin
Nearby Homes





Find Homes by Property Features in North Smithfield, RI

Based on information from State-Wide MLS through Oct 09, 2026, 02:30PM. Information is provided exclusively for consumers’ personal, non-commercial use. It may not be used for any purpose other than to identify prospective properties that consumers may be interested in purchasing. Data is deemed reliable but is not guaranteed accurate by the MLS. This website may not include listings or property addresses of sellers who have directed their listing brokers to withhold their listing or their property address from display on the Internet. © 2026 State-Wide MLS, Inc. All rights reserved.
 Advertising Broker: Derek Greene | The Greene Realty Group