
- Overview
- Description
- Property Details
- Location
- Facts & Features
- Getting Around

Street View
$6,500,000
Monthly Est:$32,353
 6 Beds
 4 Baths
3 full baths + 2 half baths
 11,995sqft
1 W 123rd Street, New York City, NY 10027
$6,500,000
Get Pre-Approved
Single Family Residence
Built in 1910
$-- HOA
2,000 sqft lot
$542/sq.ft
Description
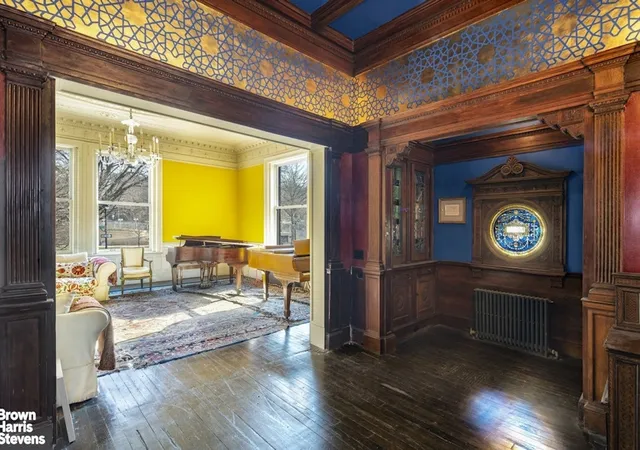
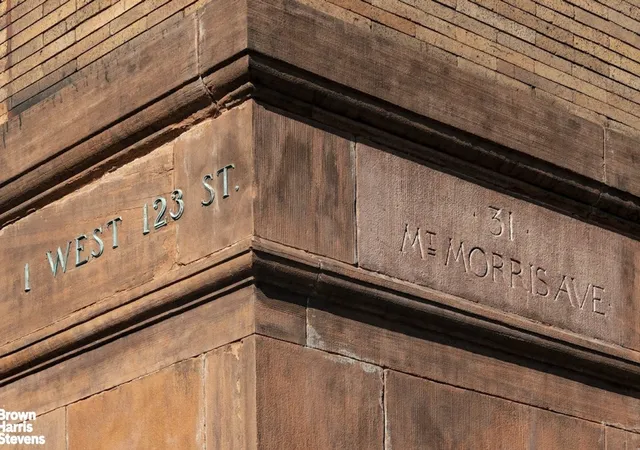
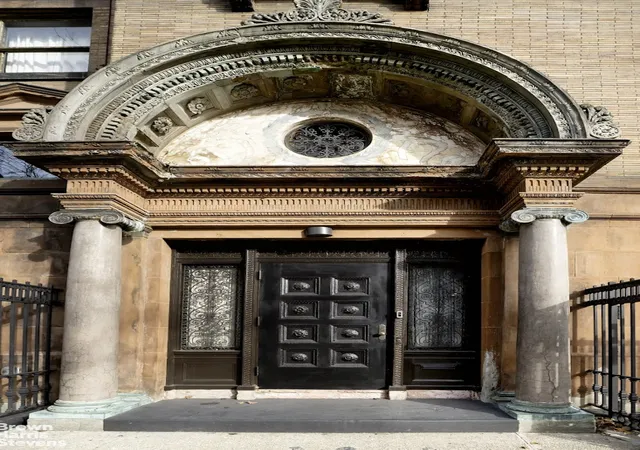
1 West 123rd Street --- 31 Mt Morris Park West
Winner of the 2022 LUCY G. MOSES PRESERVATION Award
THE JOHN DWIGHT HOUSE - PAST IS PROLOGUE
NOW REDUCED BY NEARLY $1,000,000
Following the lead of McKim, Mead & White, this house was built in 1890 in the neo-Renaissance Revival style by architect Frank Hill Smith for John Dwight. It was erected during The Gilded Age (from 1875 to 1900 or 1910), and financed by his baking soda empire, Arm and Hammer. This product dominated the market from 1873 onward and is still popular today. Frank Hill Smith was also a painter who collaborated with William Morris Hunt in the 1880s, which may account for his preoccupation with interior design and color, which is reflected in the house we see today.
AWARD WINNING HISTORIC RENOVATION
During their decade long ownership, the present owners engaged the illustrious architect, Samuel G. White, the great grandson of Stanford White, to restore the interior design elements and original floor plan of this house. The mission of White's varied architectural practice is defined as "combining historic restoration and adaptive reuse with new designs and historic settings" and this house offered the perfect palette. Among many other projects, White has modernized Stanford White's Astor Court in Rhinebeck with a similar philosophy. Astor Court was built originally built for John Jacob Astor IV and inspired by The Grand Trianon at Versailles.
CORNER HOUSE WITH EXCEPTIONAL LIGHT
As New York townhouses tend to be adjacent to each other facing north and south, finding a corner house with light on three sides is extremely rare.
This house faces west, south and east, with sets of huge square windows and an amazing five corner rooms. The numerous windows on the long side of the house infuse the interior with an exceptional amount of light. Further adding to the abundant light are four oval rooms on the long side of the building also with huge sets of windows.
In total, the house possesses 52 large windows, an extraordinary number. Few houses are so blessed with this amount of natural light.
LAYOUT
Basement
Approx. 2,540 SqFt
Four Storage Rooms
Wine Cellar
Gas/Meter Room
Two Sidewalk Vaults
Laundry Room
Powder Room
Meter Room
Boiler Room
Elevator/Mechanics Room
Workshop/Storage Room
Ground Floorr
Approx. 2,260 SqFt Interior, 795 SqFt Exterior
Entry Hall
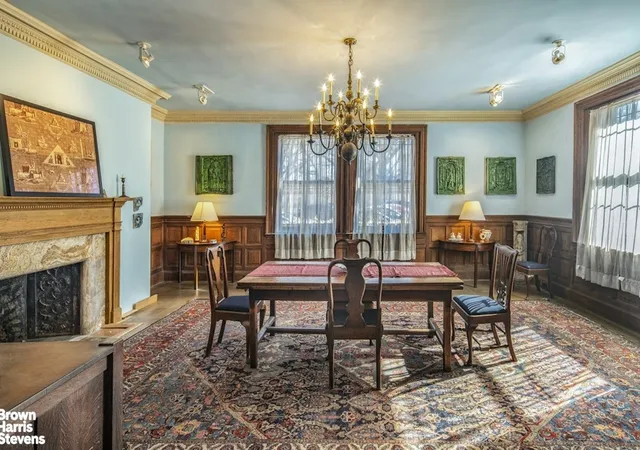
Dining Room
Powder Room
Corridor
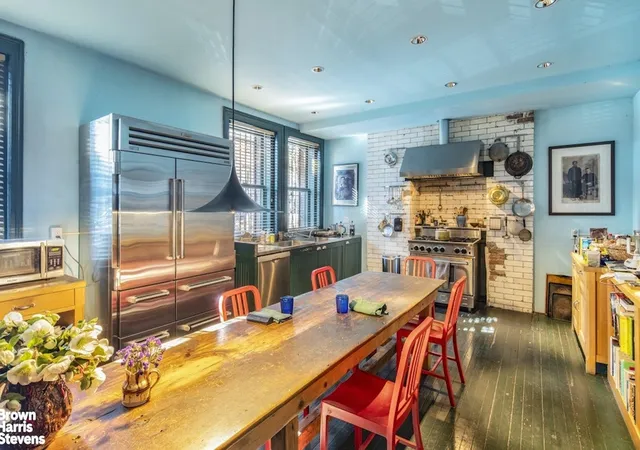
Eat-In Kitchen
Pantry
Library
Elevator
Double-Door Entrance (Steel Door and Wooden Door)
Parlor Floor
Approx. 2,160 SqFt
Large Hall
Oval Reading Room + Fireplace
Corridor
Back Room
Library with Skylight
Elevator
Drawing Room + Fireplace
Third Floor
Approx. 1,665 SqFt Interior, 495 SqFt Exterior
Large Hall
Bedroom/Study + Fireplace
Terrace
Full Bathroom
Oval Bedroom + Fireplace
Elevator
Dressing Room
Fourth Floor
Approx. 1,665 SqFt
Anteroom
Bedroom/Study + Fireplace
Dressing Room
Full Bathroom
Oval Bedroom + Fireplace
Elevator
Fifth Floor
Approx. 1,665 SqFt
Skylight Room
Kitchen and Laundry Room
Dressing Room
Full Bathroom
Bedroom / Study + Fireplace
Oval Bedroom
Elevator
Building: 25 FT Wide and 92 FT Depth
Lot: 25 FT Wide and 100 FT Depth
Rooms: 15
Bedrooms: 6
Full Bathrooms: 3
Powder Rooms: 2
Two Kitchens
Two Laundry Rooms
Two Sets of Staircases
Elevator (Non-functional, can be restored)(Original mechanics)
With a total Gross Interior Square Footage of Approx. 11,955 (including the Basement of Approx. 2,540 Gross Square Feet). The total Exterior space is approx. 1,290 Square Feet, this includes the front outdoor space and the terrace (the outdoor square footage is separate from the interior Gross Square Footage).
THE FUTURE IS YOURS
These owners have been loyal custodians of the restoration of the interior design elements and original floorplan of this illustrious building. Now it will be the next owner's opportunity to carry forward their own vision within this remarkable property.
- Houzeo last checked: 14 minutes ago
- Listing updated: October 28, 2026 at 6:11 pm
- Listing Provided by: Paula Delnunzio (212) 906-9207 , Richard Del Nunzio (212) 906-9210 | Brown Harris Stevens Residential Sales LLC (212) 906-9234
- Source: Rebny MLS-NY | MLS#: RLS20061200

Property Details
Status
Active
Type
Single Family Residence
No. of Stories
5
County
City
Neighborhood
--
Year Built
1910
HOA Fees
-
Finished Area
11,995 sqft
Lot Size
2,000 sqft lot
Basement Area
- sqft
MLS Name
Rebny MLS
MLS Number
RLS20061200
Days on Market
346

Continue Your Journey in App
Find your dream home, receive real-time updates, and many more!
Continue Your Journey in App
Find your dream home, receive real-time updates, and many more!
Location
Facts & Features
Rooms
Bedrooms & bathrooms
Bedrooms: 6
Bathrooms: 4
Interior
Exterior Features
Private Outdoor Space Over60sqft
Interior Features
Smoke Free
Construction
Year Built
Year Built: 1910
Home type
Single Family Residence
Architectural Style
Walk Up
Utilities & Energy
Basement
Other
Laundry Features
In Unit
Pool Features
Building None
Other Features
Patio And Porch Features
None
Subdivision Name
South Harlem
Price History
| Date | Event | Price |
|---|---|---|
11/24/2025 Source: | Listed for Sale | $6,500,000 $542/sqft |

Find Homes by Property Features in New York City, NY


The real estate listing data marked with this icon comes from the IDX program of the RLS at REBNY Listing Service (RLS). Listing information for certain New York City properties provided courtesy of the Real Estate Board of New York's Residential Listing Service (the "RLS") through Nov 05, 2026, 07:00PM. Information deemed reliable but not guaranteed. Information is provided exclusively for consumers' personal, non-commercial use, and may not be used for any purpose other than the identification of potential properties for purchase. The information contained in this listing has not been verified by the RLS and should be verified by the consumer. The listing information provided here is for the consumer's personal, non-commercial use. Retransmission, redistribution or copying of this listing information is strictly prohibited except in connection with a consumer's consideration of the purchase and/or sale of an individual property. This listing information is not verified for authenticity or accuracy and is not guaranteed and may not reflect all real estate activity in the market. Buyer to verify all information. © 2026 The Real Estate Board of New York, Inc. All rights reserved.
 Advertising Broker: Derek Greene | The Greene Realty Group
