
- Overview
- Description
- Property Details
- Location
- HOA Management
- Facts & Features
- Getting Around
- Nearby Homes
 Hot


Street View
$7,800,000
Monthly Est:$38,823
 3 Beds
 3 Baths
2 full baths + 1 half bath
 1,950sqft
1 W 64th Street #12A, New York City, NY 10023
$7,800,000
Get Pre-Approved
Apartment
Built in 1911
$6,396/mo HOA
-- sqft lot
$4,000/sq.ft
Description
DIRECT CENTRAL PARK VIEWS FROM THIS RARE PW PENTHOUSE AT ICONIC HARPERLEY HALL CONVERTIBLE 3B
41 CENTRAL PARK WEST / 1 WEST 64 ST 12A
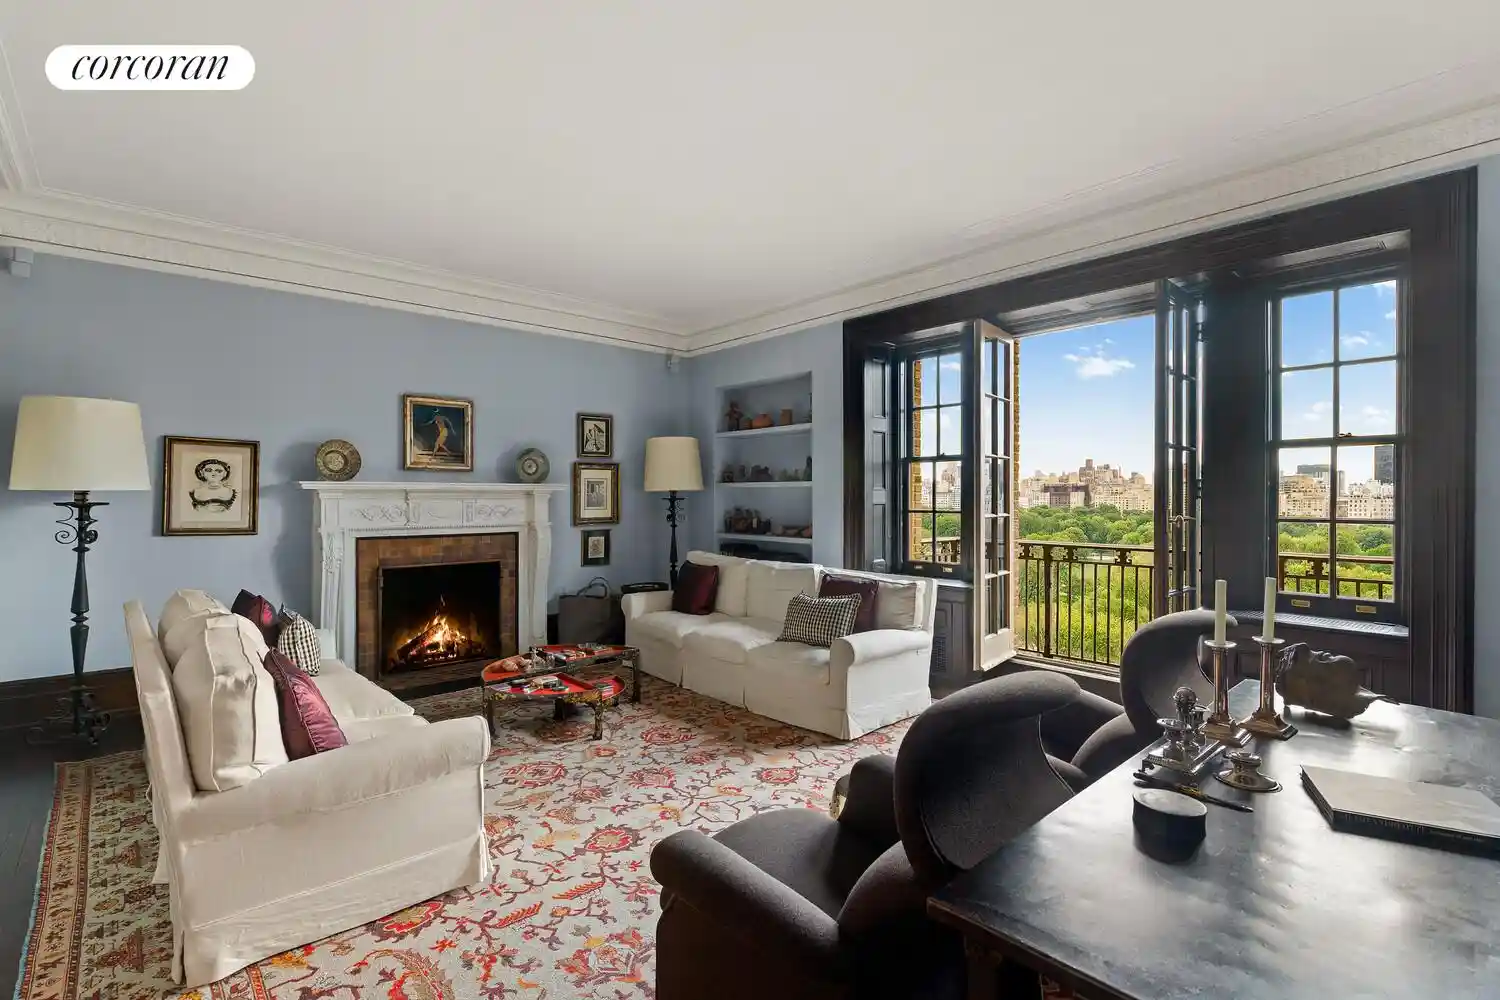
Perched atop the iconic Harperley Hall, Residence 12A is a rare park-facing penthouse offering direct Central Park views and timeless pre-war elegance. This light-filled home seamlessly blends historic character with a flexible layout ideal for modern living.
The residence features a gracious and well-defined floor plan with one generous bedroom, an expansive living room, a formal dining room, and a grand central entry gallery that elegantly connects the main living spaces. One of the two original bedrooms has been reimagined as a spacious den, offering added flexibility for living or entertaining, while allowing for an immediate return to a two-bedroom configuration or an easy conversion to three bedrooms.
The living room is anchored by a beautifully preserved fireplace and framed by French doors that open onto a charming balcony overlooking Central Park, creating a seamless indoor-outdoor connection. Homes with this level of unobstructed, generational park exposure rarely come to market. A custom skylit kitchen brings natural light into the heart of the home and offers an inviting setting for both everyday living and entertaining. Two historic fireplaces, multiple skylights, and refined architectural details add warmth and distinction throughout.
This penthouse-level residence also includes access to an extraordinary, landscaped roof terrace just one flight up, showcasing breathtaking panoramic views of Central Park and the Manhattan skyline.
Harperley Hall, a 12-story Arts and Crafts landmark built in 1910 by Henry Wilhelm Wilkinson, is one of the Upper West Side's most architecturally distinguished pre-war cooperatives.
Perfectly positioned on Central Park West, the building sits directly across from Central Park and moments from Lincoln Center and Columbus Circle. Residents enjoy immediate access to world-class shopping and some of New York's most celebrated dining.
Residence 12A presents a rare opportunity to own a trophy park-front penthouse in one of Central Park West's most coveted addresses.
- Houzeo last checked: 10 minutes ago
- Listing updated: November 1, 2026 at 4:37 am
- Listing Provided by: Walter D McCullough (212) 787-0881 | Corcoran Group (212) 355-3550
- Source: Rebny MLS-NY | MLS#: RLS20078786

This condo is in:
Property Details
Status
Active
Type
Condominium
No. of Stories
12
County
City
Neighborhood
--
Year Built
1911
HOA Fees
$6396/mo
Finished Area
1,950 sqft
Lot Size
-- sqft lot
Basement Area
- sqft
MLS Name
Rebny MLS
MLS Number
RLS20078786
Days on Market
222

Continue Your Journey in App
Find your dream home, receive real-time updates, and many more!
Continue Your Journey in App
Find your dream home, receive real-time updates, and many more!
Location
HOA Management
N/A
HOA Fees
$6,396/ Monthly
Disclaimer: Amenities are based on third-party information and may vary; buyers must independently verify all amenities, as information is deemed reliable but not guaranteed.
Facts & Features
Rooms
Bedrooms & bathrooms
Bedrooms: 3
Bathrooms: 3
Interior
Interior Features
Separate Formal Dining Room, High Ceilings
Appliances
Dishwasher, Washer Dryer Allowed
Exterior Features
Balcony, Building Roof Deck, Private Outdoor Space Under60sqft
Cooling
Zoned
Utilities & Energy
Pool Features
Building None
Basement
Other
Fireplace Features
Den
Laundry Features
Building Other, Washer Hookup, In Unit
Other Features
Patio And Porch Features
None, Balcony
Subdivision Name
Lincoln Square
Price History
| Date | Event | Price |
|---|---|---|
03/23/2026 Source: | Listed for Sale | $7,800,000 $4,000/sqft |

Nearby Homes






Find Homes by Property Features in New York City, NY


The real estate listing data marked with this icon comes from the IDX program of the RLS at REBNY Listing Service (RLS). Listing information for certain New York City properties provided courtesy of the Real Estate Board of New York's Residential Listing Service (the "RLS") through Nov 01, 2026, 06:00AM. Information deemed reliable but not guaranteed. Information is provided exclusively for consumers' personal, non-commercial use, and may not be used for any purpose other than the identification of potential properties for purchase. The information contained in this listing has not been verified by the RLS and should be verified by the consumer. The listing information provided here is for the consumer's personal, non-commercial use. Retransmission, redistribution or copying of this listing information is strictly prohibited except in connection with a consumer's consideration of the purchase and/or sale of an individual property. This listing information is not verified for authenticity or accuracy and is not guaranteed and may not reflect all real estate activity in the market. Buyer to verify all information. © 2026 The Real Estate Board of New York, Inc. All rights reserved.
 Advertising Broker: Derek Greene | The Greene Realty Group
