
- Overview
- Description
- Property Details
- Location
- HOA Management
- Facts & Features
- Getting Around
- Nearby Homes



$3,250,000
Monthly Est:$16,176
 2 Beds
 3 Baths
2 full baths + 1 half bath
 1,581sqft
1 W End Ave #25D, New York, NY 10023
$3,250,000
Get Pre-Approved
Apartment
Built in 2017
$2,187/mo HOA
1.78 acres lot
$2,056/sq.ft
Description
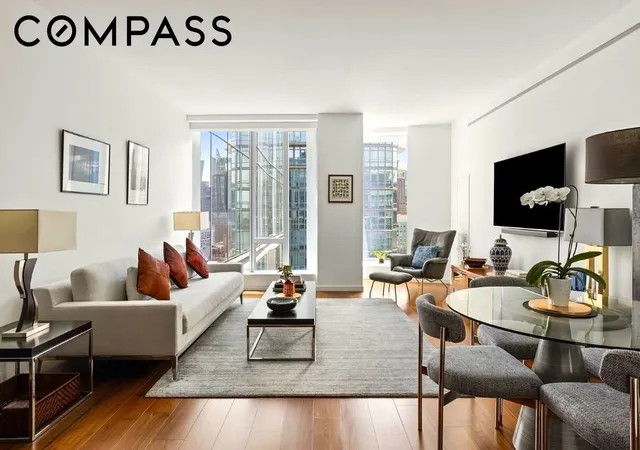
Perched high above the skyline at the prestigious One West End, Residence 25D is an exceptional 2-bedroom, 2.5-bath home spanning approximately 1,581 square feet and offering sophisticated design, grand proportions, and a sweeping natural view through dramatic floor-to-ceiling windows with southeastern exposure.
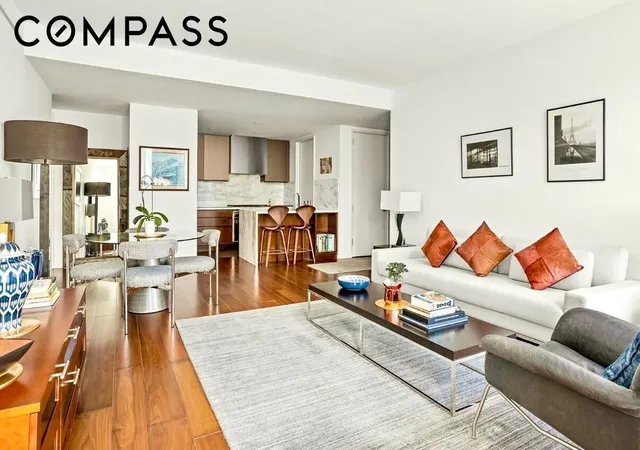
A private walnut entry door and elegant chrome detailing set the tone for this refined residence, wide-plank dark wood flooring and bespoke finishes create a warm yet contemporary aesthetic throughout.
The expansive living and dining area is perfectly designed for both entertaining and everyday living, enhanced by open city views and abundant sunlight.
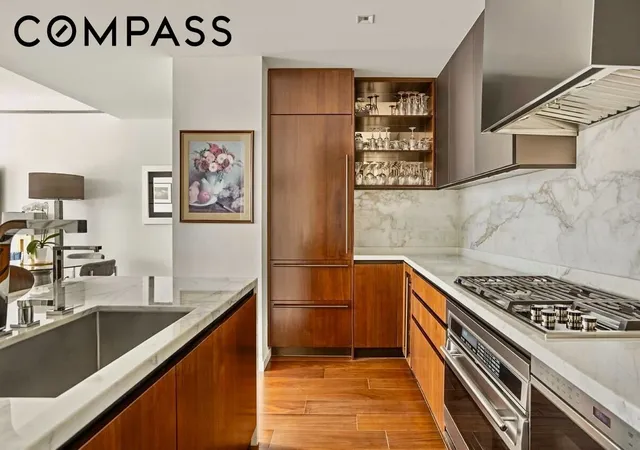
The custom Scavolini kitchen, designed by Jeffrey Beers for One West End, is a true showpiece featuring walnut cabinetry, striking Calacatta marble waterfall countertops with custom backsplash, and premium fixtures. Top-of-the-line appliances include a Wolf cooktop and oven, Sub-Zero refrigerator, Gaggenau wine refrigerator, and Miele dishwasher. As well as a generously sized pantry room completes the space.
A beautifully appointed powder room showcases chevron wood panels, walnut floor porcelain floor tiles, as well as a stunning Calacatta marble vanity with integrated sink accompanied by exceptional chrome hardware.
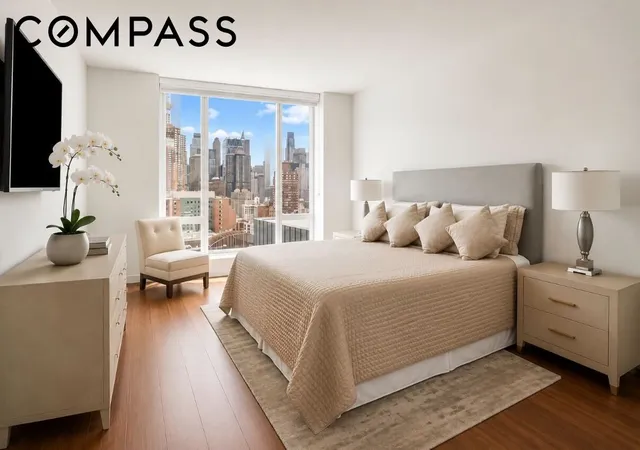
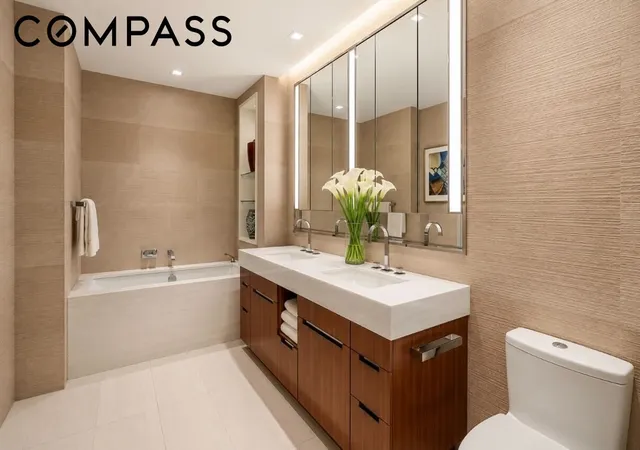
The serene and generous primary suite offers a luxurious retreat complete with floor to ceiling windows, generous closet space, a spa-inspired five-fixture bathroom with Bianco Dolomiti marble floors. marble countertops, custom Scavolini cabinets, textured wallpaper, a wood-grain vanity with chrome hardware, Dornbracht fixtures, and a separate Zuma soaking tub.
The spacious secondary bedroom also benefits from an en-suite rain shower finished with Opal White marble, a custom-stained oak vanity with Lacava countertop, and refined Dornbracht fixtures.
Additional highlights include in-unit washer/dryer, and year-round climate comfort with an HVAC system with zoned temperature control.
A rare offering within the building, the residence is accompanied by three substantial private storage units, providing exceptional convenience and flexibility for collectors, seasonal storage, or additional household needs.
Situated within the prestigious One West End, designed by renowned architects Pelli Clarke & Partners, residents enjoy over 35,000 square feet of luxury amenities, including a 75-foot indoor pool, fitness center and spa, landscaped terrace with cabanas and grilling areas, entertainment lounges, private dining rooms, children’s playroom, on-site parking, and private storage. Ideally located near the Hudson River waterfront, Lincoln Center, and Columbus Circle, the building also benefits from a 421-a tax abatement in place through 2040.
- Houzeo last checked: 8 minutes ago
- Listing updated: July 10, 2026 at 2:18 am
- Listing Provided by: Thomas W Hollingsworth (917) 686-4498 | Compass (212) 913-9058
- Source: Rebny MLS-NY | MLS#: RLS20091483

This condo is in:

 Hot Tub / Spa
 Clubhouse
 Park / Green Space
 Building Link
Property Details
Status
Active
Type
Condominium
No. of Stories
42
County
City
Neighborhood
Year Built
2017
HOA Fees
$2187/mo
Finished Area
1,581 sqft
Lot Size
1.78 acres lot
Basement Area
- sqft
MLS Name
Rebny MLS
MLS Number
RLS20091483
Days on Market
170

Continue Your Journey in App
Find your dream home, receive real-time updates, and many more!
Continue Your Journey in App
Find your dream home, receive real-time updates, and many more!
Location
HOA Management
N/A
HOA Fees
$2,187.48/ Monthly
Disclaimer: Amenities are based on third-party information and may vary; buyers must independently verify all amenities, as information is deemed reliable but not guaranteed.
Facts & Features
Rooms
Bedrooms & bathrooms
Bedrooms: 2
Bathrooms: 3
Interior
Exterior Features
Building Barbecue, Building Roof Deck
Appliances
Dishwasher
Cooling
Other
Utilities & Energy
Parking Features
Garage
Laundry Features
Building Washer Dryer Install Allowed, Common On Floor, Common Area, In Unit
Other Features
Subdivision Name
Upper West Side
Community Features
Clubhouse, Sauna
Price History
| Date | Event | Price |
|---|---|---|
05/15/2026 Source: | Listed for Sale | $3,250,000 $2,056/sqft |

Upper West Side Ranks # in New York, NY


Homes

Rental Prices

Median Home Price
Nearby Homes






Find Homes by Property Features in New York, NY


The real estate listing data marked with this icon comes from the IDX program of the RLS at REBNY Listing Service (RLS). Listing information for certain New York City properties provided courtesy of the Real Estate Board of New York's Residential Listing Service (the "RLS") through Nov 01, 2026, 11:15PM. Information deemed reliable but not guaranteed. Information is provided exclusively for consumers' personal, non-commercial use, and may not be used for any purpose other than the identification of potential properties for purchase. The information contained in this listing has not been verified by the RLS and should be verified by the consumer. The listing information provided here is for the consumer's personal, non-commercial use. Retransmission, redistribution or copying of this listing information is strictly prohibited except in connection with a consumer's consideration of the purchase and/or sale of an individual property. This listing information is not verified for authenticity or accuracy and is not guaranteed and may not reflect all real estate activity in the market. Buyer to verify all information. © 2026 The Real Estate Board of New York, Inc. All rights reserved.
 Advertising Broker: Derek Greene | The Greene Realty Group
