- Overview
- Description
- Property Details
- Location
- HOA Management
- Facts & Features
- Getting Around
- Nearby Homes


Street View
$1,014,000
Monthly Est:$5,047
 3 Beds
 3 Baths
2 full baths + 1 half bath
 2,279sqft
1 Walden Ct #Lot 52, Danbury, CT 06810
$1,014,000
$5,047/moEst:
Get Pre-Approved
Townhouse
Built in 2026
$604/mo HOA
-- sqft lot
$445/sq.ft
Description
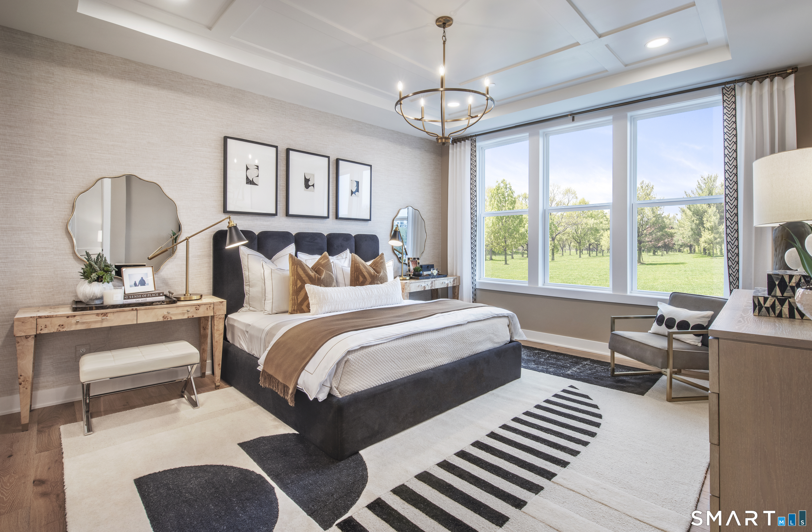
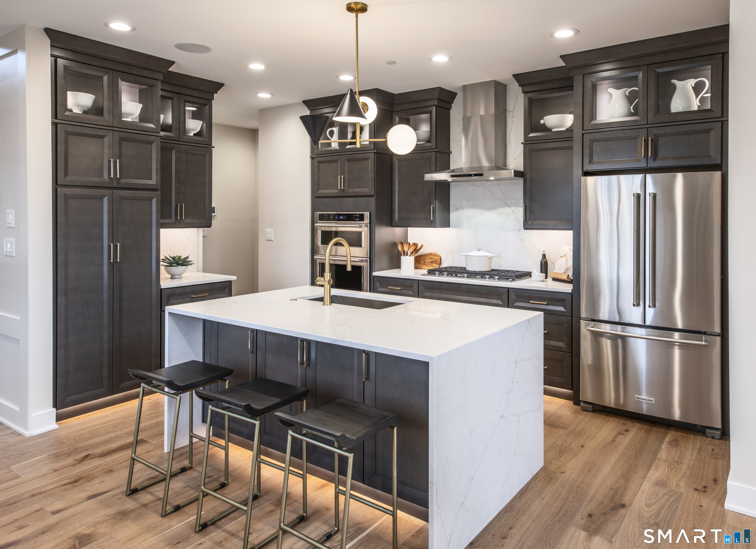
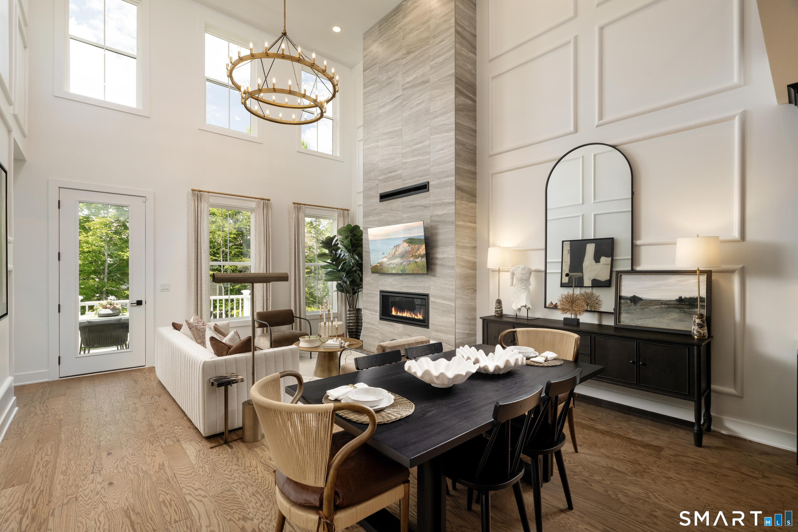
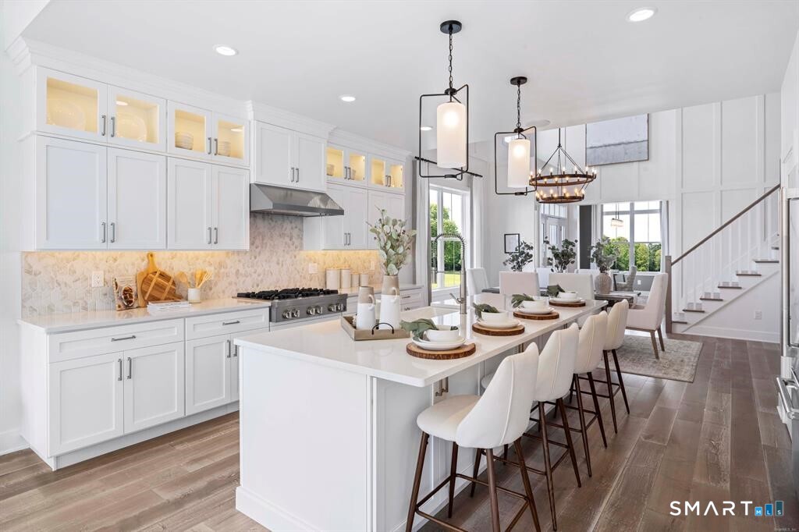
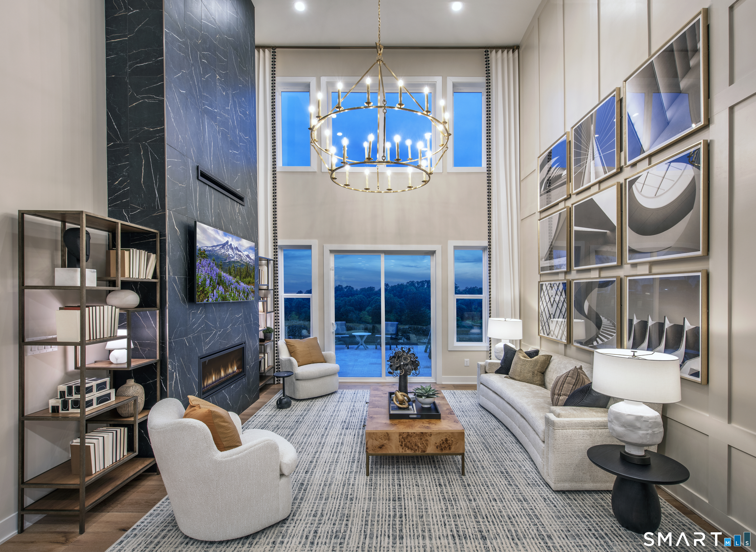
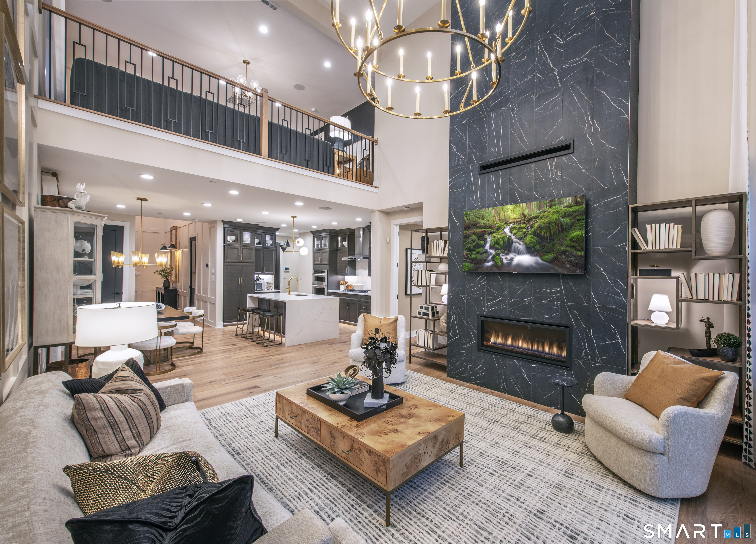
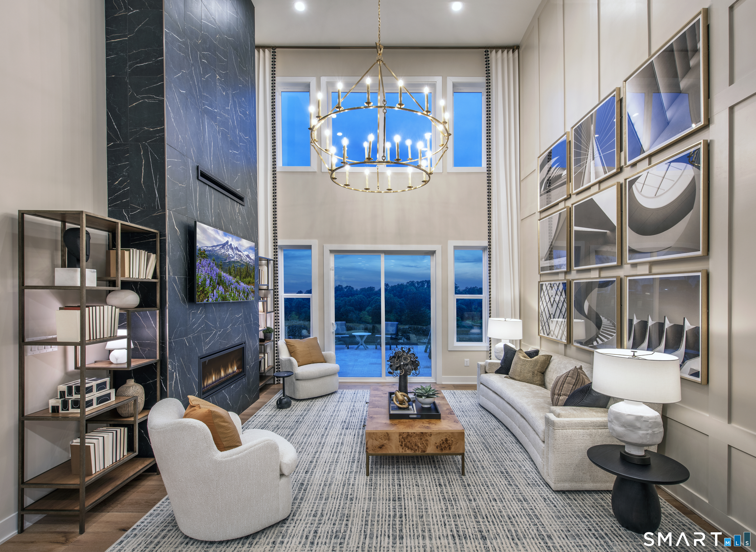
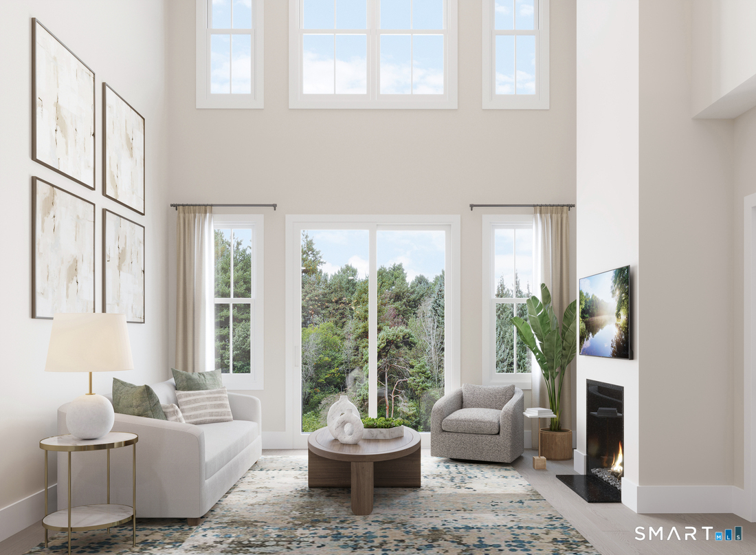
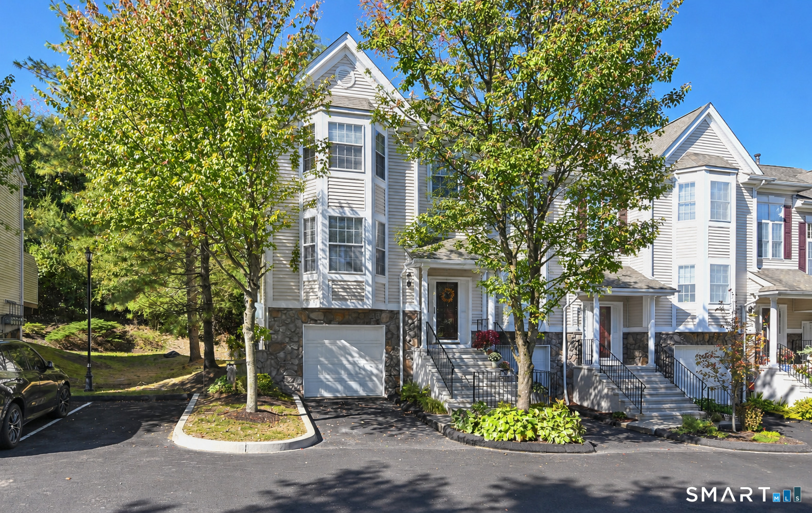
Designed for active adult living, this stunning exterior-unit Mohonk offers the perfect blend of luxury, comfort, and low-maintenance convenience. A dramatic two-story foyer creates an impressive first impression, overlooking the casual dining area and expansive great room, which provides seamless access to the rear yard for added privacy. The thoughtfully designed kitchen is ideal for both everyday living and entertaining, featuring a large center island with breakfast bar, abundant cabinetry, and generous counter space, complemented by designer-appointed finishes, a 36" cooktop, wall oven, hood, and a sleek 42" linear fireplace in the main living area. The main-level primary suite delivers ultimate ease and comfort, complete with a spacious walk-in closet and a spa-like bath featuring a dual-sink vanity, luxe shower with seat, linen storage, and a private water closet. Upstairs, a generous loft overlooks the foyer and is accompanied by an additional bedroom with two walk-in closets and access to a well-appointed hall bath. Additional highlights include an expanded primary bath design, fully finished basement with full bathroom, convenient powder room, everyday entry, and easily accessible laundry. This home features designer-curated interior selections chosen by our expert design team. This is an active adult 55+ community. Fall 2026 occupancy. New Home Contractor #0012901
- Houzeo last checked: 6 minutes ago
- Listing updated: October 20, 2026 at 9:30 pm
- Listing Provided by: Lauren Logiacco | Thomas Jacovino
- Source: SMART MLS-CT | MLS#: 24181519

Property Details
Status
Active
Type
Townhouse
No. of Stories
-
County
City
Neighborhood
--
Year Built
2026
HOA Fees
$604/mo
Finished Area
2,279 sqft
Lot Size
-- sqft lot
Basement Area
- sqft
MLS Name
SMART MLS
MLS Number
24181519
MLS Status
Active
Days on Market
147

Continue Your Journey in App
Find your dream home, receive real-time updates, and many more!
Continue Your Journey in App
Find your dream home, receive real-time updates, and many more!
Location
HOA Management
1
HOA Fees
$604/ Monthly
Amenities
 Amenities and services may be covered by one or multiple associations and service providers.
 Health Club
 Club House
 Pool
 Elevator
 Insurance
 Sewer
 Tennis
 Water
 Basket Ball
 Snow Removal
 Road Maintenance
 Trash Pickup
 Grounds Maintenance
Bocci Court
Property Management
Disclaimer: Amenities are based on third-party information and may vary; buyers must independently verify all amenities, as information is deemed reliable but not guaranteed.
Facts & Features
Rooms
Bedrooms & bathrooms
Bedrooms: 3
Bathrooms: 3
Interior
Sewer
Public Sewer Connected
Cooling
Central Air
Appliances
Oven/range, Microwave, Dishwasher
Interior Features
Auto Garage Door Opener, Open Floor Plan
Construction
Year Built
Year Built: 2026
Home type
Townhouse
Architectural Style
Townhouse
Utilities & Energy
Basement
Full, Sump Pump, Fully Finished, Interior Access
Laundry Features
Main Level
Association Amenities
Basketball Court, Bocci Court, Club House, Elevator, Exercise Room/health Club, Paddle Tennis, Pool, Tennis Courts
Pool Features
Heated, Spa, In Ground Pool
Water Source
Public Water Connected
Parking Features
Attached Garage
Other Features
Subdivision Name
Rivington The Meadows
Lot Features
Lightly Wooded, Treed
Price History
| Date | Event | Price |
|---|---|---|
08/18/2026 Source: | Price Increased | $1,014,000 +1.50% $445/sqft |
07/14/2026 Source: | Price Increased | $999,000 +1.01% $438/sqft |
06/19/2026 Source: | Price Increased | $989,000 +2.49% $434/sqft |
06/05/2026 Source: | Listed for Sale | $965,000 $423/sqft |

Getting Around 1 Walden Ct
Bike Score®

Somewhat Bikeable
10/100
Walk Score®

Car-Dependent
3/100
Data provided by Redfin
Nearby Homes

Find Homes by Property Features in Danbury, CT


Based on information provided to and compiled by the SMART MLS, Inc. through Oct 31, 2026, 03:00AM. IDX information is provided exclusively for consumers’ personal, non-commercial use. It may not be used for any purpose other than to identify prospective properties consumers may be interested in purchasing. The data is deemed reliable but is not guaranteed accurate by the MLS. ©2026 SMART MLS, Inc. All Rights Reserved.
 Advertising Broker: Derek Greene | The Greene Realty Group
