- Overview
- Description
- Property Details
- Location
- Facts & Features
- Getting Around
- Nearby Homes




$2,800,000
Monthly Est:$13,937
 3 Beds
 4 Baths
3 full baths + 1 half bath
 3,996sqft
1 Washington Ave, Nyack, NY 10960
$2,800,000
$13,937/moEst:
Get Pre-Approved
Single Family Residence
Built in 1900
$-- HOA
19,166 sqft lot
$701/sq.ft
Description
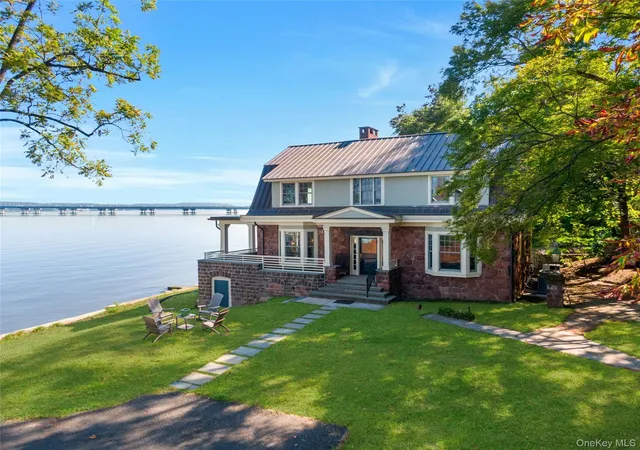
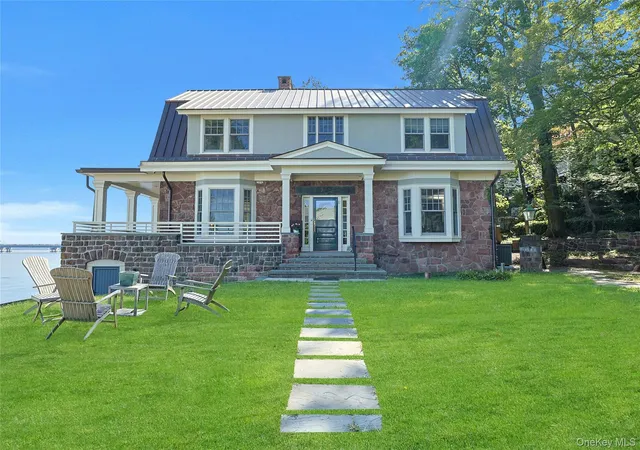
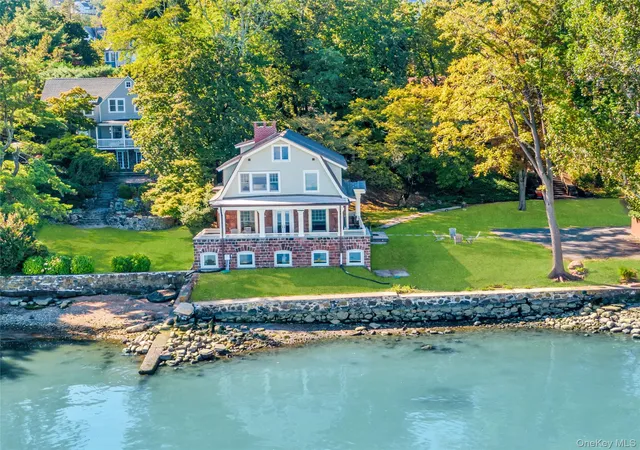
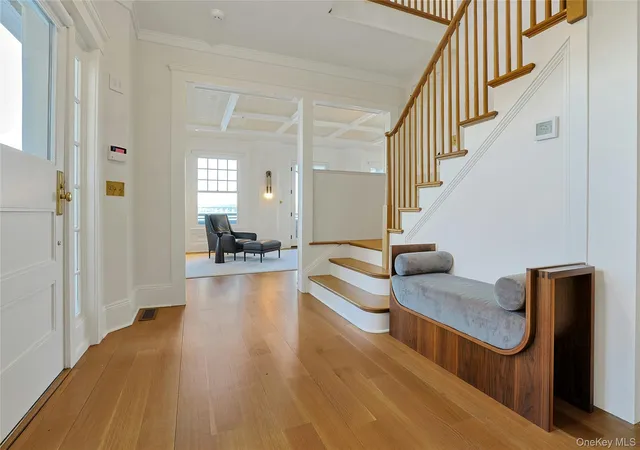
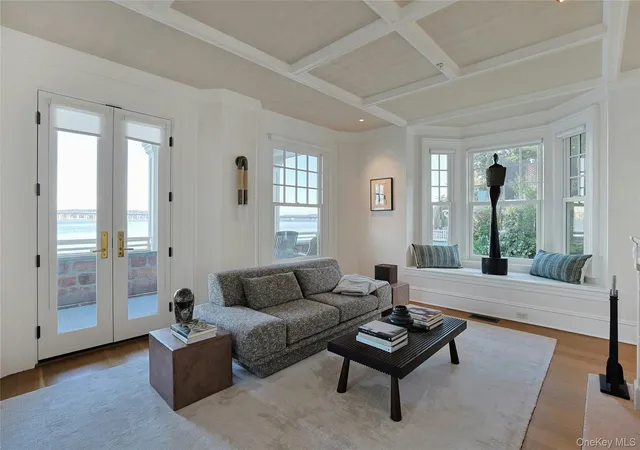
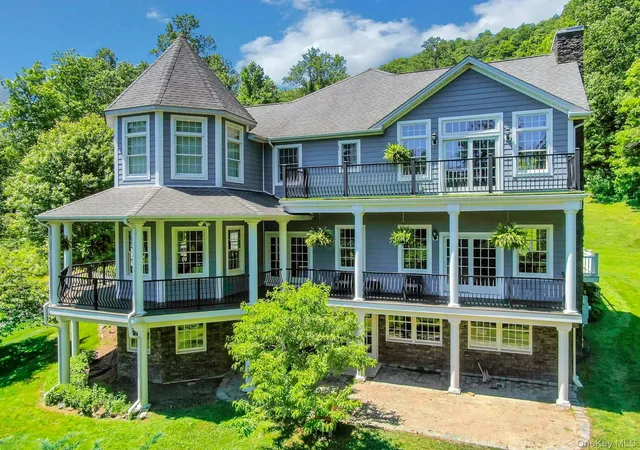
Tharp Cove the post revolutionary sandstone home, nestled along the Hudson River was the longtime home of Marie Tharp recognized as one of the greatest cartographers of the 20th century. The antique Dutch colonial has been completely reimagined and renovated with the highest aesthetic judgement, the finest craftsmanship and materials throughout the interior amenities continuing across the extensive exterior structural improvements. The entry foyer with the new wide plank white oak flooring runs throughout the main level, opening to the riverfront living room. The Coffered ceiling with inlaid wood veneer paper is warmed by the limestone fireplace mantle, the custom lighting reflects the historical focus of the renovation. French doors open to the covered Riverview porch with panoramic views of the Hudson River and Mario Cuomo Bridge. The kitchen is customized by L EICHT which redefines the essence of this timeless oak cabinetry and GAGGENAU appliances highlighted with DORNBRACHT fixtures throughout the house, quartzite counters, open to the expansive dining area. The pantry with custom cabinetry and storage flows through the hallway to the guest powder room with beautifully articulated sink and vanity. The newly fabricated oak staircase opens to the second floor, landing with a river view window seat, and original oak flooring throughout this level. The primary suite faces east for morning sunrise and panoramic views of the Hudson. The primary bathroom with limestone tile freestanding tub and river view shower, custom walnut cabinetry and vanity sink offer private views of the river. Two additional bedroom and hall bath with Calcutta marble amenities, completes this level with a staircase to the finished attic. The lower level has been completely transformed into a gallery, entertainment area with a full wine cellar, bar and guest full bath with adjacent Murphy bed for guests and a laundry room. Extensive approved plans for 12 x 45 inground riverfront pool, landscaping and complete riverfront development are available to the fortunate buyer. This is a riverfront gem of the highest quality, craftsmanship and materials created as a riverfront refuge for a full-time or part-time living a quiet sanctuary only 30 minutes from the GWB. Walking distance to the village of Nyack and Piermont with antique shops, restaurants, walking and biking trails, riverfront sailing, and public parks within the riverfront communities of the lower Hudson Valley. See attached list of improvements 2024.
- Houzeo last checked: 9 minutes ago
- Listing updated: September 20, 2026 at 7:03 am
- Listing Provided by: Ellen R. Hilburg (914) 772-5858 | Corcoran Baer & McIntosh (845) 358-9440
- Source: OneKey MLS-NY | MLS#: 912994

Property Details
Status
Pending
Type
Single Family Residence
No. of Stories
-
County
City
Neighborhood
--
Year Built
1900
HOA Fees
-
Finished Area
3,996 sqft
Lot Size
19,166 sqft lot
Basement Area
- sqft
MLS Name
OneKey MLS
MLS Number
912994
MLS Status
Pending
Days on Market
373
Cumulative Days on Market
351

Continue Your Journey in App
Find your dream home, receive real-time updates, and many more!
Download App
Continue Your Journey in App
Find your dream home, receive real-time updates, and many more!
Location
Facts & Features
Rooms
Bedrooms & bathrooms
Bedrooms: 3
Bathrooms: 4
Living Room
Level: First
Dining Room
Level: First
Kitchen
Level: First
Lavatory
Level: First
Auxiliary Room
Level: First
Primary Bedroom
Level: Second
Primary Bathroom
Level: Second
Bedroom 2
Level: Second
Bedroom 3
Level: Second
Bathroom 2
Level: Second
Family Room
Level: Lower
Bathroom 3
Level: Lower
Loft
Level: Third
Interior
Exterior Features
Garden, Rain Gutters
Flooring
Carpet, Ceramic Tile, Concrete, Hardwood, Wood
Window Features
Double Pane Windows, Insulated Windows, New Windows, Oversized Windows, Screens, Wood Frames
Sewer
Public Sewer
Cooling
Central Air, Ductwork, Energy Star Qualified Equipment, Zoned
Interior Features
Built In Features, Crown Molding, Eat In Kitchen, Entrance Foyer, High Speed Internet, Kitchen Island, Natural Woodwork, Open Floorplan, Open Kitchen, Original Details, Other, Pantry, Primary Bathroom, Quartz/quartzite Counters, Recessed Lighting, Smart Thermostat, Soaking Tub
Appliances
Dishwasher, Dryer, Electric Oven, Energy Star Qualified Appliances, Exhaust Fan, Gas Cooktop, Gas Oven, Humidifier, Microwave, Refrigerator, Stainless Steel Appliance(s), Washer, Gas Water Heater
Heating
Ducts, Forced Air, Hydro Air, Natural Gas, Radiant, See Remarks, Radiant Floor, Other
Construction
Year Built
Year Built: 1900
Home type
Single Family Residence
Construction Materials
Stone, Stucco
Property Condition
Actual
Architectural Style
Colonial, Farmhouse
Utilities & Energy
Basement
Finished, Full, See Remarks
Security Features
Fire Alarm, Fire Sprinkler System, Security System, Smoke Detector(s)
Utilities
Cable Connected, Electricity Connected, Natural Gas Connected, Phone Connected, See Remarks, Sewer Connected, Trash Collection Private, Underground Utilities, Water Connected
Fireplace Features
Living Room
Laundry Features
In Basement
Parking Features
Driveway, Private
Water Source
Public
Other Features
Patio And Porch Features
Covered, Wrap Around
Disclosures
Lead Paint, Seller Property Disclosure
Lot Features
Front Yard, Garden, Level, Near Shops, Other, Private, Rolling Slope, See Remarks
Price History
| Date | Event | Price |
|---|---|---|
09/19/2026 Source: | Pending | $2,800,000 $701/sqft |
07/01/2026 Source: | Listed for Sale | $2,800,000 -1.75% $701/sqft |
06/30/2026 Source: | Price Decreased | $2,850,000 -2.56% $713/sqft |
01/02/2026 Source: | Price Decreased | $2,925,000 -8.59% $732/sqft |
11/29/2025 Source: | Price Decreased | $3,200,000 -5.88% $801/sqft |

Show more
Nearby Homes

Find Homes by Property Features in Nyack, NY


Based on information from OneKey MLS, through Oct 11, 2026, 02:31PM. IDX information is provided exclusively for personal, non-commercial use, and may not be used for any purpose other than to identify prospective properties consumers may be interested in purchasing. Information is deemed reliable but not guaranteed. © 2026 OneKey® MLS. All rights reserved.
 Advertising Broker: Derek Greene | The Greene Realty Group