- Overview
- Description
- Property Details
- Location
- HOA Management
- Facts & Features
- Getting Around
- Nearby Homes

Street View
$385,000
Monthly Est:$1,916
 2 Beds
 2 Baths
2 full baths
 1,477sqft
1 West St #315, Simsbury, CT 06070
$385,000
$1,916/moEst:
Get Pre-Approved
Condominium
Built in 2005
$674/mo HOA
-- sqft lot
$261/sq.ft
Description
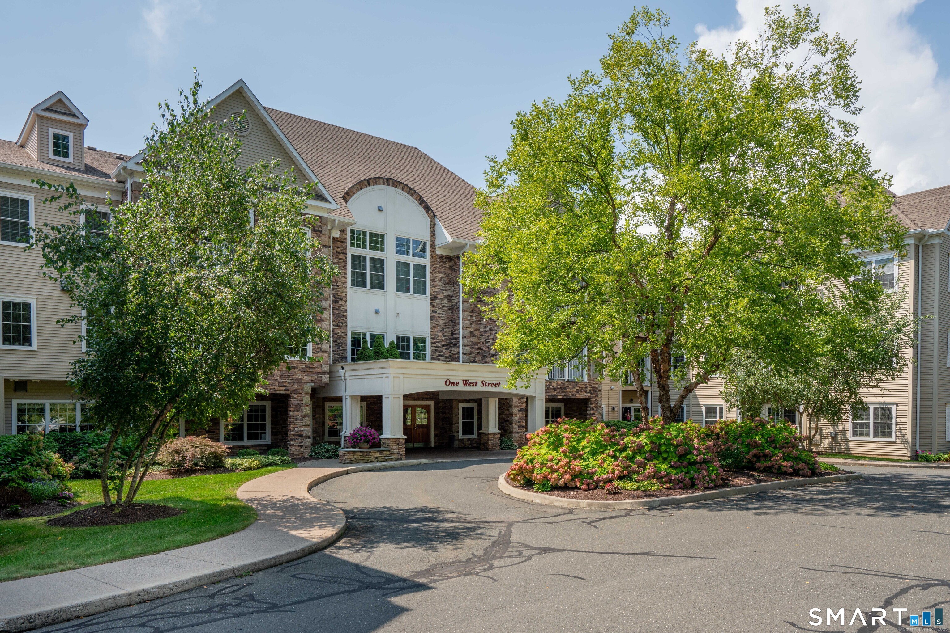
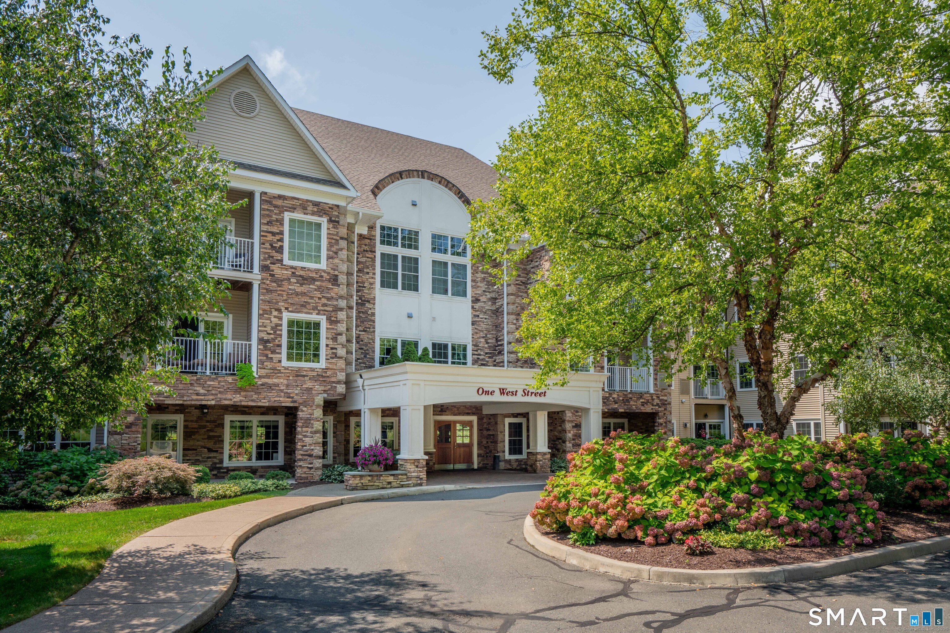
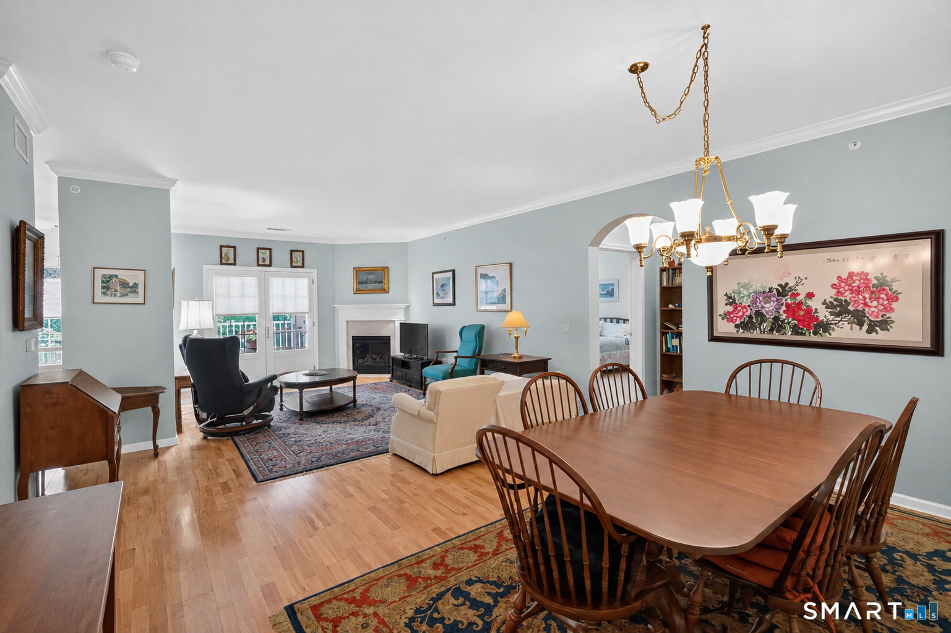
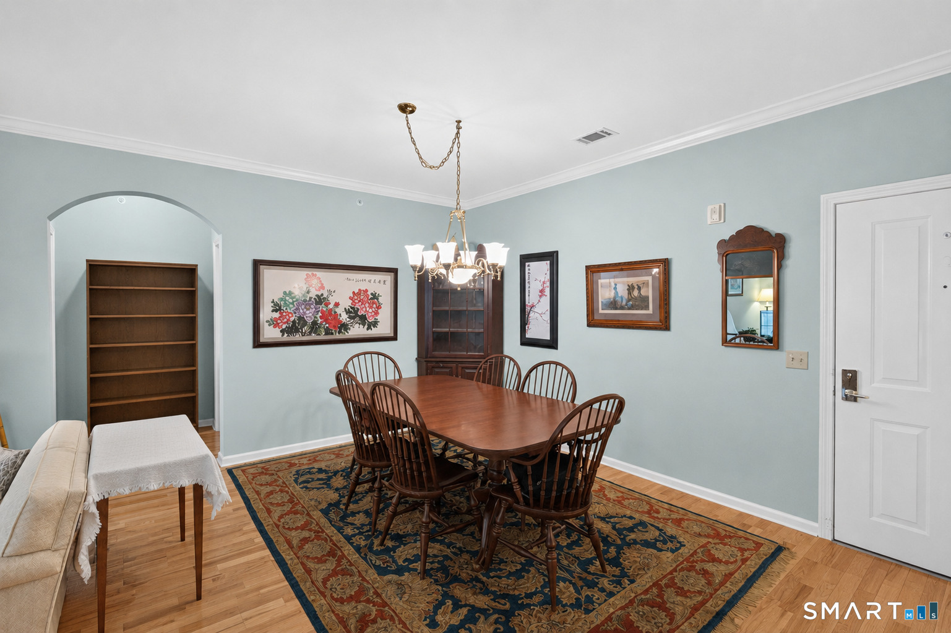
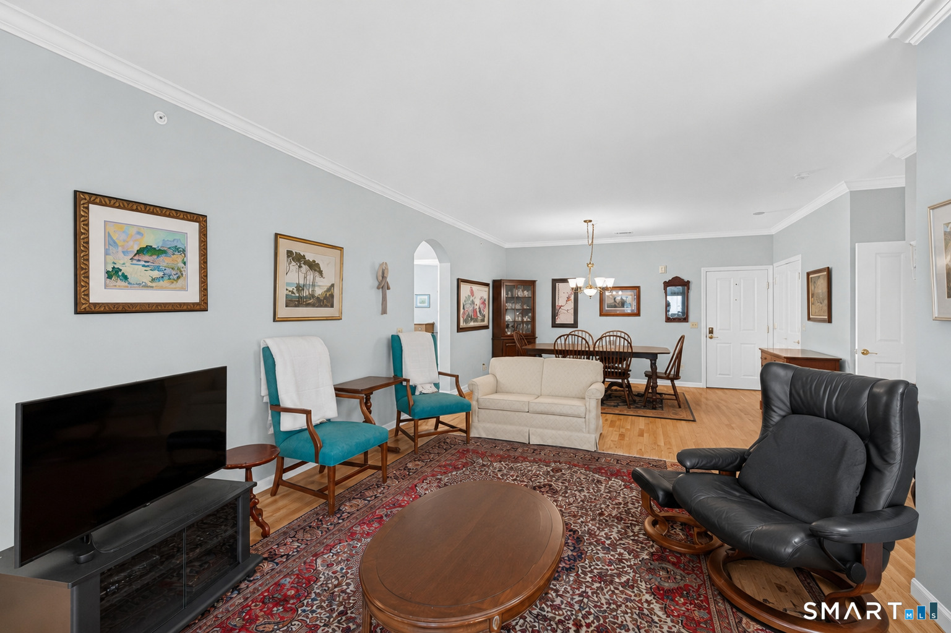
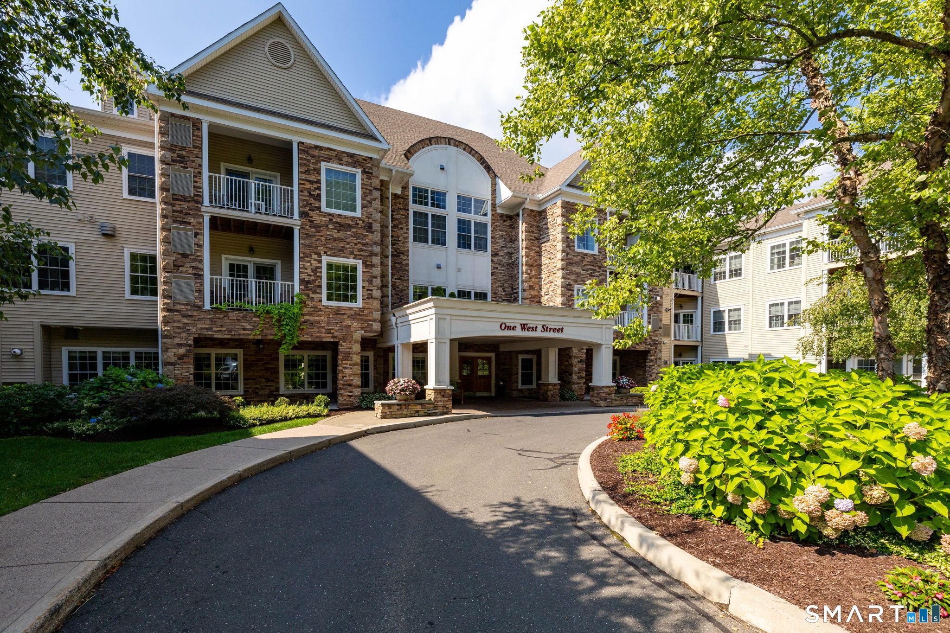
Welcome to Hopmeadow Place, a desirable 55+ community offering comfortable, low-maintenance living in the heart of Simsbury. This beautifully updated and spacious condo features an inviting open floor plan with hardwood floors, crown molding, a natural gas fireplace, central air conditioning, and a private balcony. The primary bedroom offers an en-suite full bath and walk-in closet, while a second bedroom and additional full bath provide flexibility for guests, a home office, or den. In-unit laundry adds everyday convenience. Residents of Hopmeadow Place enjoy an impressive array of amenities, including a fitness center, lounge, library, community room with a full kitchen, and a spacious outdoor patio with a gas grill-perfect for gathering with neighbors and entertaining. Enjoy a truly walkable lifestyle just steps from the best of Simsbury, including award-winning restaurants, coffee shops, local boutiques, the Simsbury Public Library, Old Drake Hill Flower Bridge, Simsbury Performing Arts Center, and scenic walking and biking trails. Move-in ready with reasonable association fees, this exceptional condo combines convenience, community, and easy living in one of Connecticut's most celebrated towns.
- Houzeo last checked: 40 minutes ago
- Listing updated: September 5, 2026 at 7:28 pm
- Listing Provided by: Kris Barnett | Berkshire Hathaway NE Prop.
- Source: SMART MLS-CT | MLS#: 24202012

Property Details
Status
Active Under Contract
Type
Condominium
No. of Stories
-
County
City
Neighborhood
--
Year Built
2005
HOA Fees
$674/mo
Finished Area
1,477 sqft
Lot Size
-- sqft lot
Basement Area
- sqft
MLS Name
SMART MLS
MLS Number
24202012
MLS Status
Under Contract
Days on Market
41

Continue Your Journey in App
Find your dream home, receive real-time updates, and many more!
Download App
Continue Your Journey in App
Find your dream home, receive real-time updates, and many more!
Location
HOA Management
1
HOA Fees
$674/ Monthly
Amenities
 Amenities and services may be covered by one or multiple associations and service providers.
 Parking
 Snow Removal
 Elevator
 Health Club
 Trash Pickup
 Grounds Maintenance
Property Management
Disclaimer: Amenities are based on third-party information and may vary; buyers must independently verify all amenities, as information is deemed reliable but not guaranteed.
Facts & Features
Rooms
Bedrooms & bathrooms
Bedrooms: 2
Bathrooms: 2
Interior
Sewer
Public Sewer Connected
Cooling
Central Air
Interior Features
Cable Available, Open Floor Plan
Exterior Features
Balcony
Appliances
Oven/range, Microwave, Refrigerator, Dishwasher, Disposal, Washer, Electric Dryer
Heating
Natural Gas, Heat Pump
Construction
Year Built
Year Built: 2005
Home type
Condominium
Architectural Style
Ranch
Utilities & Energy
Parking Features
Parking Garage
Laundry Features
Main Level
Basement
None
Water Source
Public Water Connected
Association Amenities
Elevator, Exercise Room/health Club, Guest Parking
Other Features
Subdivision Name
Hopmeadow Place
Lot Features
Corner Lot
Price History
| Date | Event | Price |
|---|---|---|
09/05/2026 Source: | Contingent (Active Under Contract) | $385,000 $261/sqft |
09/03/2026 Source: | Listed for Sale | $385,000 $261/sqft |
08/27/2026 Source: | Coming Soon | $385,000 $261/sqft |

Nearby Homes
Find Homes by Property Features in Simsbury, CT


Based on information provided to and compiled by the SMART MLS, Inc. through Oct 08, 2026, 07:30AM. IDX information is provided exclusively for consumers’ personal, non-commercial use. It may not be used for any purpose other than to identify prospective properties consumers may be interested in purchasing. The data is deemed reliable but is not guaranteed accurate by the MLS. ©2026 SMART MLS, Inc. All Rights Reserved.
 Advertising Broker: Derek Greene | The Greene Realty Group