- Overview
- Description
- Property Details
- Location
- Facts & Features
- Getting Around
- Nearby Homes

Street View
Listed by: Tyler Brissenden | EXP Realty (888) 398-7062
$795,000
Monthly Est:$3,957
 4 Beds
 3 Baths
2 full baths + 1 half bath
 1,750sqft
1 Yarmouth Dr, Nashua, NH 03062
$795,000
$3,957/moEst:
Get Pre-Approved
Single Family Residence
Built in 2027
$-- HOA
10,019 sqft lot
$454/sq.ft
Description
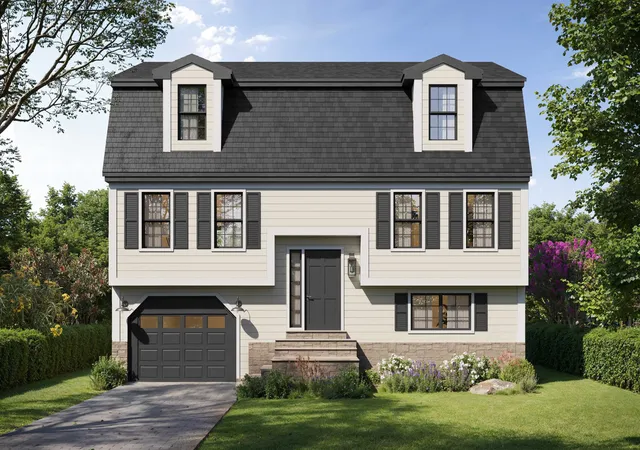
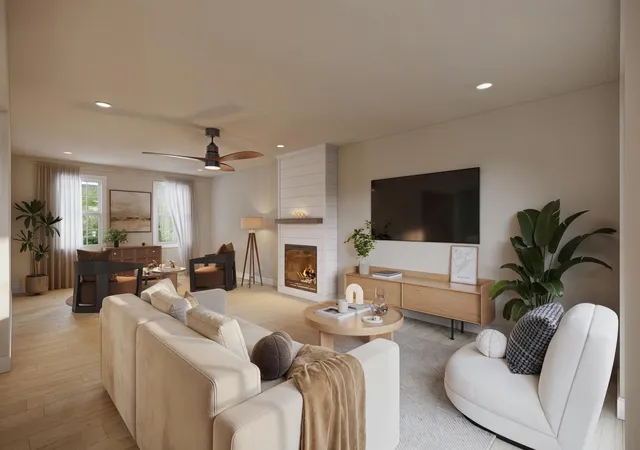
A premier new-construction opportunity in desirable Southwest Nashua. Yarmouth Reserve offers the rare chance to secure a thoughtfully designed 4-bedroom, 2.5-bath residence before completion, with an anticipated delivery in early spring 2027. Set on a 0.23-acre corner lot, the home will offer approximately 2,296 sq. ft. of finished living space, including a beautifully finished walkout lower level.
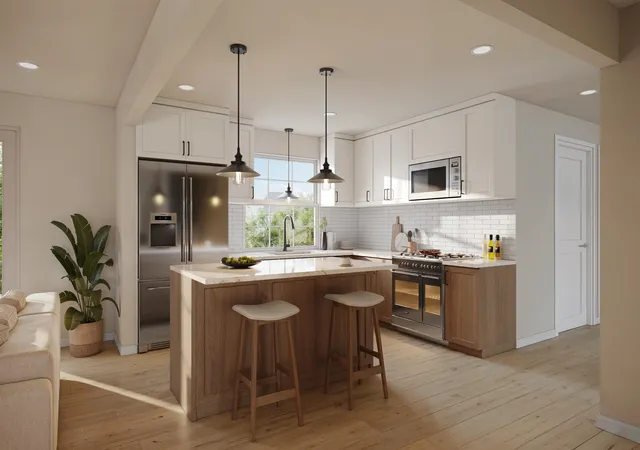
The main level is designed for effortless everyday living and entertaining, featuring a bright eat-in kitchen, inviting living room with fireplace, dedicated dining space and first-floor laundry. Upstairs, the private bedroom level includes a spacious primary suite, additional bedrooms and full bath. The finished walkout lower level adds exceptional flexibility for a home office, guest suite, fitness room, media space or additional living area.
Additional appointments include central air, an attached direct-entry garage, deck, paved driveway, public water and sewer, and ENERGY STAR qualified windows.
Ideally located near shopping, dining, commuter routes and the Massachusetts border, with access to Main Dunstable Elementary, Elm Street Middle School and Nashua High School South.
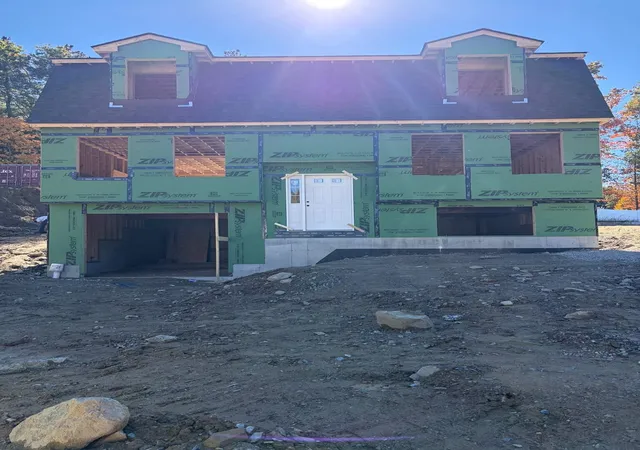
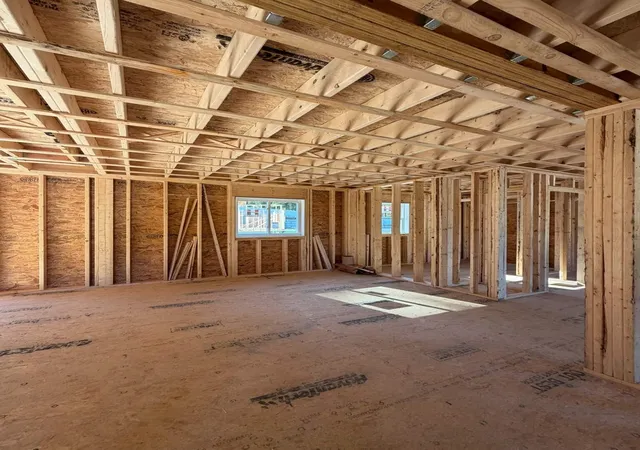
Secure your place at Yarmouth Reserve now and look forward to welcoming spring in a brand-new home. Building plans and additional information available. Renderings are for illustrative purposes and may depict features or finishes subject to change. Reasonable Facsimile Photos depict similar homes previously built by builder. Actual home, finishes, features, and layout may vary. Agent Interest.
- Houzeo last checked: 0 minutes ago
- Listing updated: October 21, 2026 at 5:14 pm
- Source: NEREN/Prime MLS-NH | MLS#: 5108869

Property Details
Status
Active
Type
Single Family Residence
No. of Stories
-
County
City
Neighborhood
--
Year Built
2027
HOA Fees
-
Finished Area
1,750 sqft
Lot Size
10,019 sqft lot
Basement Area
- sqft
MLS Name
NEREN/Prime MLS
MLS Number
5108869
MLS Status
(10) Active - Active
Days on Market
55

Continue Your Journey in App
Find your dream home, receive real-time updates, and many more!
Continue Your Journey in App
Find your dream home, receive real-time updates, and many more!
Location
Facts & Features
Rooms
Bedrooms & bathrooms
Bedrooms: 4
Bathrooms: 3
Interior
Appliances
Dishwasher, Microwave, Gas Range, Refrigerator
Heating
Forced Air
Exterior Features
Deck, Double Pane Window(s), Energy Star Qual Windows
Cooling
Central Air
Interior Features
Ceiling Fan(s), Dining Area, 1 Fireplace, 1st Floor Laundry
Flooring
Ceramic Tile, Carpet, Laminate, Vinyl Plank
Sewer
Public
Construction
Year Built
Year Built: 2027
Home type
Single Family Residence
Property Condition
Under Construction
Construction Materials
Wood Frame, Stone, Vinyl Siding
Architectural Style
Colonial, Detached, Gambrel, Split Level
Roof
Asphalt Shingle
Foundation Details
Concrete, Concrete Slab
Utilities & Energy
Parking Features
Direct Access, Driveway, Garage, Off Street
Utilities
Cable Available, Propane
Electric
200+ Amp Service
Water Source
Public
Basement
Climate Controlled, Finished, Full, Insulated, Interior Entry
Other Features
Lot Features
Corner Lot
Price History
| Date | Event | Price |
|---|---|---|
10/21/2026 Source: | Listed for Sale | $795,000 $454/sqft |

Nearby Homes


Find Homes by Property Features in Nashua, NH


Based on information from PrimeMLS Inc. through Nov 04, 2026, 02:01AM. This display of listings may or may not be the entire Compilation from the PrimeMLS database, and PrimeMLS does not guarantee the accuracy of such information. The listing broker's offer of compensation is made only to other real estate licensees who are participant members of PrimeMLS. This information is deemed reliable, but not guaranteed. The data relating to real estate displayed on this display comes in part from the IDX Program of PrimeMLS. The information being provided is for consumers' personal, non- commercial use and may not be used for any purpose other than to identify prospective properties consumers may be interested in purchasing. Data last updated Nov 04, 2026, 02:01AM. © 2026 PrimeMLS, Inc. All Rights Reserved.
 Advertising Broker: Derek Greene | The Greene Realty Group
