- Overview
- Description
- Property Details
- Location
- Facts & Features
- Getting Around
- Nearby Homes


$415,900
Monthly Est:$2,070
 4 Beds
 3 Baths
3 full baths
 3,000sqft
1 Zaun Ct, Palm Coast, FL 32164
$415,900
$2,070/moEst:
Get Pre-Approved
Single Family Residence
Built in 2026
$-- HOA
12,502 sqft lot
$139/sq.ft
Description
Under Construction. This home is under construction. Move fast and you'll have the opportunity to choose
your own interior finishes — flooring, cabinet colors, countertops, and more. These
selection windows close fast as construction progresses, so don't wait!
$1,000 escrow deposit and when using one of our lender partners, we will pay a portion of closing costs. Saving thousands of dollars at the closing table.
There's a version of home that stops being just a place to live and starts being the place where
everything happens. Our 3000-floor plan is that home. At approximately 3,000 square feet,
four bedrooms, and three baths, it delivers a scale and presence that turns heads from the curb
and earns its keep every day inside. A cathedral-ceiling family room. A large master suite with a
tray ceiling and resort-worthy primary bath. A rear patio built for evenings that go long. Whether you're
upsizing, settling in for good, or simply done compromising — the 3000 floor-plan is the home you've been
working toward.
Buyers who walk the 3000 often go quiet in the family room. Cathedral ceilings and
a flow that connects seamlessly to the kitchen, dining room, and nook — it's the kind of space
that makes people picture their life differently. Move-up buyers love that everyone finally has
their own space without feeling disconnected. Entertainers gravitate toward the bar, island
kitchen, and open dining room. And those who work from home appreciate that the fourth
bedroom means the office finally gets its own door.
Here's what makes the 3000 deliver in real life. The primary suite offers dual walk-in closets, a
garden tub, and a separate shower — a true retreat at a price point that surprises people.
Cathedral ceilings in the family room and dining room make the heart of the home feel genuinely
grand. The island kitchen with bar seating, dedicated nook, and large, walk-in pantry solve the storage
and flow challenges most open plans can't. And the large rear patio extends your living space
outside in a way that changes how you use your home every single day.
Picture it: the family room full, the kitchen island busy, friends on the patio under a wide Florida
sky. That's not a special occasion in the 3000 — that's just a Saturday. We have spent
over 30 years proving so you don't have to choose between size, quality, and value. The 3000 floor-plan is
the clearest proof yet. Come see it — buyers who tour it rarely need to see anything else.
As always, we feature all-brick exteriors, energy-efficient components, and pest-defense systems. $1,000 escrow deposit and when using one of our lender partners, we will pay a portion of closing costs. Saving thousands of dollars at the closing table.
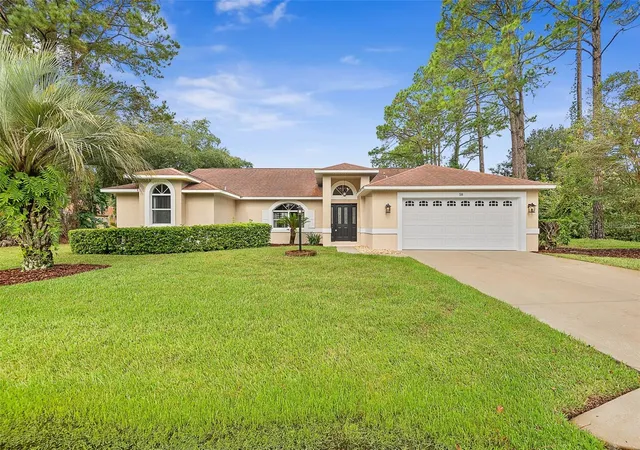
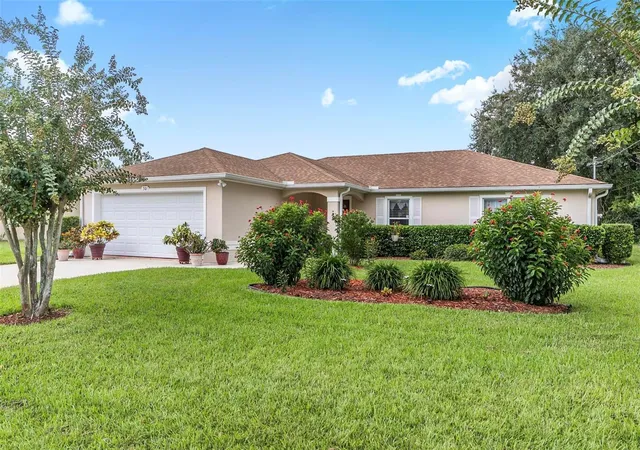
**Photos are not of actual home and are for illustration purposes only. Finishes/colors may vary
from photos**
- Houzeo last checked: 8 hours ago
- Listing updated: May 13, 2026 at 3:33 pm
- Listing Provided by: Anne Fluegel (630) 400-0580 | ADAMS HOMES REALTY, INC (850) 469-0977
- Source: Stellar MLS-FL | MLS#: FC317936

Property Details
Status
Pending
Type
Single Family Residence
No. of Stories
-
County
City
Neighborhood
Year Built
2026
HOA Fees
-
Finished Area
3,000 sqft
Lot Size
12,502 sqft lot
Basement Area
- sqft
MLS Name
Stellar MLS
MLS Number
FC317936
MLS Status
Pending
Days on Market
189
Cumulative Days on Market
22

Continue Your Journey in App
Find your dream home, receive real-time updates, and many more!
Continue Your Journey in App
Find your dream home, receive real-time updates, and many more!
Location
Facts & Features
Rooms
Bedrooms & bathrooms
Bedrooms: 4
Bathrooms: 3
Foyer
Level: First
Living Room
Level: First
Dining Room
Level: First
Family Room
Level: First
Kitchen
Level: First
Laundry
Level: First
Primary Bathroom
Level: First
Primary Bedroom
Level: First
Bathroom 2
Level: First
Bedroom 2
Level: First
Bedroom 3
Level: First
Bedroom 4
Level: First
Balcony/Porch/Lanai
Level: First
Interior
Interior Features
Cathedral Ceiling(s), Eat In Kitchen, High Ceilings, In Wall Pest System, Open Floorplan, Primary Bedroom Main Floor, Split Bedroom, Tray Ceiling(s), Walk In Closet(s)
Flooring
Carpet, Vinyl
Heating
Heat Pump
Sewer
Holding Tank
Exterior Features
None
Appliances
Dishwasher, Disposal, Electric Water Heater, Microwave, Range
Cooling
Central Air
Construction
Year Built
Year Built: 2026
Home type
Single Family Residence
Construction Materials
Brick, Frame
Roof
Shingle
Property Condition
Under Construction
Foundation Details
Slab
Utilities & Energy
Utilities
Cable Available, Electricity Connected, Phone Available, Water Connected
Water Source
None
Laundry Features
Laundry Room
Other Features
Subdivision Name
Palm Coast
Price History
| Date | Event | Price |
|---|---|---|
05/13/2026 Source: #MFRFC317936 | Pending | $415,900 $139/sqft |
04/21/2026 Source: | Listed for Sale | $415,900 $139/sqft |

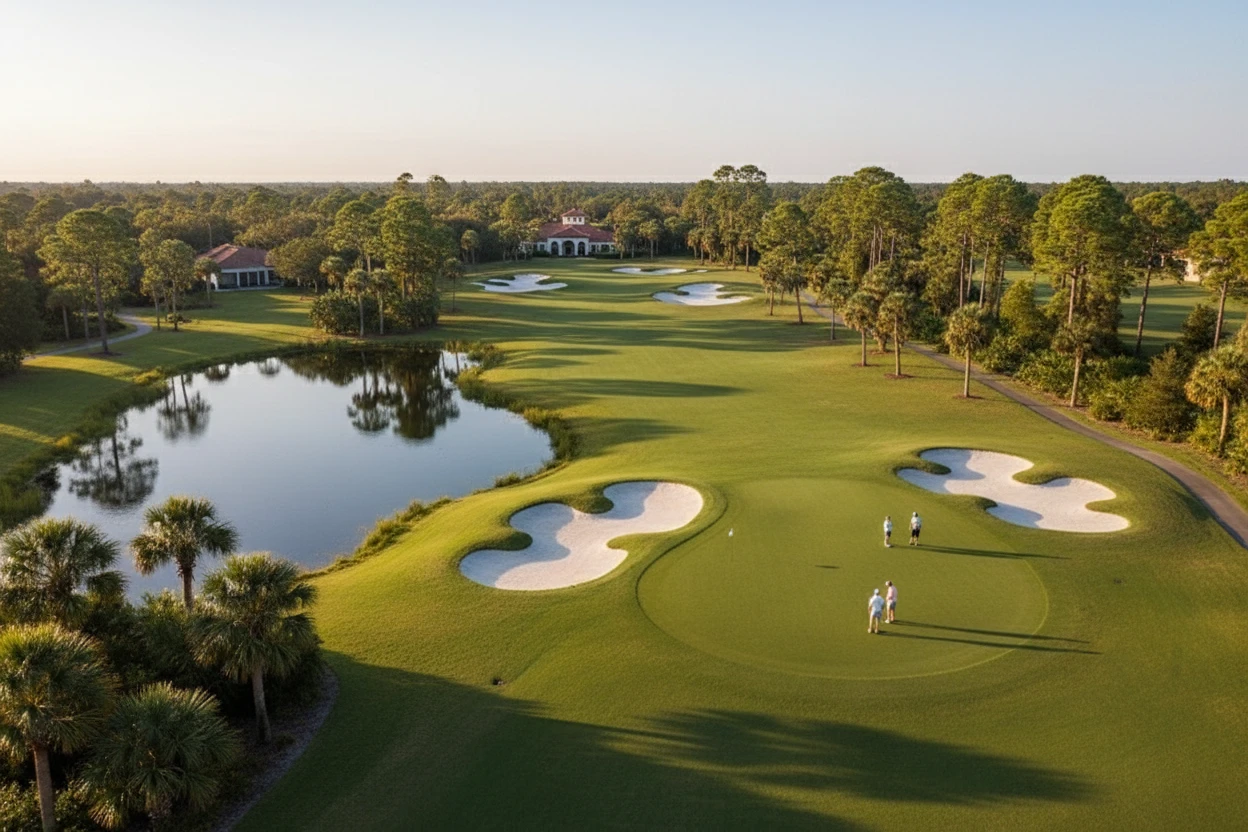
Quail Hollow Ranks # in Palm Coast, FL

Homes

Rental Prices

Median Home Price
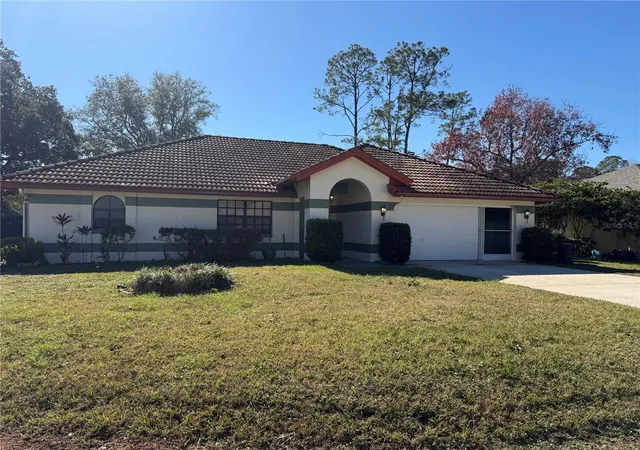
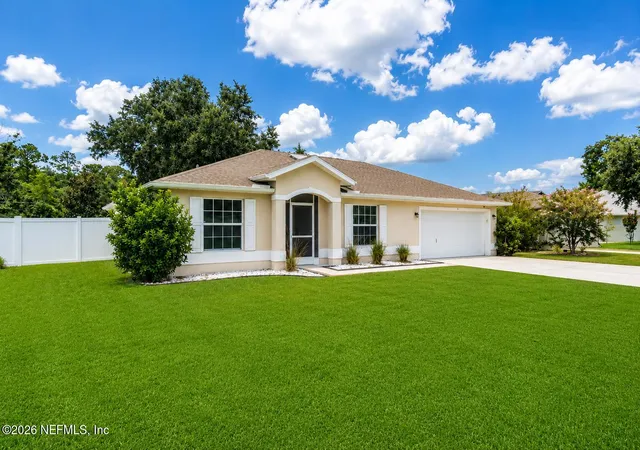
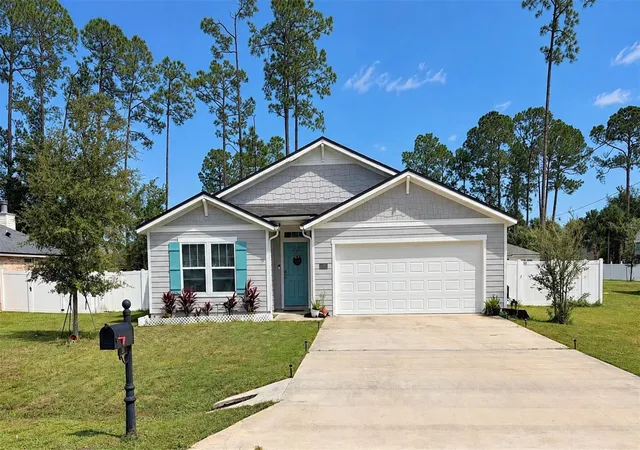
Nearby Homes


Find Homes by Property Features in Palm Coast, FL
Nearby New Homes For Sale

Based on information from Stellar MLS® through Oct 28, 2026, 02:15PM as submitted to and distributed by MLS GRID. All data is obtained from various sources and may not have been verified by the broker or MLS GRID. Supplied Open House Information is subject to change without notice. All information should be independently reviewed and verified for accuracy. Properties may or may not be listed by the office/agent presenting the information. IDX information is provided exclusively for consumers’ personal non-commercial use. It may not be used for any purpose other than to identify prospective properties consumers may be interested in purchasing. The data is deemed reliable but is not guaranteed by MLS GRID. The use of the MLS GRID Data may be subject to an end-user license agreement prescribed by the Member Participant’s applicable MLS, if any, and as amended from time to time. © 2026 Stellar MLS. All Rights Reserved.
 Advertising Broker: Fred McGill | Simple Showing, Inc
