The Greene Realty
Powered by 
- 22
- Overview
- Description
- Property Details
- Location
- HOA Management
- Facts & Features
- Getting Around
- Nearby Homes
 Price Drop: $10K (10/09)


Street View
$525,000
Monthly Est:$2,613
 2 Beds
 1 Bath
1 full bath
 1,102sqft
10-12 Colgate Rd #2, Roslindale, MA 02131
$525,000
$2,613/moEst:
Get Pre-Approved
Condominium
Built in 1905
$400/mo HOA
-- sqft lot
$476/sq.ft
Description
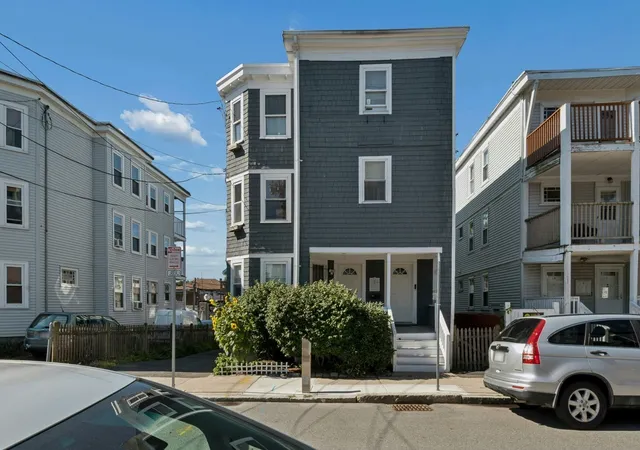
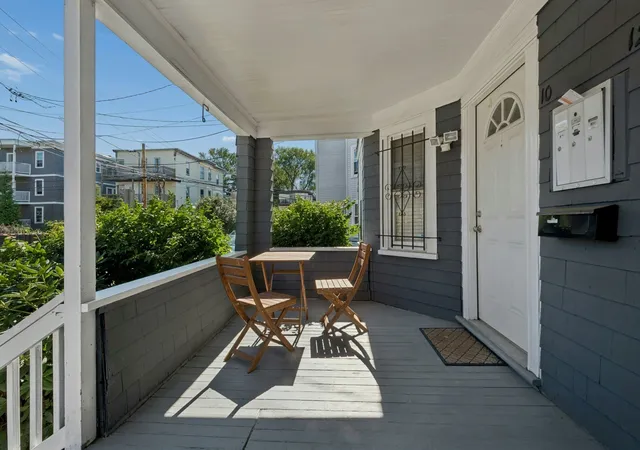
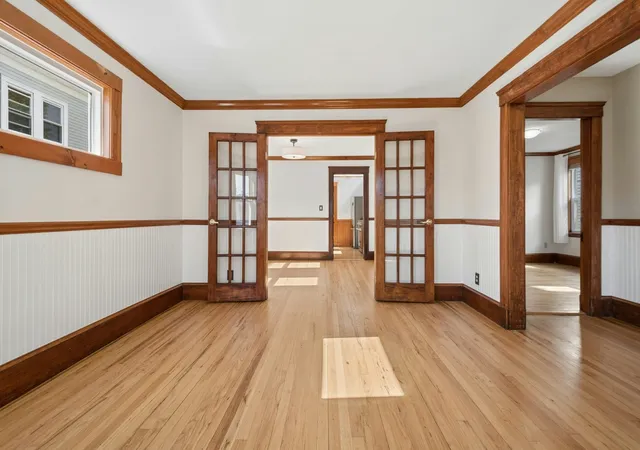
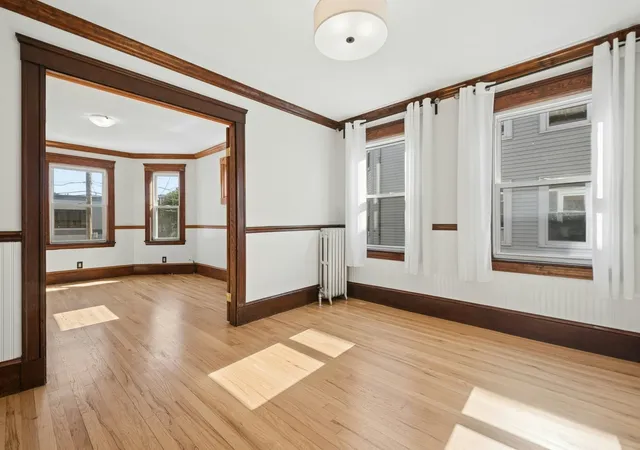
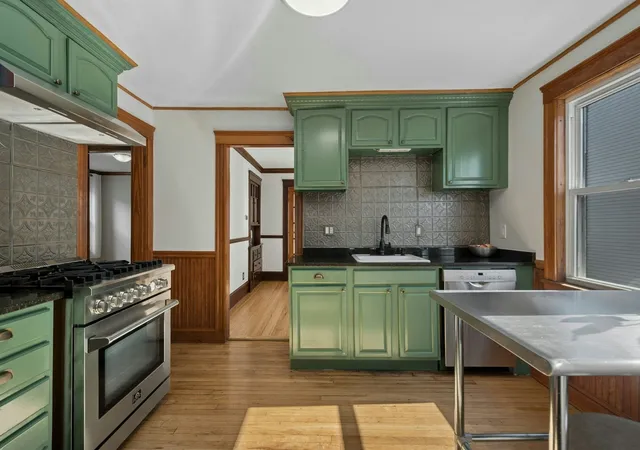
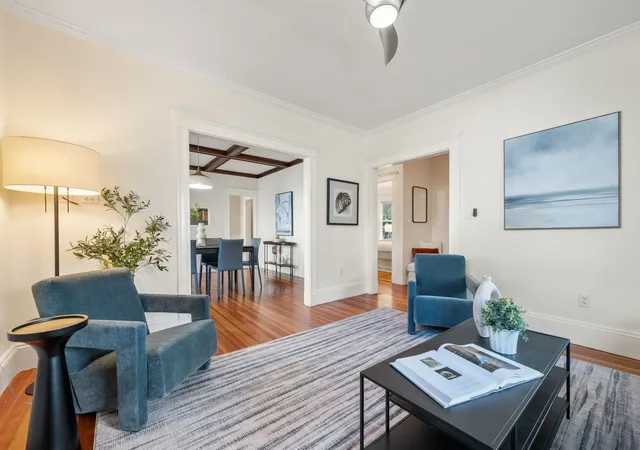
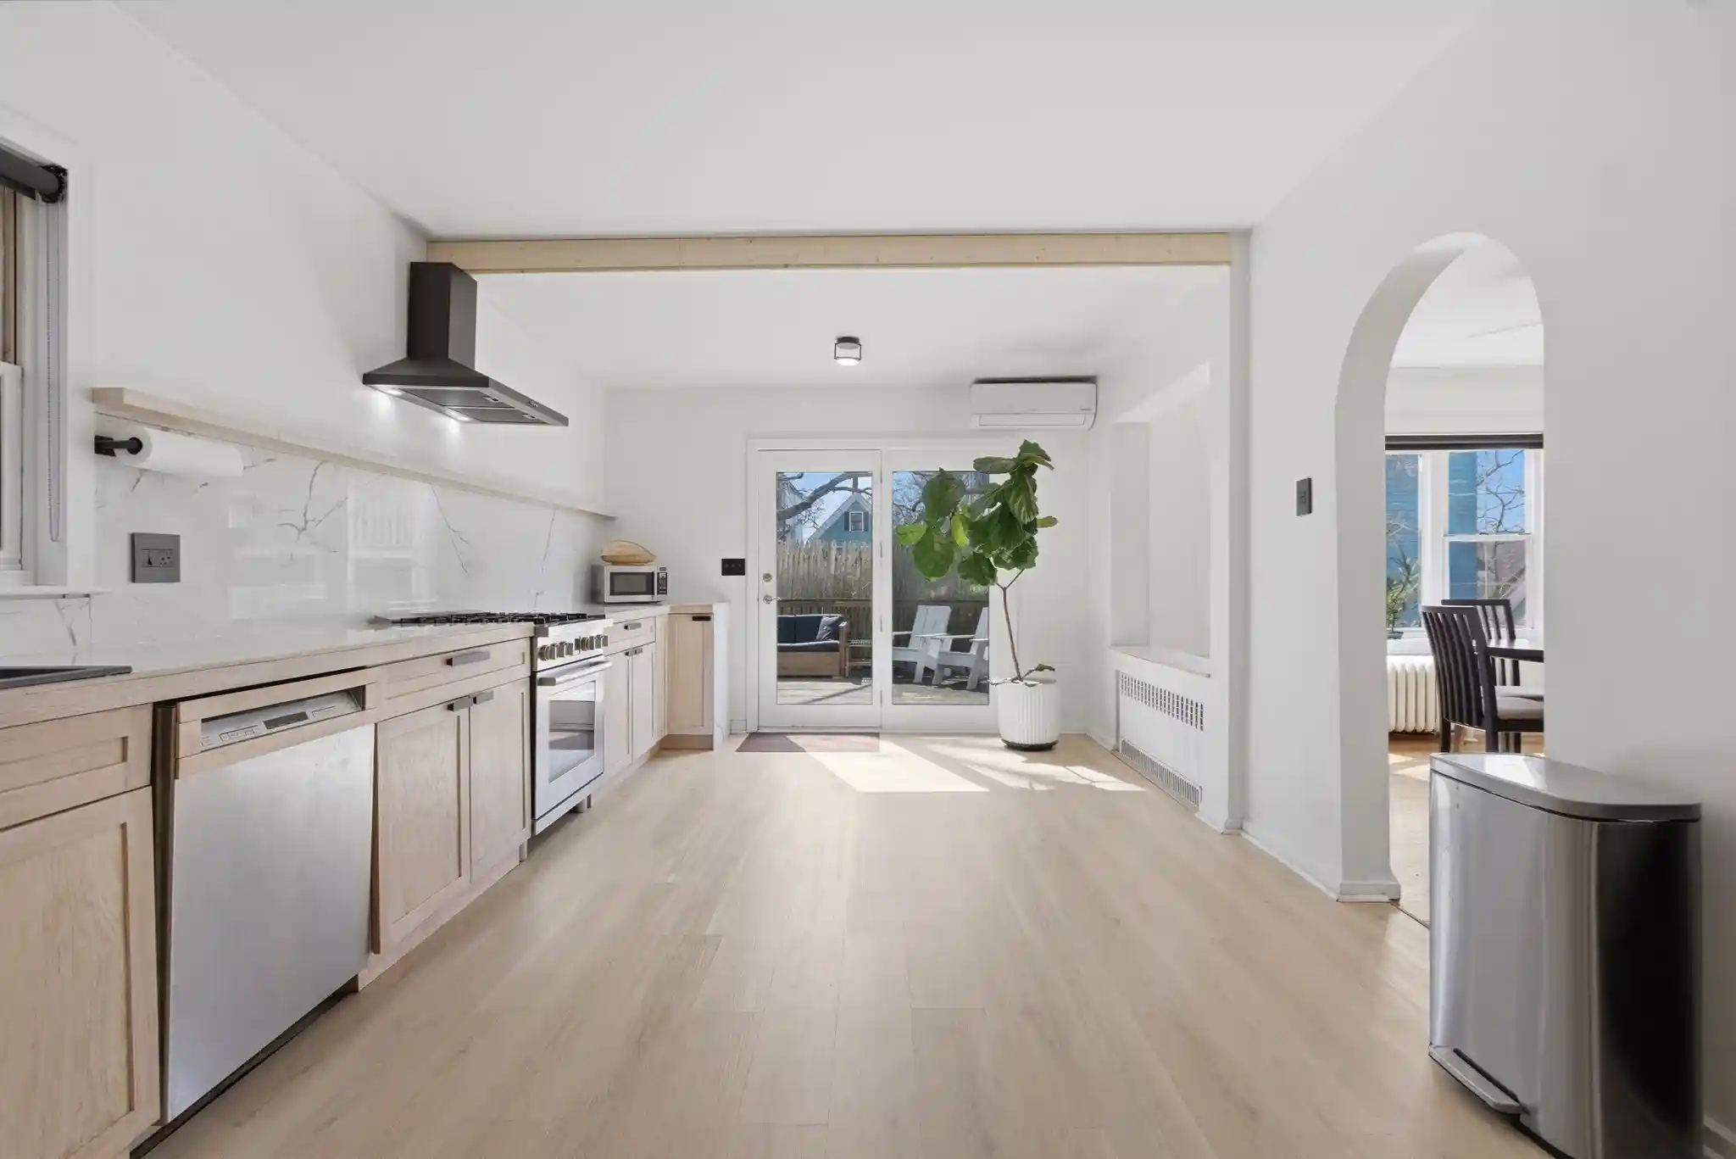
This lovely 2 bedroom + study condo is newly painted, sparkling clean and move-in-ready! An off-street deeded parking space, extra storage, and in-unit laundry are all included. The home is full of preserved character with warm wood accents and beautiful hardwood floors. The living room features elegant french doors and a piano window to help capture abundant sunlight. Dinner party guests are well accommodated in the semi-formal dining room, complete with a charming built-in cabinet. This flows nicely into the spacious and inviting kitchen with high-end gas cooking range. In addition to the two well proportioned bedrooms, the bright study offers an ideal space to work from home. The private rear deck provides wonderful sunset views. The roof was just replaced last year with durable and reflective PVC material, lowering utility costs. In addition to your own off-street parking, an on-street parking space directly in front of the building is reserved exclusively for EV charging which provides additional income for the association. Fantastic location right next to the Arnold Arboretum where you can spend weekends enjoying hundreds of acres of green space, thoughtfully curated by Harvard University. Roslindale Village is among Boston’s coolest and most vibrant retail districts with numerous dining options and unique shops. Being directly between Roslindale Village and the Forest Hills Orange Line T Station gives you quick access to everything. The extensive Roslindale Farmer's Market is also a must-visit. Bluebikes nearby are accompanied by bike lanes. Easy access to Longwood Medical, Faulkner Hospital & more! Note: A virtual tour is available and posted on MLS.
- Houzeo last checked: 11 minutes ago
- Listing updated: October 17, 2026 at 4:14 pm
- Listing Provided by: The Ivy Team (617) 723-6000 | Keller Williams Realty Boston-Metro | Back Bay (617) 542-0012
- Source: MLS Property Information Network-MA | MLS#: 73576216

Property Details
Status
Active
Type
Condominium
No. of Stories
1
County
City
Neighborhood
Year Built
1905
HOA Fees
$400/mo
Finished Area
1,102 sqft
Lot Size
-- sqft lot
Basement Area
- sqft
MLS Name
MLS Property Information Network
MLS Number
73576216
MLS Status
Active
Days on Market
48
Open House

Continue Your Journey in App
Find your dream home, receive real-time updates, and many more!
Continue Your Journey in App
Find your dream home, receive real-time updates, and many more!
Location
HOA Management
N/A
HOA Fees
$400/ Monthly
Amenities
 Amenities and services may be covered by one or multiple associations and service providers.
 Sewer
 Storage
 Insurance
 Water
 Reserve Funds
Disclaimer: Amenities are based on third-party information and may vary; buyers must independently verify all amenities, as information is deemed reliable but not guaranteed.
Facts & Features
Rooms
Bedrooms & bathrooms
Bedrooms: 2
Bathroom: 1
Interior
Flooring
Tile, Hardwood
Sewer
Public Sewer
Cooling
Window Unit(s)
Interior Features
Study, Internet Available Broadband, High Speed Internet
Heating
Steam, Natural Gas, Unit Control
Appliances
Range, Dishwasher, Disposal, Refrigerator, Washer, Dryer
Window Features
Insulated Windows
Exterior Features
Deck Wood
Construction
Year Built
Year Built: 1905
Home type
Condominium
Roof
Reflective Roofing Energy Star, Other
Utilities & Energy
Laundry Features
Second Floor, In Unit, Electric Dryer Hookup
Parking Features
Off Street, Assigned, Deeded
Association Amenities
Storage
Water Source
Public
Basement
Y
Utilities
For Gas Range, For Electric Dryer
Other Features
Community Features
Public Transportation, Shopping, Pool, Park, Walk/jog Trails, Medical Facility, Laundromat, Bike Path, Conservation Area, House Of Worship, Private School, Public School, T Station, University
Patio And Porch Features
Deck Wood
Disclosures
Boston Residential Exemption Reduces Taxes By $4, 353.74 For Qualified Owner Occupant And Is Currently In Place. The Source Of All Representations Are From The Seller Or A Public Source. Broker Has Not Verified Same. Buyer Should Sign Home Inspection Disclosure (attached To Listing) Prior To Offer.
Price History
| Date | Event | Price |
|---|---|---|
10/09/2026 Source: | Price Decreased | $525,000 -1.87% $476/sqft |
09/24/2026 Source: | Price Decreased | $535,000 -2.55% $485/sqft |
09/12/2026 Source: | Listed for Sale | $549,000 $498/sqft |

Roslindale Ranks #69 in Boston, MA

Homes

Rental Prices

Median Home Price
Getting Around 10-12 Colgate Rd
Bike Score®

Very Bikeable
74/100
Walk Score®

Very Walkable
80/100
Transit Score®

Excellent Transit
74/100
Data provided by Redfin
Nearby Homes






Find Homes by Property Features in Boston, MA

Based on information provided to and compiled by MLS Property Information Network, Inc. covering through Oct 31, 2026, 12:45AM. The property listing data and information, or the Images, set forth herein were provided to MLS Property Information Network, Inc. from third-party sources, including sellers, lessors and public records, and were compiled by MLS Property Information Network, Inc. The property listing data and information, and the Images, are for the personal, non-commercial use of consumers having a good faith interest in purchasing or leasing listed properties of the type displayed to them and may not be used for any purpose other than to identify prospective properties which such consumers may have a good faith interest in purchasing or leasing. MLS Property Information Network, Inc. and its subscribers disclaim any and all representations and warranties as to the accuracy of the property listing data and information, or as to the accuracy of any of the Images, set forth herein. All information provided is deemed reliable, but is not guaranteed to be accurate and should be independently verified. © 2026 MLS Property Information Network, Inc. All Rights Reserved.
 Advertising Broker: Derek Greene | The Greene Realty Group
