
- Overview
- Description
- Property Details
- Location
- Facts & Features
- Getting Around
 No HOA
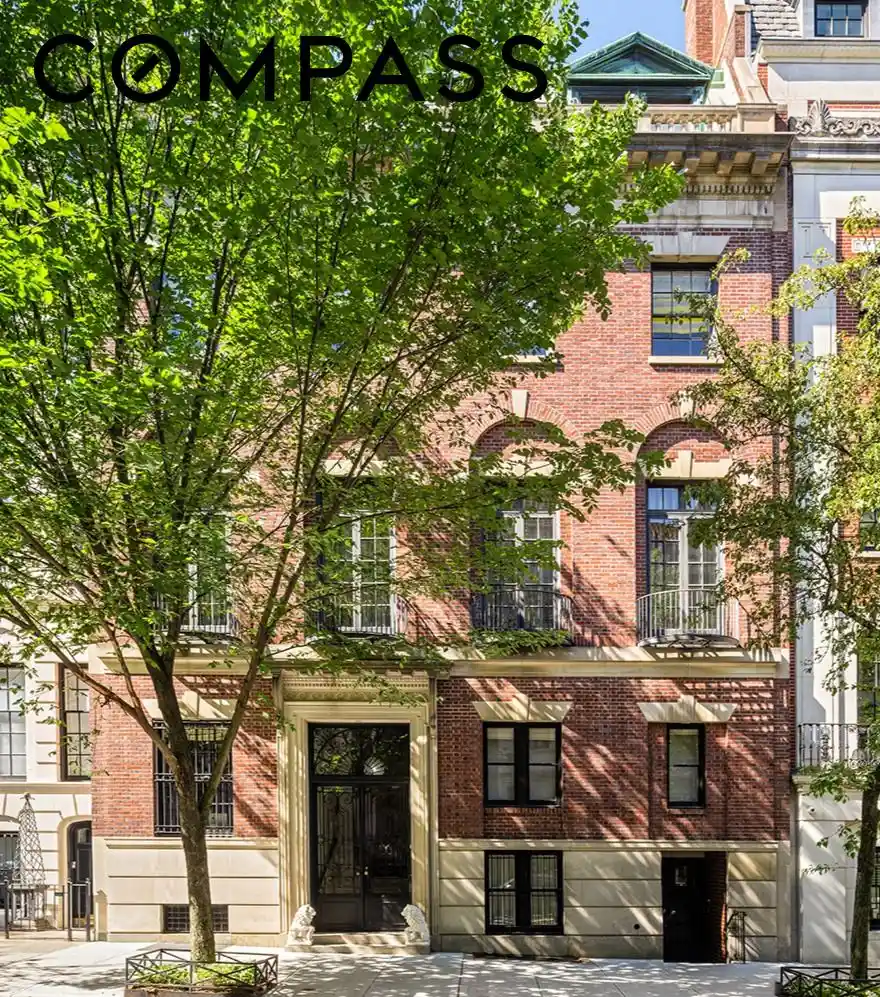


Street View
$50,000,000
Monthly Est:$248,868
 5 Beds
 10 Baths
7 full baths + 5 half baths
 15,235sqft
10-12 E 94th Street, New York City, NY 10128
$50,000,000
Get Pre-Approved
Single Family Residence
Built in 1910
$-- HOA
4,027 sqft lot
$3,282/sq.ft
Description
One of Carnegie Hill’s most storied and rare 40-foot-wide mansions, 12 East 94th Street is a singular urban residence. This 15,235-square-foot, five-story landmark possesses extraordinary provenance, architectural distinction, and cultural gravity. Originally designed by A. B. Ogden & Son for developer John H. Gray as part of a distinguished row of brownstone-faced houses, 12 East 94th Street was subsequently renovated and reimagined in its entirety by Rafael Viñoly — elevating every detail to museum quality. The five-bedroom home’s renovation marries the gravity of the original 19th-century townhouse with a sculptural modernism grounded by an iconic curved central stairwell and garden curtain wall — the latter a defining gesture of transparency rare on the Upper East Side — a unique oasis in the heart of the city.
The first floor of the house served as the home of Salon 94, the contemporary art gallery founded by Jeanne Greenberg Rohatyn, lending the residence cultural biography. The Viñoly renovation was conceived to accommodate both the private and the monumental — a distinction that informs every room.
Entry is announced by an impressive burr walnut veneer door of commanding scale and craftsmanship. Beyond it, the first floor unfolds as a dedicated salon — with an adjoining library office, powder room, and generous walk-in coat closet. The vast living room gallery, with Viñoly’s signature curved glass facade, gives way to a tranquil modern garden below, while a self-contained guest suite with kitchenette offers complete privacy.
At the heart of the residence rises Viñoly’s defining gesture: a continuous sculptural staircase clad in burr walnut veneer — matching the entry door in a considered act of material continuity — spiraling upward through all four floors to a crowning skylight that floods the interior with natural light.
On the parlor level, an expansive formal living room with elegant curved ceilings of exceptional height, designed for the display of art, and a dining room seating 16. Both rooms have working wood-burning fireplaces and are separated by an elegant landing and large pocket doors — a gracious arrangement designed for grand entertaining and equally suited to an intimate evening at home. The windowed eat-in chef’s kitchen features custom banquette seating, a full suite of Wolf and Sub-Zero appliances, and a bespoke floor-to-ceiling climate-controlled wine cellar — a rarity of both design and function.
Family bedrooms are gathered on the third floor. An expansive primary suite overlooks the garden, centered on a grand walk-in closet and a large windowed ensuite with a double shower and soaking tub. Separated by a landing, two additional large bedrooms — each with ample closet space and a private ensuite bath — complete this level with quiet comfort and discretion.
The top floor offers remarkable versatility: a fitness room, a yoga room, a fourth bedroom with ensuite, an immersive media room, and a generous study that crowns the residence in scholarly calm. Proportions and light on this level rival the floors below — a rare achievement in townhouse architecture. The grand finale is a phenomenal private rooftop terrace. With open sky above Carnegie Hill, it is among the most coveted private outdoor spaces on the Upper East Side. The basement contains a fully equipped laundry room and a live-in staff apartment. Co-Exclusive with Modlin Group.
12 East 94th Street is not merely a residence — it is an argument for how one should live.
- Houzeo last checked: 2 minutes ago
- Listing updated: October 23, 2026 at 8:22 pm
- Listing Provided by: Farmaian Patricia Farman (917) 213-7690 | Compass (212) 913-9058
- Source: Rebny MLS-NY | MLS#: RLS20100278

Property Details
Status
Active
Type
Single Family Residence
No. of Stories
4
County
City
Neighborhood
--
Year Built
1910
HOA Fees
-
Finished Area
15,235 sqft
Lot Size
4,027 sqft lot
Basement Area
- sqft
MLS Name
Rebny MLS
MLS Number
RLS20100278
Days on Market
130

Continue Your Journey in App
Find your dream home, receive real-time updates, and many more!
Continue Your Journey in App
Find your dream home, receive real-time updates, and many more!
Location
Facts & Features
Rooms
Bedrooms & bathrooms
Bedrooms: 5
Bathrooms: 10
Interior
Exterior Features
Building Roof Deck
Interior Features
Crown Molding, High Ceilings, Sauna
Appliances
Wine Cooler
Utilities & Energy
Fireplace Features
Other
Laundry Features
Common On Floor, See Remarks
Other Features
Subdivision Name
Upper East Side
Community Features
Sauna
Price History
| Date | Event | Price |
|---|---|---|
06/26/2026 Source: | Listed for Sale | $50,000,000 $3,282/sqft |

Find Homes by Property Features in New York City, NY


The real estate listing data marked with this icon comes from the IDX program of the RLS at REBNY Listing Service (RLS). Listing information for certain New York City properties provided courtesy of the Real Estate Board of New York's Residential Listing Service (the "RLS") through Nov 04, 2026, 08:30AM. Information deemed reliable but not guaranteed. Information is provided exclusively for consumers' personal, non-commercial use, and may not be used for any purpose other than the identification of potential properties for purchase. The information contained in this listing has not been verified by the RLS and should be verified by the consumer. The listing information provided here is for the consumer's personal, non-commercial use. Retransmission, redistribution or copying of this listing information is strictly prohibited except in connection with a consumer's consideration of the purchase and/or sale of an individual property. This listing information is not verified for authenticity or accuracy and is not guaranteed and may not reflect all real estate activity in the market. Buyer to verify all information. © 2026 The Real Estate Board of New York, Inc. All rights reserved.
 Advertising Broker: Derek Greene | The Greene Realty Group
