YTR
Your Town Realty
- 0
- 4
- Overview
- Description
- Property Details
- Location
- Facts & Features
- Getting Around
- Nearby Homes




$1,500,000
Monthly Est:$7,466
 6 Beds
 5 Baths
4 full baths + 1 half bath
 5,920sqft
10-a Tulsa Ct, Monmouth Junction, NJ 08852
$1,500,000
$7,466/moEst:
Get Pre-Approved
Single Family Residence
Built in -
$-- HOA
2 acres lot
$253/sq.ft
Description
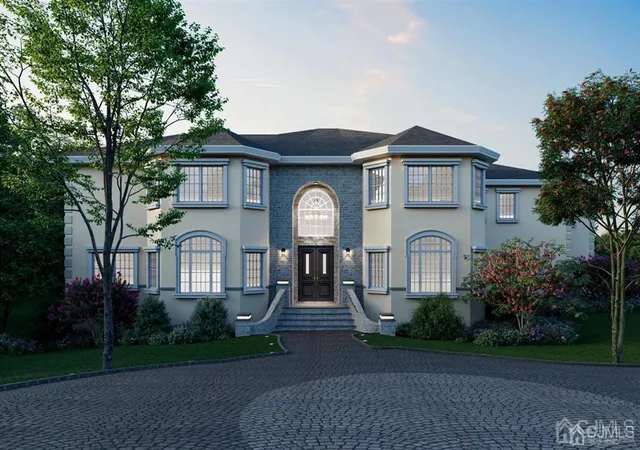
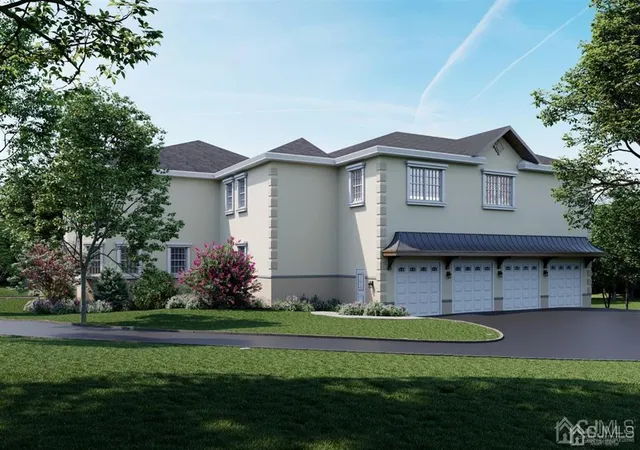
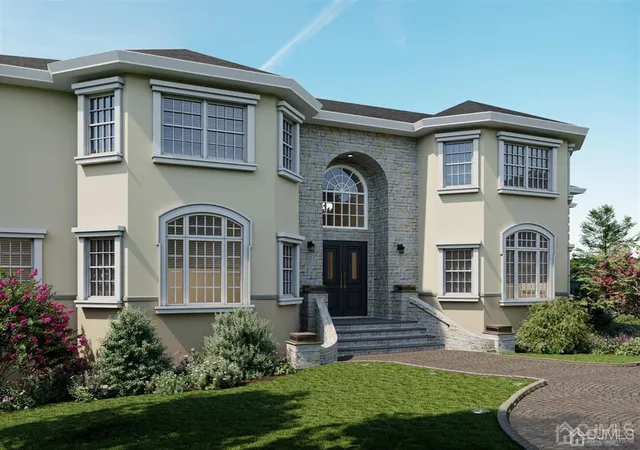
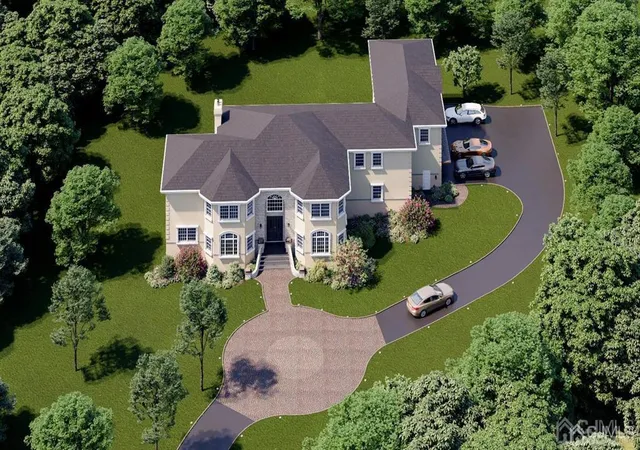
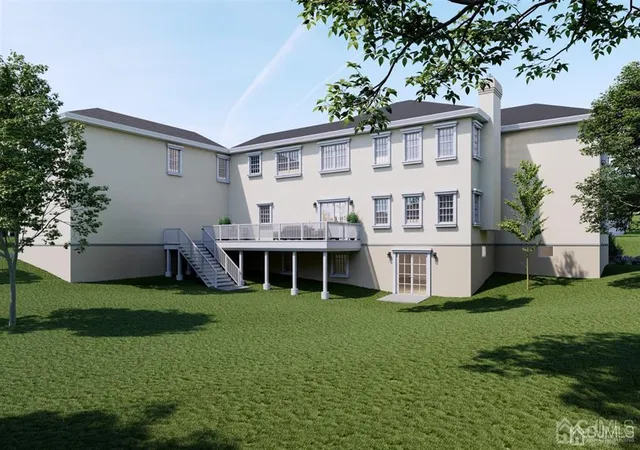
*** NEW CONSTRUCTION *** A new custom colonial style home under construction, with an attached 4-car garage and a walkout basement, on a 2-acre lot, on a quiet street of Tulsa Court, in the prestigious town of Monmouth Junction in South Brunswick township, New Jersey. The beautiful home offers approximately 5,920 square feet, plus an additional 2,517 square feet of basement. It features 6 bedrooms and 4.5 bathrooms. It also has a driveway with a roundabout in front of the main entrance, leading to a paved walkway which enhances the beauty and curb appeal of the house. The exterior of the house is stone and stucco. The grand main entrance of the house via double doors, leads to an elegant 2-story foyer with a grand circular staircase. On one side of the foyer is a formal dining area, which can accommodate a large dining table, flowing into the kitchen through a butler's area. On the other side of the foyer is a spacious living room. An open concept kitchen with a large island flows into the casual dining area, which further flows into a large family room with a gas fireplace and a 2-story ceiling. The family room opens via a double door to a classic deck, thus combining inside and outside spaces. The first floor also has a Powder room, a mud room, large master bedroom suite, along with a master bathroom, and a studio which can be used as an office, a library, a prayer room, kids' playroom etc. There is a second set of staircases from the kitchen leading to the second floor. The second floor has a large hallway open to the family room as well as the foyer. The second floor Master Bedroom suite is extra-large with an open concept sitting area, and vanity area along with the bedroom. This master bedroom also contains 2 large walk-in closets, and a colossal 5-piece Master Bathroom. We have 4 more bedrooms on the Second floor, and 2 more bathrooms. All the rooms are very spacious. The laundry room is also on the Second floor next to the master bedroom. This house comes with a full walkout basement. The basement is one big open space of approximately 2,517 square feet. The basement opens via a double door to the beautiful backyard which transitions from the cozy indoors of the house to the fresh natural outdoors of the backyard. All images are Computer Generated 3D models rendered to give a close approximation of how the house would look like once it is built.
- Houzeo last checked: 23 minutes ago
- Listing updated: September 10, 2023 at 5:55 am
- Listing Provided by: SALONI DELHIWALA | REALTY MARK CENTRAL (609) 716-8400
- Source: All Jersey MLS-NJ | MLS#: 2205511R

- Brokerage Firm Address: 5 Maple Avenue, Morristown, NJ 07960
Property Details
Status
Active Under Contract
Type
Single Family Residence
No. of Stories
-
County
City
Neighborhood
--
Year Built
-
HOA Fees
-
Finished Area
5,920 sqft
Lot Size
2 acres lot
Basement Area
- sqft
MLS Name
All Jersey MLS
MLS Number
2205511R
MLS Status
Under Contract
Days on Market
1819

Continue Your Journey in App
Find your dream home, receive real-time updates, and many more!
Download App
Continue Your Journey in App
Find your dream home, receive real-time updates, and many more!
Location
Facts & Features
Rooms
Bedrooms & bathrooms
Bedrooms: 6
Bathrooms: 5
Interior
Cooling
Central Air, Zoned
Flooring
Carpet, Ceramic Tile, Wood
Appliances
Dishwasher, Dryer, Gas Range/oven, Exhaust Fan, Refrigerator, Washer, Kitchen Exhaust Fan, Gas Water Heater
Heating
Forced Air
Sewer
Public Sewer
Interior Features
Kitchen, Bath Half, Dining Room, Family Room, 5 (+) Bedrooms, Bath Full, Bath Main, Bath Second, Bath Third, Attic
Construction
Year Built
-
Home type
Single Family Residence
Property Condition
Under Construction
Architectural Style
Colonial, Custom Home
Roof
Asphalt
Utilities & Energy
Basement
Full, Recreation Room
Parking Features
3 Cars Deep, Additional Parking, Asphalt, Attached, Driveway, On Street, Paved
Water Source
Public
Utilities
Underground Utilities, Electricity Connected, Natural Gas Connected
Other Features
Lot Features
Level
Subdivision Name
N/a
Price History
| Date | Event | Price |
|---|---|---|
01/03/2022 Source: | Contingent (Active Under Contract) | $1,500,000 $253/sqft |

Nearby Homes



Find Homes by Property Features in Monmouth Junction, NJ
Nearby New Homes For Sale


The data relating to real estate for sale on this web-site comes in part from the Internet Listing Display database of the CENTRAL JERSEY MULTIPLE LISTING SYSTEM, INC. Real estate listings held by brokerage firms other than this site-owner are marked with the ILD logo. The CENTRAL JERSEY MULTIPLE LISTING SYSTEM, INC does not warrant the accuracy, quality, reliability, suitability, completeness, usefulness or effectiveness of any information provided. © 2026, CENTRAL JERSEY MULTIPLE LISTING SYSTEM, INC All rights reserved The CENTRAL JERSEY MULTIPLE LISTING SYSTEM, INC retains all rights, title and interest in and to its trademarks, service marks and copyrighted material. The information being provided is for consumers' personal, non-commercial use and may not be used for any purpose other than to identify properties the consumer may be interested in purchasing or renting.
 Advertising Broker: Ronnie Glomb, Broker | Your Town Realty