- Overview
- Description
- Property Details
- Location
- HOA Management
- Facts & Features
- Getting Around
- Nearby Homes


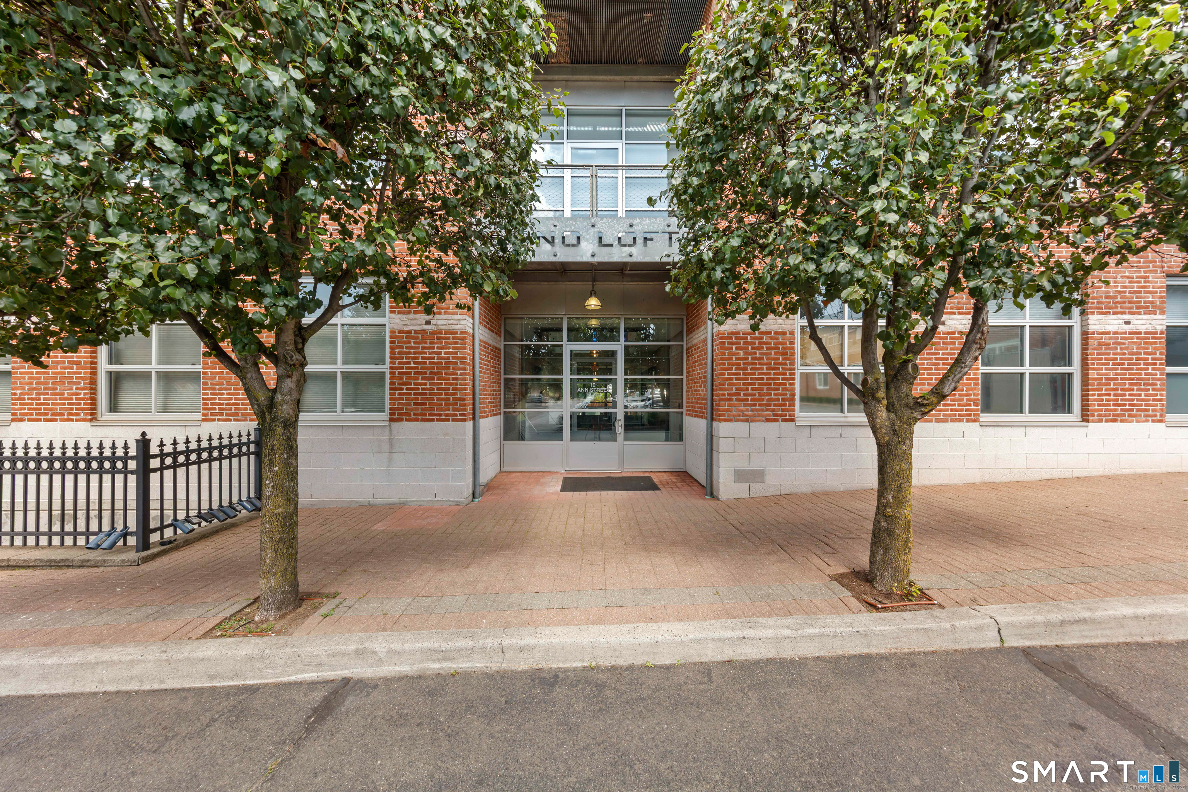
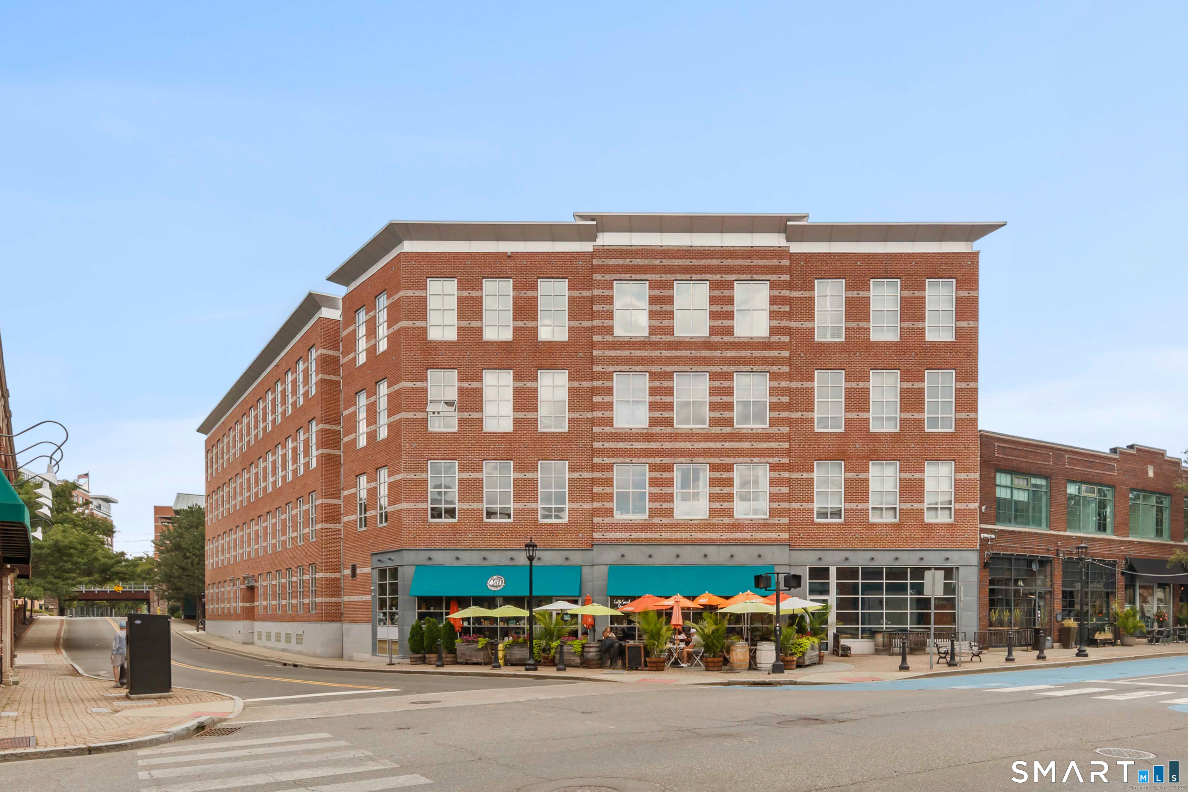
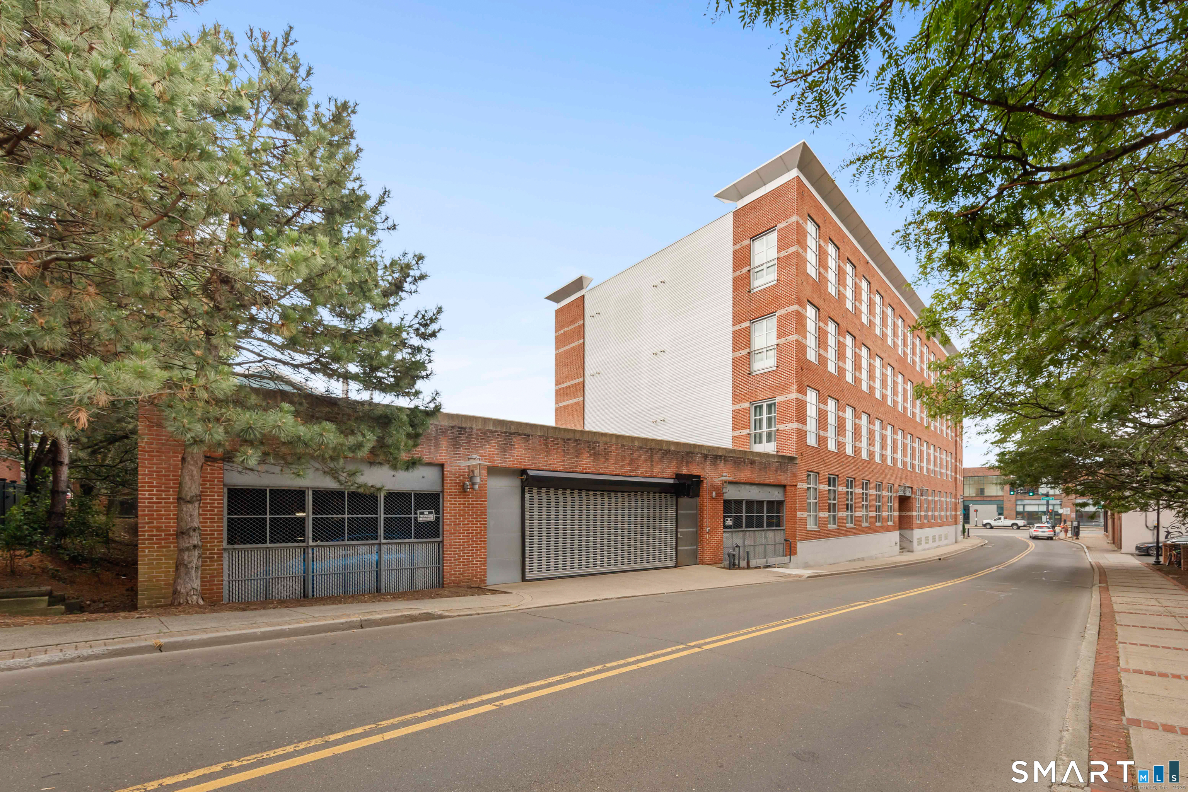
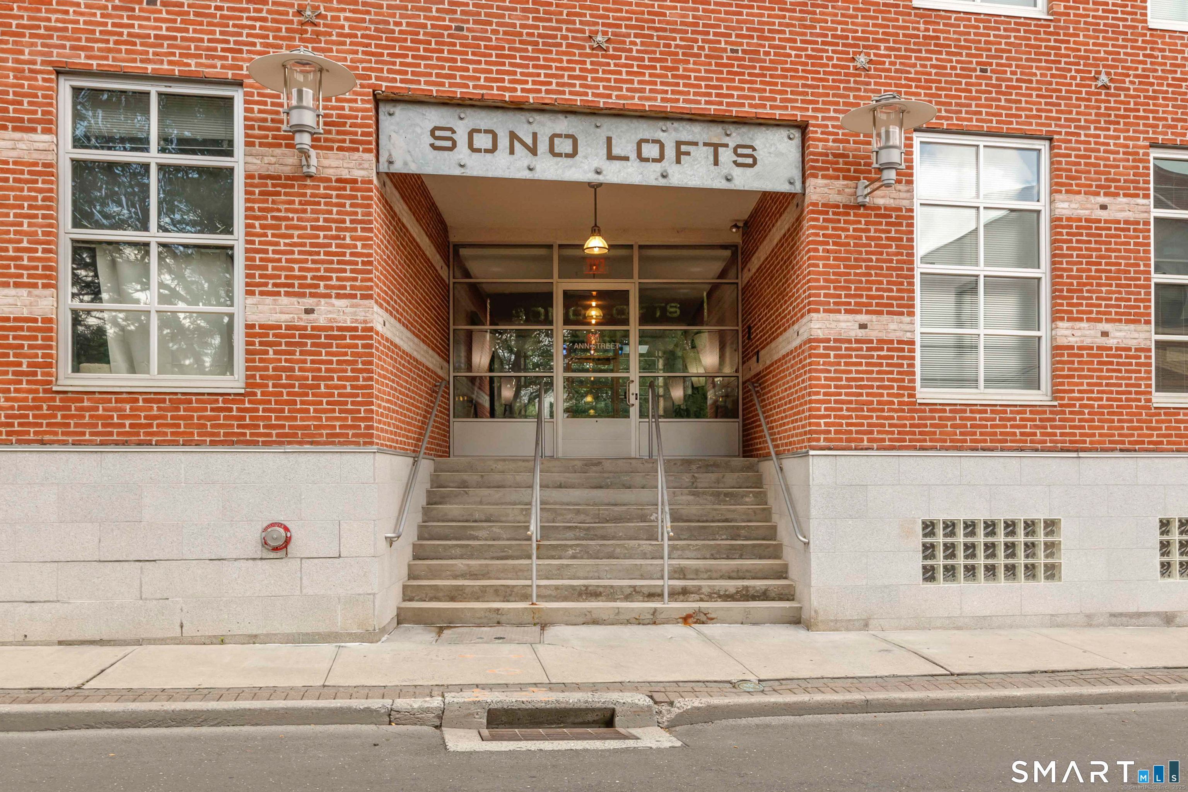

Street View
$425,000
Monthly Est:$2,115
 1 Bed
1 Bed 1 Bath
1 full bath
 834sqft
10 Ann St #401, Norwalk, CT 06854
$425,000
$2,115/moEst:
Get Pre-Approved
Condominium
Built in 2004
$440/mo HOA
-- sqft lot
$510/sq.ft
Description
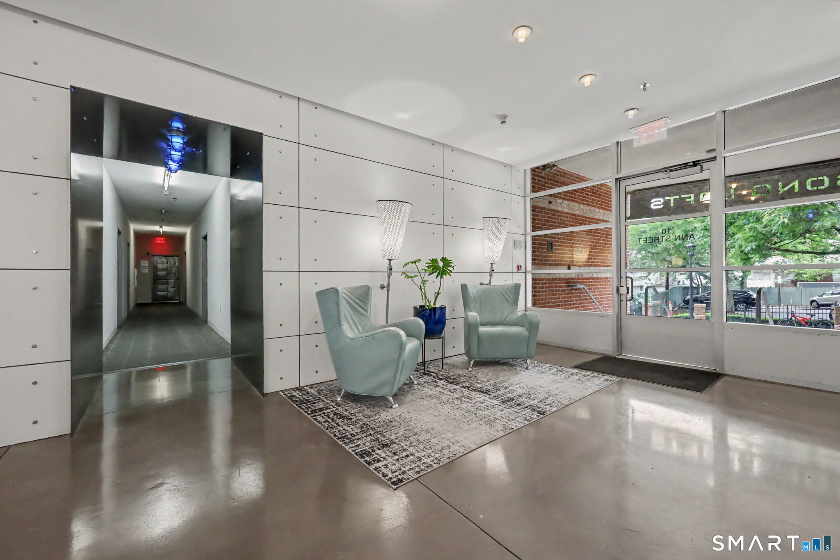
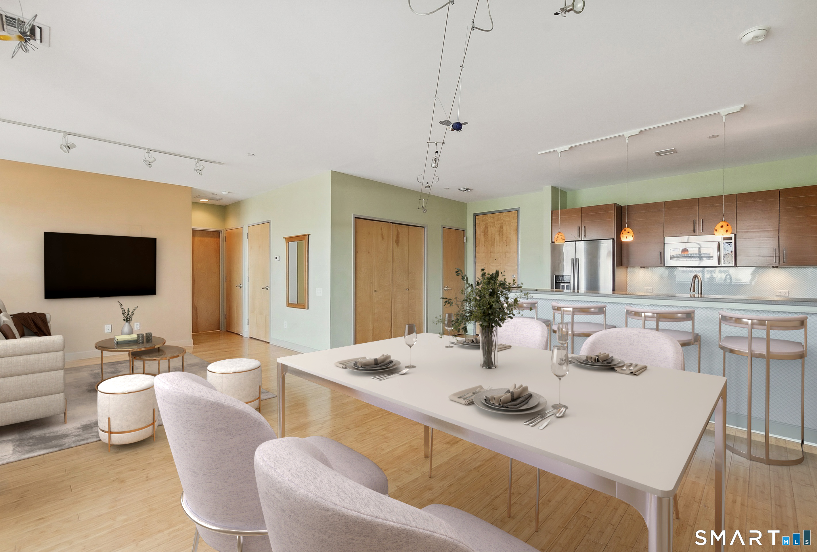
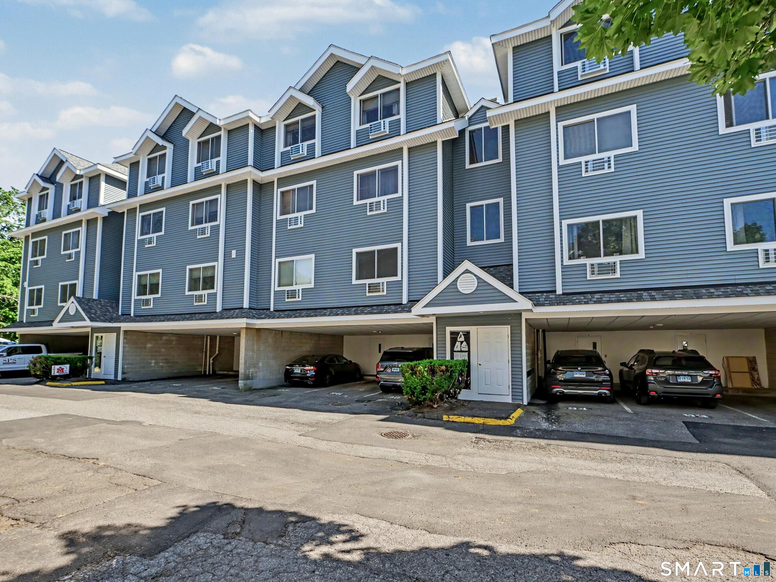
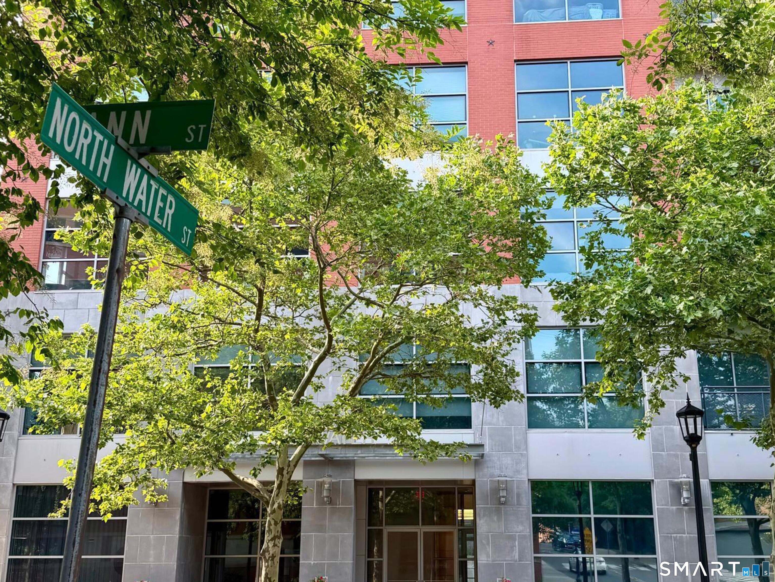
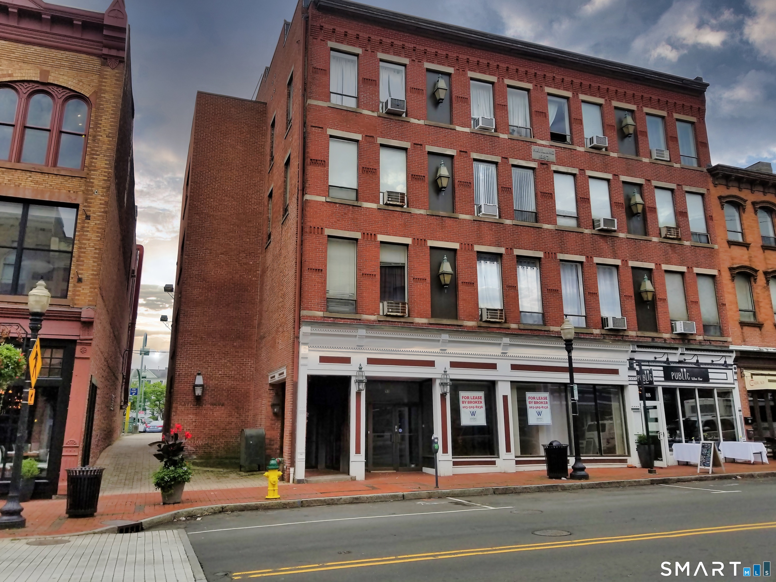
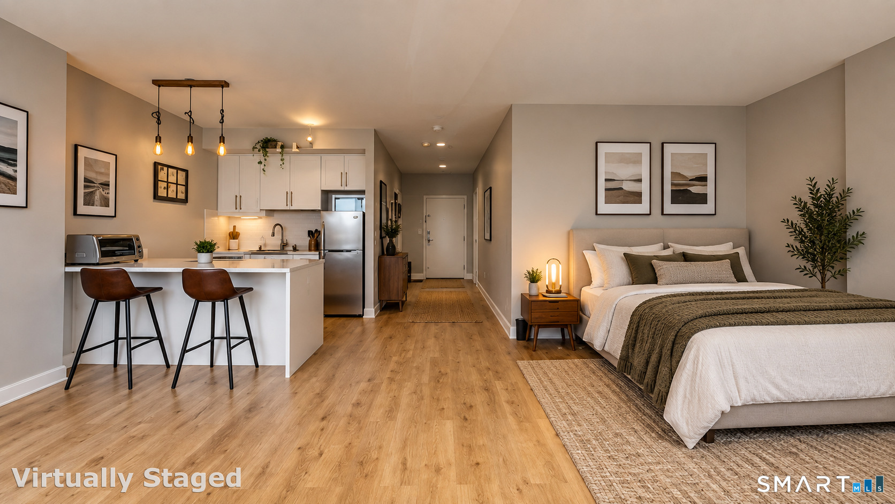
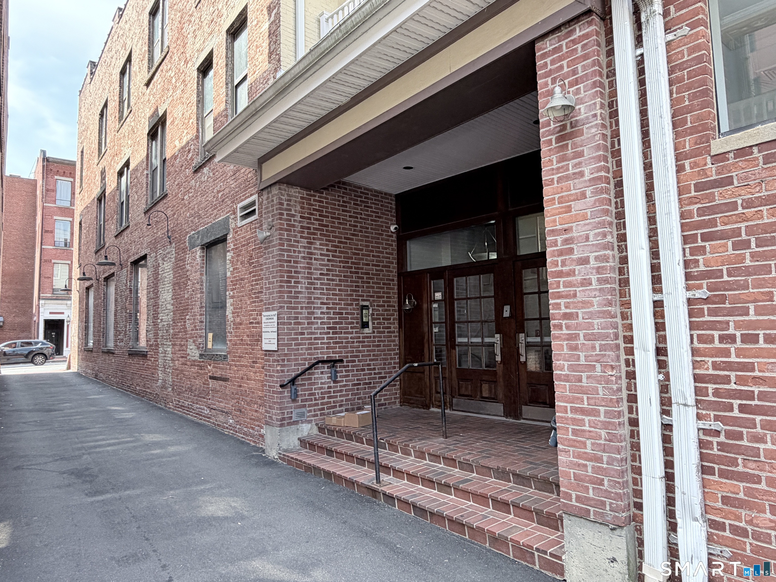
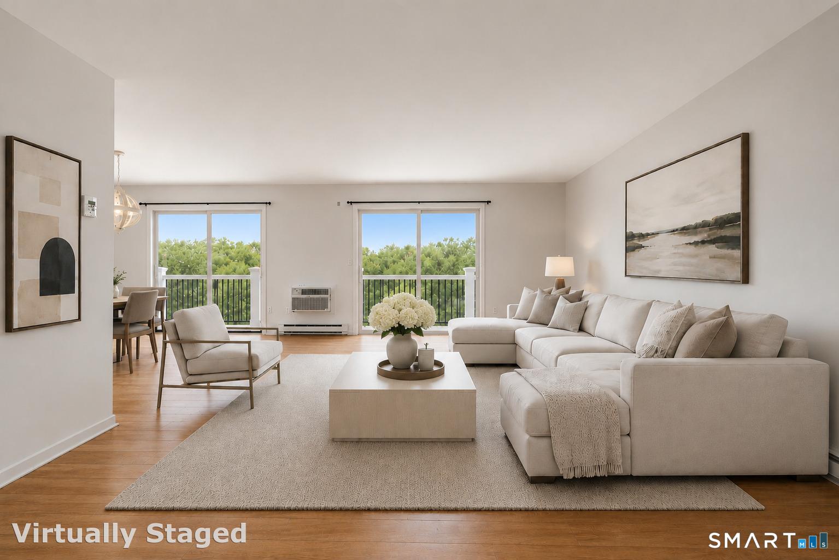
Welcome to Sono Lofts! This is one of Norwalk's Luxury SONO condominium communities. Located in vibrant downtown Norwalk & within walking distance to Norwalk's BEST restaurants, bars & more. The SONO Collection, AMC Movie Theatre, Veterans Park(Oyster Fest), Popular Maritime Aquarium, and Oyster Park all nearby. Calf Pasture Beach, Both Train Stations + All major highways minutes away. Commuter friendly. This building is newer, built in 2004, with plenty of amenities. Gorgeous lobby. Includes a clean & comfortable fitness center, a bicycle storage area, and a fenced storage area divided per unit. 1 Assigned space in covered parking garage & plenty of guest parking. Elevator Access. Unit 401 is on the 4th floor top level, with exquisite views of the neighboring area. Entirely open layout with a sizable kitchen and living room at the center. 9+ foot ceilings and tall windows. Plenty of natural light. Concrete floors throughout give a sleek industrial vibe. Modern kitchen with stainless steel appliances, perfect for entertaining guests. Ample closet/cabinet space. Laundry in unit a perk that most buildings in area don't offer. Subway tiled bathroom with concrete floors & newer vanity/tub. Primary Bedroom includes TWO double closets and additional room for office space, dressers & more. Central air cooling & natural gas heat, hot water & cooking keep the utilities cost LOW! HOA cost is $440/month and management is wonderful and responsive. Pet friendly building!
- Houzeo last checked: 20 minutes ago
- Listing updated: October 5, 2026 at 6:33 pm
- Listing Provided by: Dean Papadopoulos | Realty ONE Group Connect
- Source: SMART MLS-CT | MLS#: 24211555

Property Details
Status
Active
Type
Condominium
No. of Stories
-
County
City
Neighborhood
Year Built
2004
HOA Fees
$440/mo
Finished Area
834 sqft
Lot Size
-- sqft lot
Basement Area
- sqft
MLS Name
SMART MLS
MLS Number
24211555
MLS Status
Active
Days on Market
5
Open House

Continue Your Journey in App
Find your dream home, receive real-time updates, and many more!
Download App
Continue Your Journey in App
Find your dream home, receive real-time updates, and many more!
Location
HOA Management
1
HOA Fees
$440/ Monthly
Amenities
 Amenities and services may be covered by one or multiple associations and service providers.
 Insurance
 Health Club
 Snow Removal
 Elevator
 Water
Water
 Parking
 Pest Control
 Trash Pickup
 Grounds Maintenance
Property Management
Disclaimer: Amenities are based on third-party information and may vary; buyers must independently verify all amenities, as information is deemed reliable but not guaranteed.
Facts & Features
Rooms
Bedrooms & bathrooms
Bedroom: 1
Bathroom: 1
Interior
Cooling
Central Air
Exterior Features
Sidewalk, Awnings, Lighting
Appliances
Oven/range, Microwave, Refrigerator, Freezer, Dishwasher, Washer, Dryer
Heating
Natural Gas
Sewer
Public Sewer Connected
Interior Features
Auto Garage Door Opener, Cable Available, Elevator, Intercom, Open Floor Plan, Security System
Construction
Year Built
Year Built: 2004
Home type
Condominium
Architectural Style
Ranch, Mid Rise
Utilities & Energy
Laundry Features
Main Level
Association Amenities
Elevator, Exercise Room/health Club, Guest Parking
Basement
Full, Storage, Fully Finished, Garage Access, Interior Access
Parking Features
Parking Garage, Paved, Parking Lot
Water Source
Public Water Connected
Other Features
Lot Features
City Views, Level Lot
Subdivision Name
Sono Lofts
Price History
| Date | Event | Price |
|---|---|---|
10/05/2026 Source: | Listed for Sale | $425,000 $510/sqft |
10/02/2026 Source: | Coming Soon | $425,000 +59.47% $510/sqft |
01/17/2017 Source: #99165528 | Price Increased | $266,500 +14746.80% $320/sqft |
11/19/2013 Source: #99047124 | Price Decreased | $1,795 -0.28% $2/sqft |
08/24/2011 Source: #98509471 | Price Decreased | $1,800 -99.45% $2/sqft |

Show more
Nearby Homes
Find Homes by Property Features in Norwalk, CT


Based on information provided to and compiled by the SMART MLS, Inc. through Oct 08, 2026, 10:30AM. IDX information is provided exclusively for consumers’ personal, non-commercial use. It may not be used for any purpose other than to identify prospective properties consumers may be interested in purchasing. The data is deemed reliable but is not guaranteed accurate by the MLS. ©2026 SMART MLS, Inc. All Rights Reserved.
 Advertising Broker: Derek Greene | The Greene Realty Group