- Overview
- Description
- Property Details
- Location
- HOA Management
- Facts & Features
- Getting Around
- Nearby Homes


$899,900
Monthly Est:$4,479
 4 Beds
 4 Baths
3 full baths + 1 half bath
 3,753sqft
10 Arden Dr, East Hampton, CT 06424
$899,900
$4,479/moEst:
Get Pre-Approved
Single Family Residence
Built in 2003
$-- HOA
2.93 acres lot
$240/sq.ft
Description
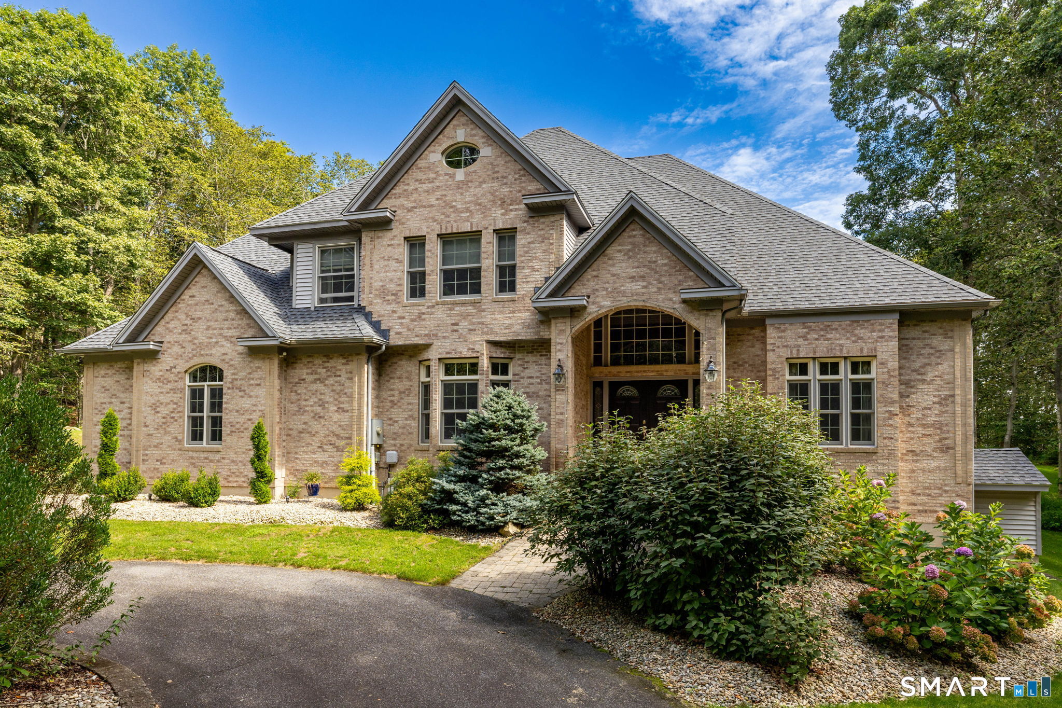
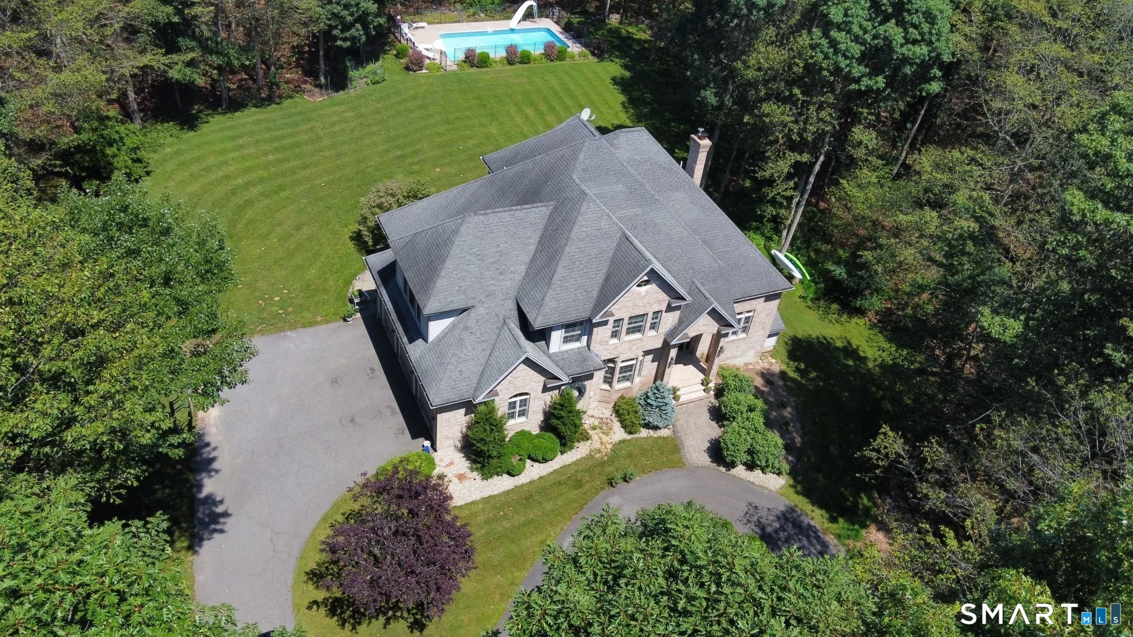
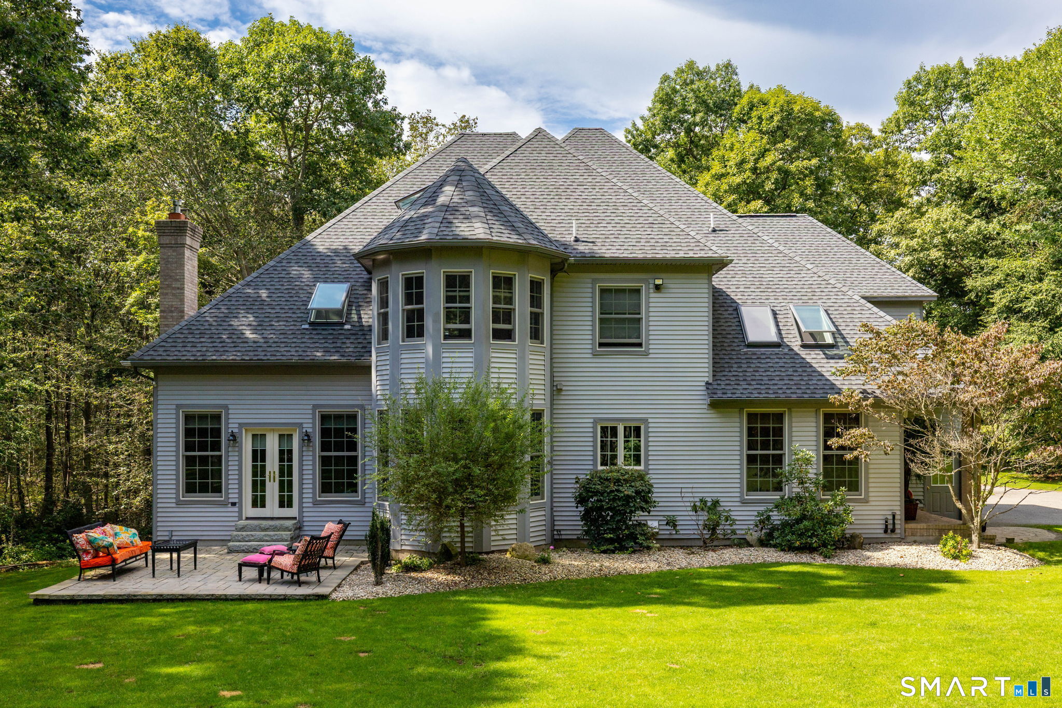
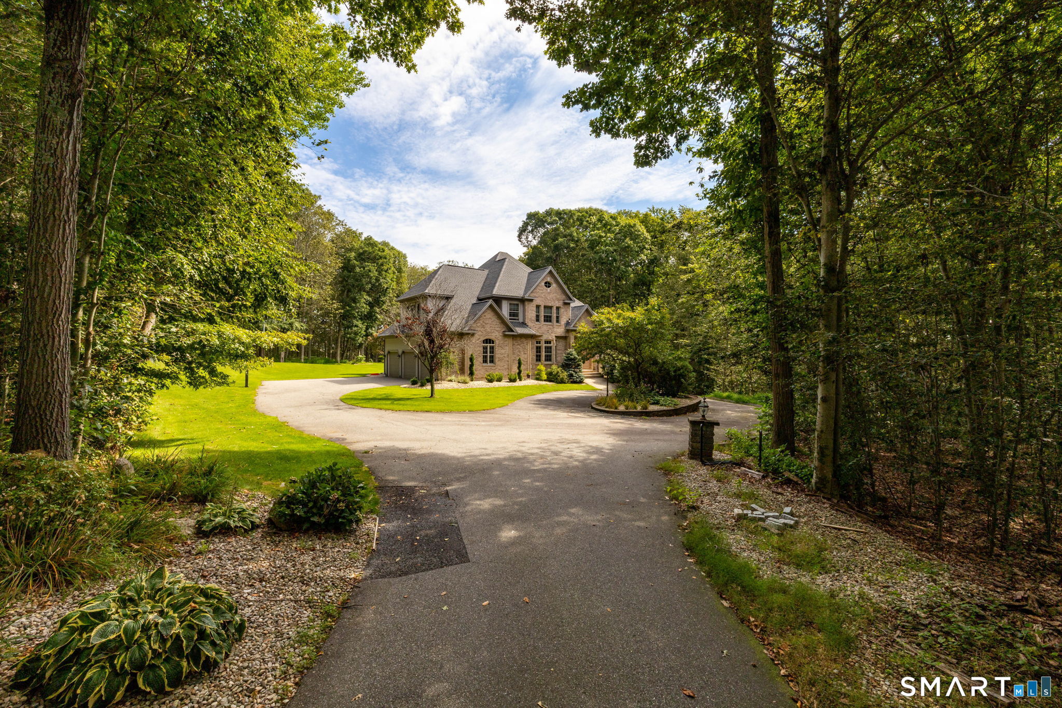
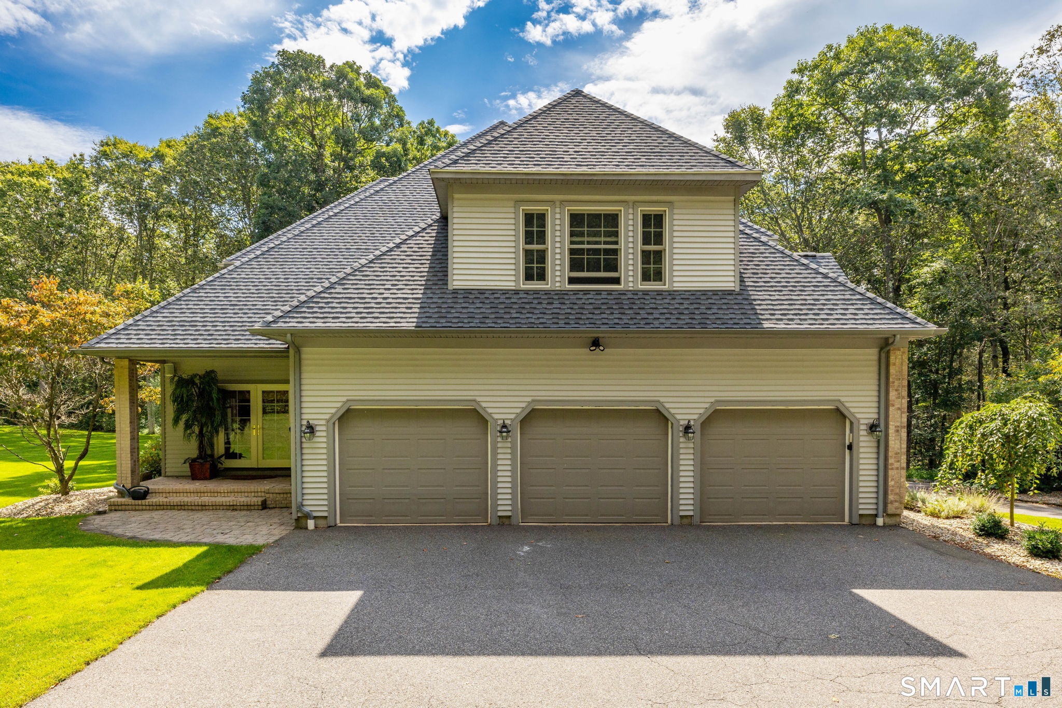
Welcome to 10 Arden Dr., a 2003 custom-built home with 3,753 sqft of well-designed spaces, stunning details, thoughtful storage, a flexible floor plan, an inground pool and outdoor living spaces, all set on 2.93 private acres set back from the street. From the circular driveway, to the grand foyer with curved staircase & curved walls, with chandelier and decorative mouldings, to the refinished oak floors, central air, central vac, 4 bedrooms, 3 full and 1 half bath, to the new roof & skylights in 2024, soaring ceilings, and the oversized windows flooding the house with natural light, there is so much to love. 1st floor rooms include an office, sun room, living room, family room, media room, dining room, spacious kitchen with island, pantry, breakfast area, kitchen office nook, laundry room, and half bath. 2nd floor has the primary suite, another bedroom with ensuite bath, 2 more bedrooms, and shared bath with double sinks. 3 of the bedrooms have new carpeting installed in 2025, the primary has hardwood floors. There's even a laundry chute & a pulldown attic for storage. Quality details like 2x6 construction, a turret feature, 10ft ceilings in the basement for future living space, a walkout instead of bulkhead, 3-car garage with hot & cold water, dual 330 gallon fuel tanks, driveway lights, security system, irrigation system, covered brick porch and patio installed in 2024 add incredible value that you don't get with new construction. This custom build has it all!
- Houzeo last checked: 8 minutes ago
- Listing updated: October 11, 2026 at 10:40 pm
- Listing Provided by: Lynn Minnick | Carl Guild & Associates
- Source: SMART MLS-CT | MLS#: 24207605

Property Details
Status
Active
Type
Single Family Residence
No. of Stories
-
County
City
Neighborhood
--
Year Built
2003
HOA Fees
-
Finished Area
3,753 sqft
Lot Size
2.93 acres lot
Basement Area
- sqft
MLS Name
SMART MLS
MLS Number
24207605
MLS Status
Active
Days on Market
12

Continue Your Journey in App
Find your dream home, receive real-time updates, and many more!
Download App
Continue Your Journey in App
Find your dream home, receive real-time updates, and many more!
Location
HOA Management
0
HOA Fees
$-/
Disclaimer: Amenities are based on third-party information and may vary; buyers must independently verify all amenities, as information is deemed reliable but not guaranteed.
Facts & Features
Rooms
Bedrooms & bathrooms
Bedrooms: 4
Bathrooms: 4
Interior
Interior Features
Audio System, Auto Garage Door Opener, Central Vacuum, Open Floor Plan, Security System
Heating
Oil
Exterior Features
Underground Utilities, Porch, Gutters, Lighting, French Doors, Underground Sprinkler, Patio
Sewer
Septic
Cooling
Ceiling Fans, Central Air
Appliances
Cook Top, Wall Oven, Microwave, Refrigerator, Dishwasher, Washer, Dryer, Wine Chiller
Construction
Year Built
Year Built: 2003
Home type
Single Family Residence
Architectural Style
Colonial
Foundation Details
Concrete
Roof
Asphalt Shingle
Utilities & Energy
Water Source
Private Well
Laundry Features
Main Level
Basement
Full, Unfinished, Full With Walk Out
Pool Features
Slide, Safety Fence, In Ground Pool
Parking Features
Attached Garage
Other Features
Lot Features
Secluded, Rear Lot, Lightly Wooded, Level Lot
Subdivision Name
N/a
Price History
| Date | Event | Price |
|---|---|---|
10/09/2026 Source: | Listed for Sale | $899,900 $240/sqft |
10/05/2026 Source: | Coming Soon | $899,900 $240/sqft |
04/10/2026 Source: #24164642 | Listing Removed | $899,900 $240/sqft |

Nearby Homes
Find Homes by Property Features in East Hampton, CT


Based on information provided to and compiled by the SMART MLS, Inc. through Oct 18, 2026, 08:00AM. IDX information is provided exclusively for consumers’ personal, non-commercial use. It may not be used for any purpose other than to identify prospective properties consumers may be interested in purchasing. The data is deemed reliable but is not guaranteed accurate by the MLS. ©2026 SMART MLS, Inc. All Rights Reserved.
 Advertising Broker: Derek Greene | The Greene Realty Group
