- Overview
- Description
- Property Details
- Location
- HOA Management
- Facts & Features
- Getting Around
- Nearby Homes

Street View
$600,000
Monthly Est:$2,986
 4 Beds
 3 Baths
2 full baths + 1 half bath
 3,805sqft
10 Beaver Dam Dr, Sicklerville, NJ 08081
$600,000
$2,986/moEst:
Get Pre-Approved
Single Family Residence
Built in 2007
$45/mo HOA
13,504 sqft lot
$158/sq.ft
Description
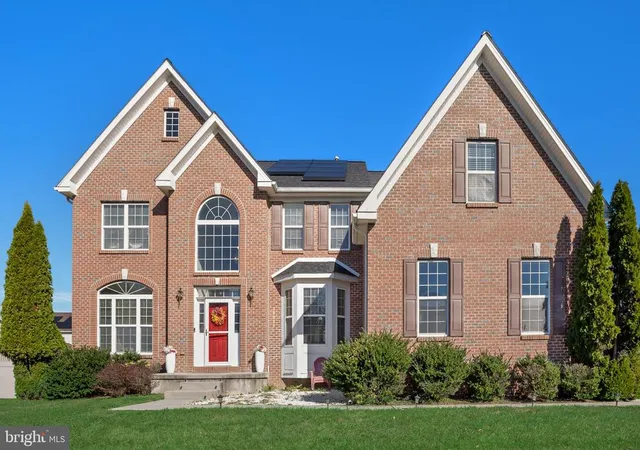
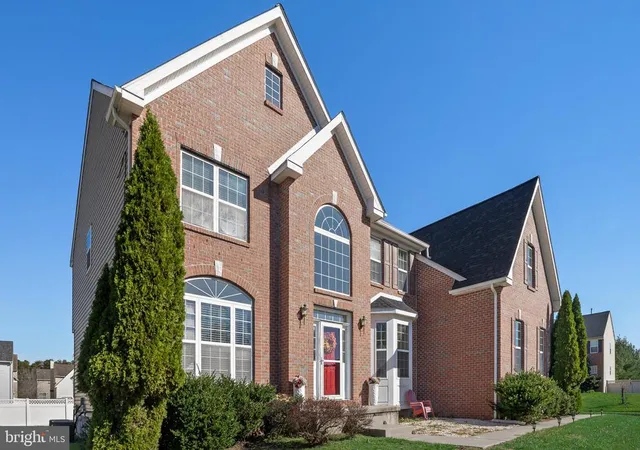
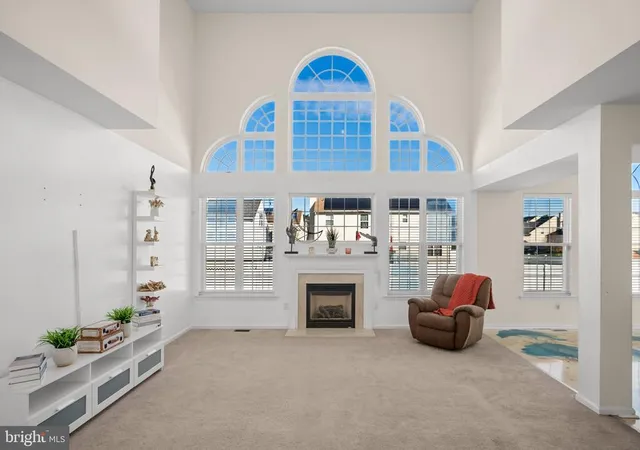
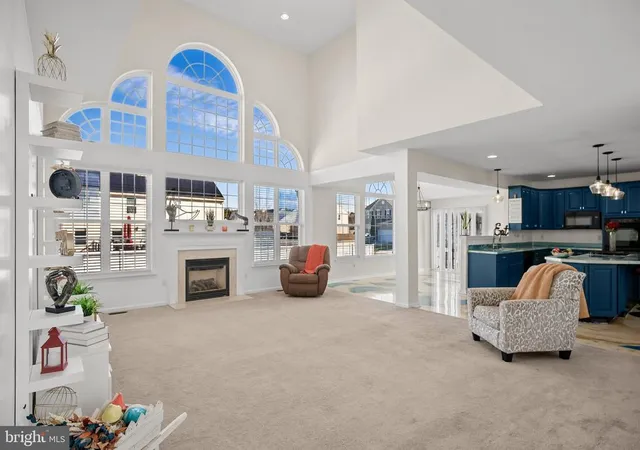
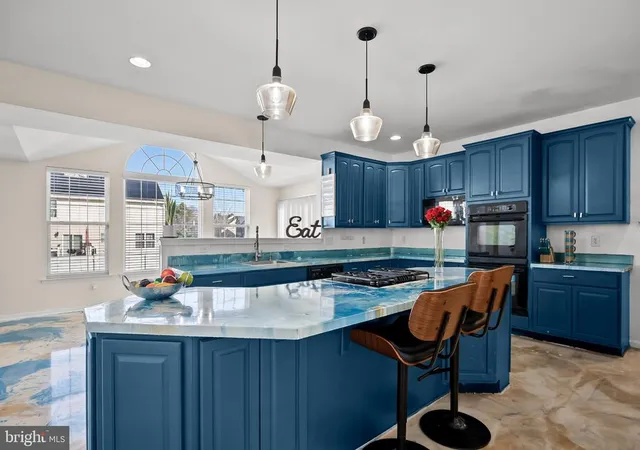
Welcome to 10 Beaver Dam Drive, a four-bedroom, two-and-a-half-bath home with a stately brick façade and manicured grounds. Inside, a sweeping staircase and elegant chandelier anchor the grand two-story foyer, which opens to a bright formal living room and a spacious dining room. The showpiece of the home is the two-story family room. A dramatic wall of arched windows fills the space with natural light, and a gas fireplace beneath the windows makes it easy to cozy up on cool evenings. The family room flows directly into the kitchen, where rich blue cabinetry, contrasting countertops, and pendant lighting frame an expansive island with seating. A built-in cooktop, double ovens, a spacious pantry, and generous prep space make the kitchen as practical as it is striking. Just beyond, a window-lined breakfast area overlooks the backyard. A private office, powder room, and laundry room complete the main level. Upstairs, a catwalk overlooks the living spaces below. The expansive primary suite features a tray ceiling, two walk-in closets, a dedicated sitting room, and a separate bonus area to use as you wish. The en-suite bath features a jetted tub, a separate shower, dual vanities, and a built-in vanity area. Three additional bedrooms and a full hall bathroom complete the upper level. The spacious unfinished basement offers ample storage and room to create a recreation area, home gym, or additional entertaining space. The home also features an attached garage, a brand-new roof, and solar panels that help offset electricity costs. Outside, the expansive backyard offers plenty of lawn for entertaining, recreation, or a quiet afternoon outdoors. Residents enjoy access to a community in-ground pool, tennis and basketball courts, walking trails, and several playgrounds. Schedule your private showing to experience 10 Beaver Dam Drive in person.
- Houzeo last checked: 4 minutes ago
- Listing updated: November 14, 2026 at 11:13 pm
- Listing Provided by: Amber Kapri Cruse (609) 705-7095 | Keller Williams Realty - Moorestown (856) 316-1100
- Source: Bright MLS-NJ | MLS#: NJCD2129726

Property Details
Status
Active
Type
Single Family Residence
No. of Stories
-
County
City
Neighborhood
--
Year Built
2007
HOA Fees
$45/mo
Finished Area
3,805 sqft
Lot Size
13,504 sqft lot
Basement Area
- sqft
MLS Name
Bright MLS
MLS Number
NJCD2129726
MLS Status
ACTIVE-BRIGHT
Days on Market
3

Continue Your Journey in App
Find your dream home, receive real-time updates, and many more!
Continue Your Journey in App
Find your dream home, receive real-time updates, and many more!
Location
HOA Management
WILTON'S CORNER
HOA Fees
$135/ Quarterly
Amenities
 Amenities and services may be covered by one or multiple associations and service providers.
 Pool
 Tennis
 Basket Ball
 Snow Removal
 Park Playground
 Walk path
Disclaimer: Amenities are based on third-party information and may vary; buyers must independently verify all amenities, as information is deemed reliable but not guaranteed.
Facts & Features
Rooms
Bedrooms & bathrooms
Bedrooms: 4
Bathrooms: 3
Interior
Interior Features
Breakfast Area, Carpet, Ceiling Fan(s), Dining Area, Family Room Off Kitchen, Formal/separate Dining Room, Kitchen Island, Primary Bath(s), Recessed Lighting, Store/office, Wood Floors, Attic, Bathroom Jetted Tub, Bathroom Tub Shower, Bathroom Stall Shower, Double/dual Staircase, Floor Plan Open, Kitchen Eat In, Kitchen Table Space, Pantry, Walk In Closet(s)
Window Features
Sliding
Appliances
Built In Microwave, Dishwasher, Cooktop, Microwave, Oven Double, Oven/range Gas, Water Heater, Washer/dryer Hookups Only
Cooling
Ceiling Fan(s), Central A/c
Flooring
Carpet, Hardwood, Other, Laminate Plank
Heating
Forced Air
Sewer
Public Sewer
Construction
Year Built
Year Built: 2007
Home type
Single Family Residence
Foundation Details
Concrete Perimeter
Roof
Architectural Shingle
Construction Materials
Frame, Brick, Vinyl Siding
Property Condition
Good
Architectural Style
Colonial
Utilities & Energy
Water Source
Public
Parking Features
Concrete Driveway
Basement
Poured Concrete, Walkout Stairs, Sump Pump, Space For Rooms, Interior Access, Unfinished
Fireplace Features
Gas/propane
Association Amenities
Basketball Courts, Pool Outdoor, Swimming Pool, Tennis Courts, Tot Lots/playground, Jog/walk Path
Other Features
Subdivision Name
Wiltons Corner
Price History
| Date | Event | Price |
|---|---|---|
11/12/2026 Source: | Listed for Sale | $600,000 +114.29% $158/sqft |
05/12/2017 Source: | Sold | $280,000 $74/sqft |

Nearby Homes
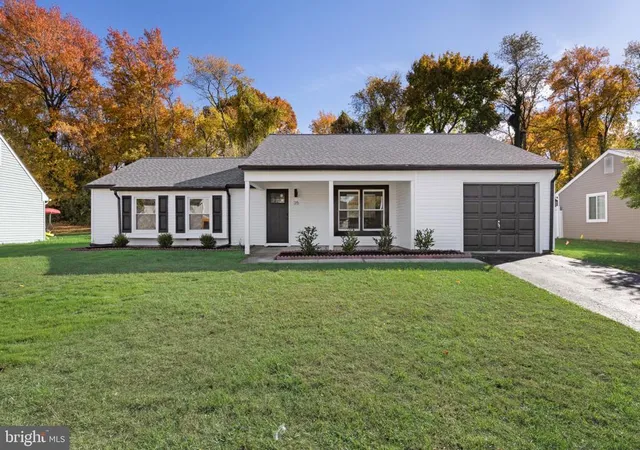
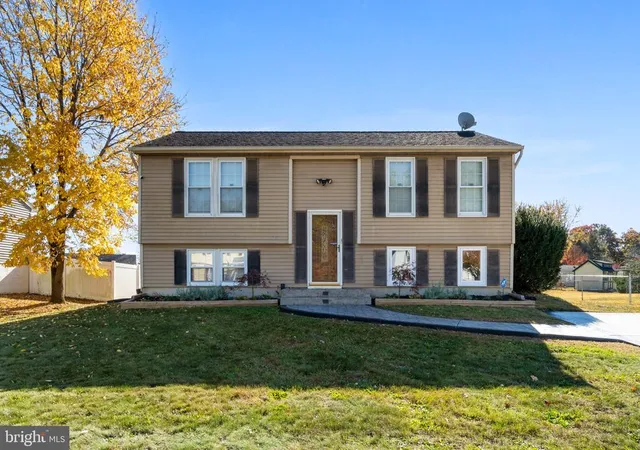
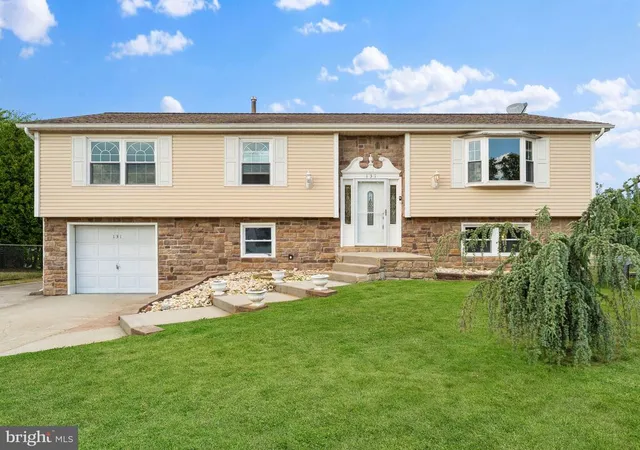
Find Homes by Property Features in Sicklerville, NJ
Nearby New Homes For Sale


Based on information from Bright MLS through Nov 15, 2026, 01:30PM. Listing information is from various brokers who participate in the Bright MLS IDX program and not all listings may be visible on the site. The property information being provided on or through the website is for the personal, non-commercial use of consumers and such information may not be used for any purpose other than to identify prospective properties consumers may be interested in purchasing. Some properties which appear for sale on the website may no longer be available because they are for instance, under contract, sold or are no longer being offered for sale. Property information displayed is deemed reliable but is not guaranteed. IDX information is provided exclusively for personal, non-commercial use, and may not be used for any purpose other than to identify prospective properties consumers may be interested in purchasing. Information is deemed reliable but not guaranteed. © 2026 Bright MLS, Inc. All Rights Reserved. Click here for more information
 Advertising Broker: Joe Hawkins | Hawkins Real Estate Services
