The Greene Realty
Powered by 
- 2
- Overview
- Description
- Property Details
- Location
- HOA Management
- Facts & Features
- Getting Around
- Nearby Homes

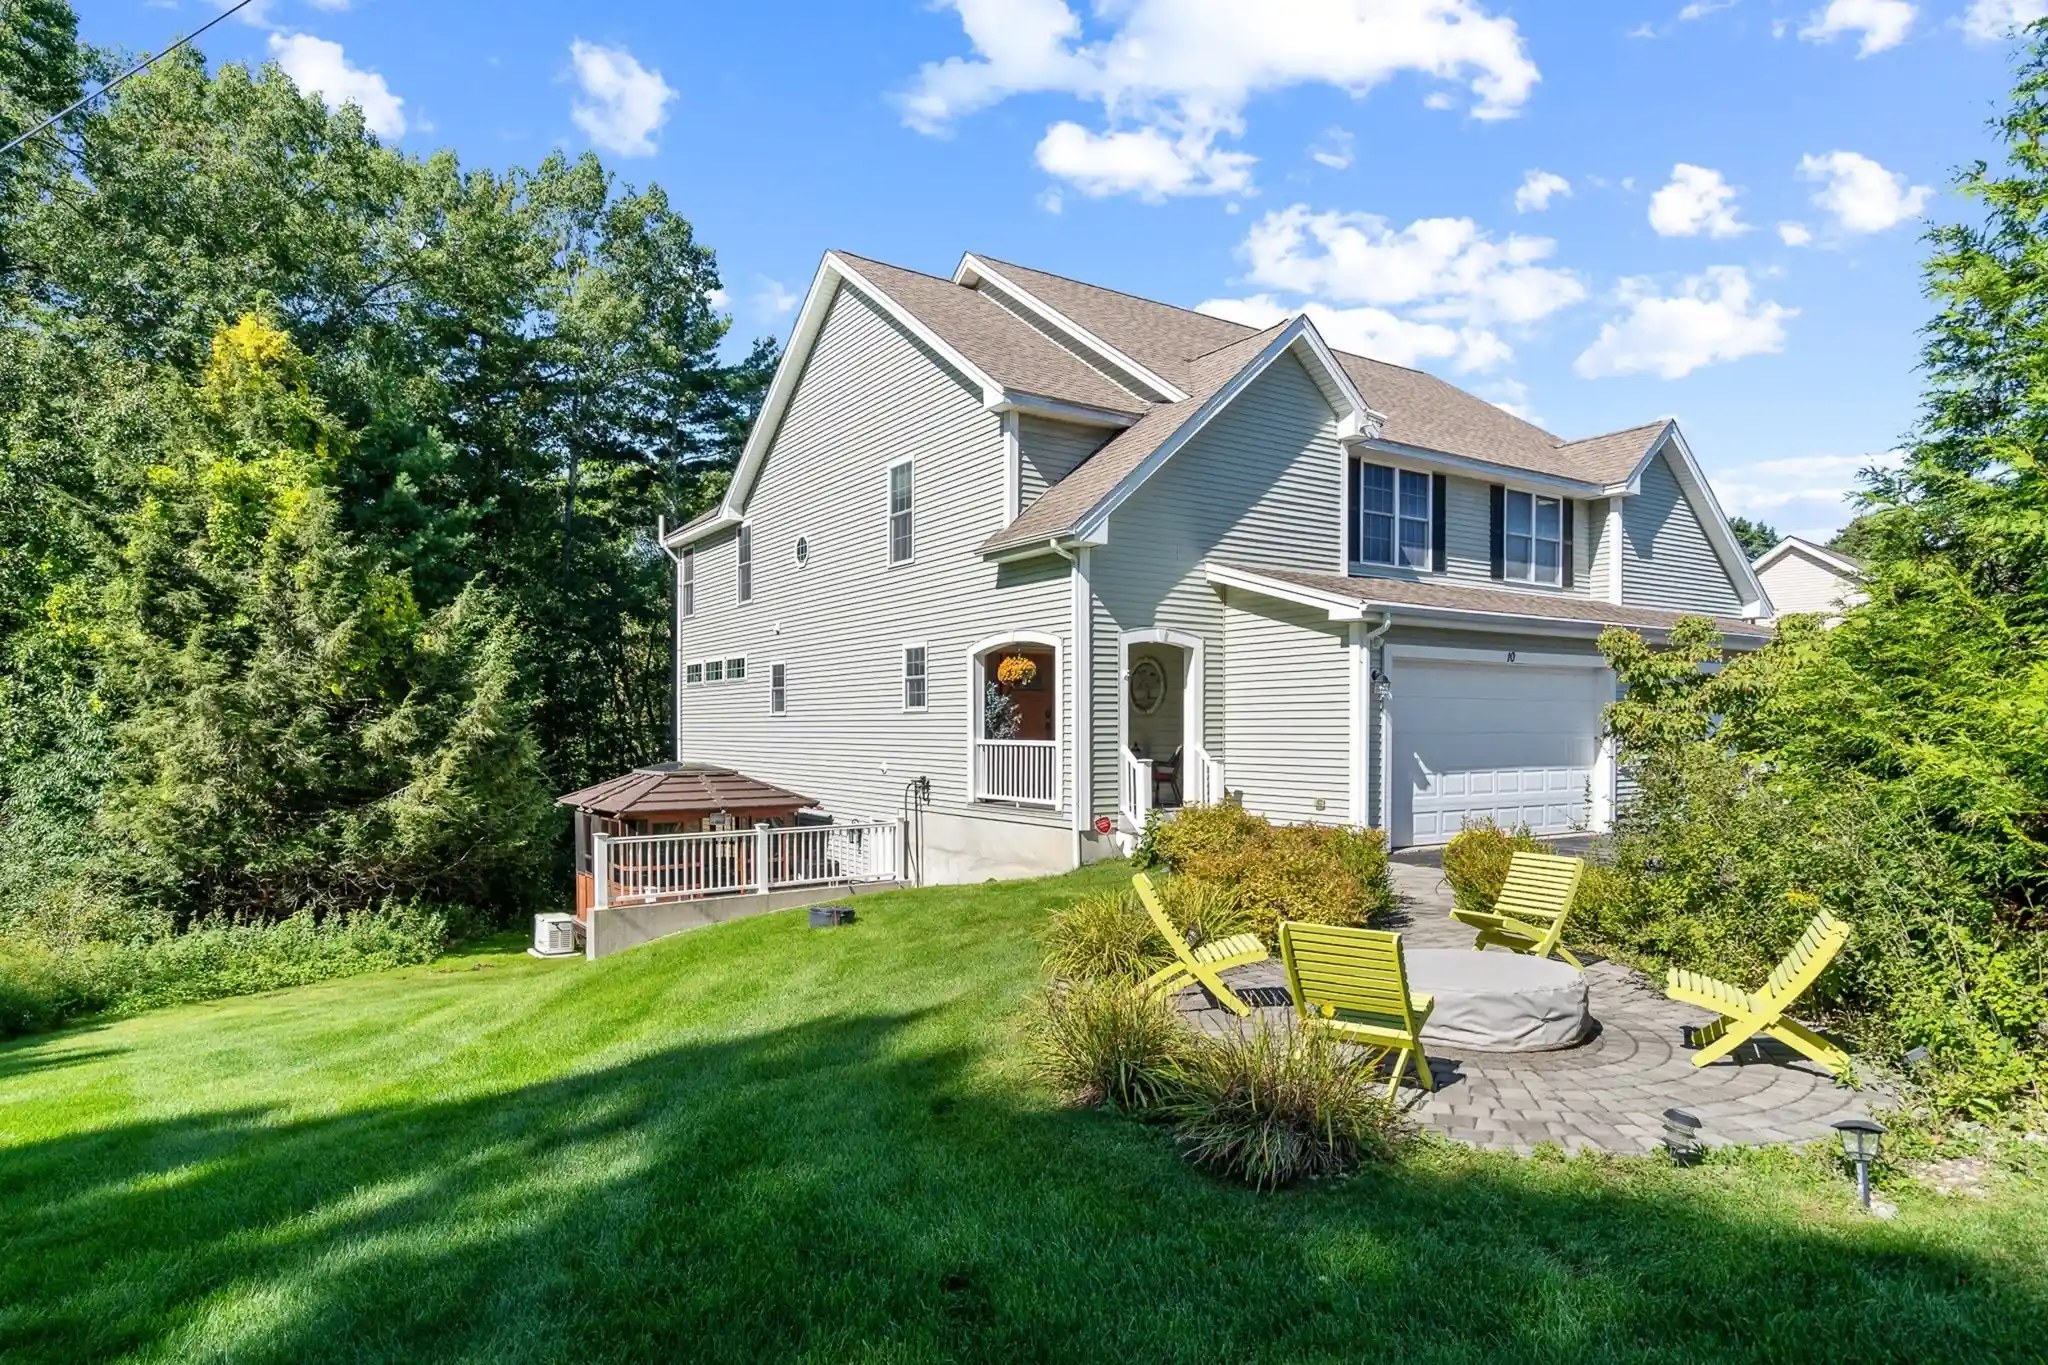


Street View
$799,000
Monthly Est:$3,977
 3 Beds
 4 Baths
2 full baths + 2 half baths
 3,554sqft
10 Blossom Ln #10, Stratham, NH 03885
$799,000
$3,977/moEst:
Get Pre-Approved
Condominium
Built in 2007
$515/mo HOA
0.12 acre lot
$225/sq.ft
Description
Welcome to Sewall Farms, an exclusive, limited-unit condominium community in the desirable town of Stratham, New Hampshire. This distinctive detached residence offers three beautifully finished levels, thoughtful architectural details, modern technology, and more than $150,000 in custom upgrades completed within the past four years. From the moment you enter, custom-built cabinetry, integrated home automation, and hard wood and bamboo floors.The inviting living room features a gas fireplace, and a surround-sound music system. The open-concept design flows naturally into the beautifully appointed kitchen, featuring custom cabinetry, granite countertops, and premium appliances. The adjacent dining area opens through sliding doors to a private deck overlooking peaceful, expansive greenery. The primary suite offers a comfortable private retreat with a spacious walk-in closet featuring custom built-ins. The en-suite bathroom includes double vanities, Bluetooth-enabled lighting, and integrated music for a spa-like experience. Two oversized bedrooms provide generous space for family or guests. A full bathroom and hallway with custom built-ins create an ideal office area, A thoughtfully designed mudroom connects directly to the two-car garage, while a half bath and dedicated laundry room add everyday convenience.Resort-Style Amenities at HomeThe outdoor spaces are designed for year-round enjoyment. Gather around the outdoor fireplace, prepare meals on the grill or smoker, or relax in the enclosed gazebo with its six-person hot tub. Additional amenities include a wine room, steam room, sauna, private gym, and home theater with wet bar. The theater features a 10-foot screen, Sony projector, and integrated entertainment system, A private cigar humidor adds another distinctive touch. The property also features central air conditioning and heating, a dedicated whole-house generator, water softening system, radon monitoring system, automated lawn sprinkler system.
- Houzeo last checked: 3 hours ago
- Listing updated: October 23, 2026 at 7:05 am
- Listing Provided by: Tikiribanda Dissanayake (603) 793-5305 | Four Seasons Realty Group Corp. (978) 761-8600
- Source: MLS Property Information Network-MA | MLS#: 73592491

Property Details
Status
Active
Type
Condominium
No. of Stories
2
County
City
Neighborhood
--
Year Built
2007
HOA Fees
$515/mo
Finished Area
3,554 sqft
Lot Size
0.12 acre lot
Basement Area
- sqft
MLS Name
MLS Property Information Network
MLS Number
73592491
MLS Status
Active
Days on Market
9
Open House

Continue Your Journey in App
Find your dream home, receive real-time updates, and many more!
Continue Your Journey in App
Find your dream home, receive real-time updates, and many more!
Location
HOA Management
N/A
HOA Fees
$515/ Monthly
Amenities
 Amenities and services may be covered by one or multiple associations and service providers.
 Snow Removal
 Water
 Maintenance
 Insurance
 Sewer
 Road Maintenance
Disclaimer: Amenities are based on third-party information and may vary; buyers must independently verify all amenities, as information is deemed reliable but not guaranteed.
Facts & Features
Rooms
Bedrooms & bathrooms
Bedrooms: 3
Bathrooms: 4
Interior
Interior Features
Sauna/steam/hot Tub, Wired For Sound, Internet Available Broadband, Internet Available Dsl
Flooring
Wood, Tile, Carpet, Hardwood, Pine
Cooling
Central Air
Window Features
Insulated Windows
Sewer
Private Sewer
Heating
Forced Air, Natural Gas
Appliances
Range, Dishwasher, Disposal, Microwave, Refrigerator, Washer, Dryer, Water Treatment, Energy Star Qualified Refrigerator, Energy Star Qualified Dryer, Energy Star Qualified Dishwasher, Energy Star Qualified Washer, Cooktop, Rangetop Energy Star, Oven
Exterior Features
Porch, Porch Enclosed, Porch Screened, Deck Vinyl, Balcony, Barn/stable, Integrated Pest Management
Construction
Year Built
Year Built: 2007
Home type
Condominium
Construction Materials
Conventional (2x4 2x6)
Roof
Asphalt/composition Shingles
Utilities & Energy
Parking Features
Attached, Assigned
Electric
200+ Amp Service
Utilities
For Electric Oven, For Electric Dryer
Basement
Y
Security Features
Security System
Laundry Features
Electric Dryer Hookup
Water Source
Private
Other Features
Patio And Porch Features
Porch, Enclosed, Screened, Deck Vinyl
Disclosures
House All Upgraded And Has Many Amenities, Including Hot Tub With Enclosure, Steam Room, Sauna, Gym And Full Home Theatre With Wet Bar And Wine Cellar
Community Features
Shopping, Walk/jog Trails, Golf, Medical Facility, Bike Path, Conservation Area, Highway Access, Private School, Public School
Price History
| Date | Event | Price |
|---|---|---|
10/19/2026 Source: | Listed for Sale | $799,000 $225/sqft |

Nearby Homes



Find Homes by Property Features in Stratham, NH

Based on information provided to and compiled by MLS Property Information Network, Inc. covering through Oct 29, 2026, 02:15PM. The property listing data and information, or the Images, set forth herein were provided to MLS Property Information Network, Inc. from third-party sources, including sellers, lessors and public records, and were compiled by MLS Property Information Network, Inc. The property listing data and information, and the Images, are for the personal, non-commercial use of consumers having a good faith interest in purchasing or leasing listed properties of the type displayed to them and may not be used for any purpose other than to identify prospective properties which such consumers may have a good faith interest in purchasing or leasing. MLS Property Information Network, Inc. and its subscribers disclaim any and all representations and warranties as to the accuracy of the property listing data and information, or as to the accuracy of any of the Images, set forth herein. All information provided is deemed reliable, but is not guaranteed to be accurate and should be independently verified. © 2026 MLS Property Information Network, Inc. All Rights Reserved.
 Advertising Broker: Derek Greene | The Greene Realty Group
